Back

2139 Harmony Drive

Canton, GA 30115

The Rains Team
call for more info
404-620-4571
Ask a Question
Send to a Friend
Schedule a Showing
Request More Info
More Homes In
Governors Preserve
106 Lumpkin Way, Canton
716 Conley Drive, Canton
718 Conley Drive, Canton
Smart Mortgage Options
Dalton Carter
Lender
Lic. 1566538
Office:
Direct: 678-425-4140
AP Mortgage
340 Jesse Jewell Parkway
Suite 500A
Gainesville, GA 30501
Apply for a Loan
For Sale
MLS Number 10840691
4 Bedrooms
2 Bathrooms
0 Half Baths
2,402 Square Feet *estimated
Summary of 2139 Harmony Drive
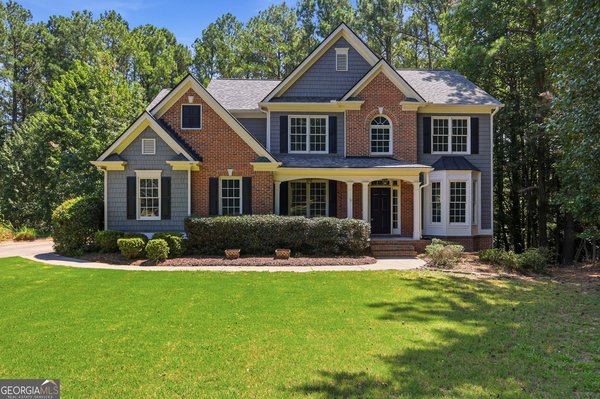
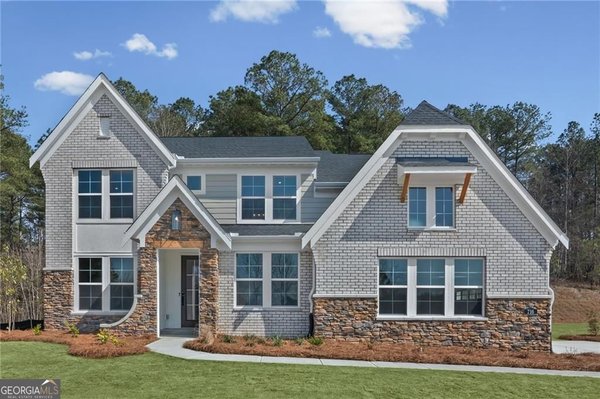
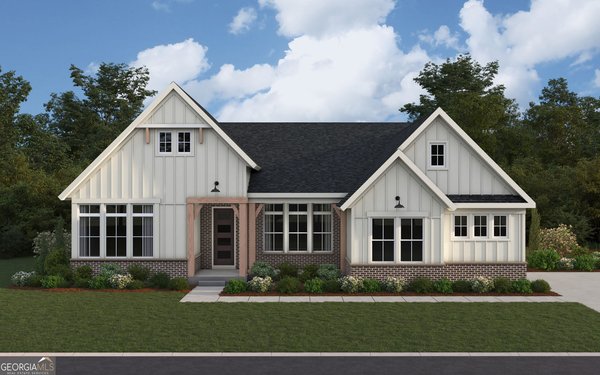
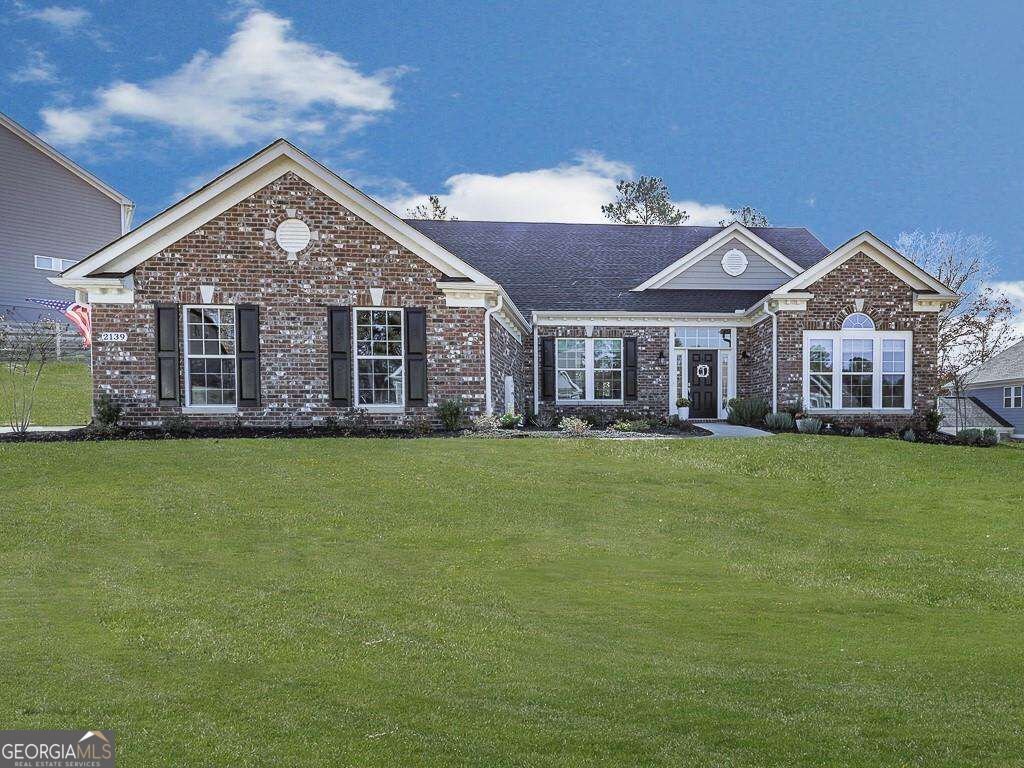
(PHOTOS COMING SOON) EVERYTHING YOU NEED ON ONE FLOOR WITH AN ASSUMABLE MORTGAGE!!! This adorable 4bed/2bath ranch home with bonus room is located on a cul-de-sac lot in the conservation community of Governors Preserve. The home features 10' ceilings and has an open floor plan that combines the living room, breakfast nook, and kitchen. The floorplan features a large island kitchen with bar counter seating, upgraded cabinetry, a full complement of stainless steel appliances, a five-burner gas stove, dramatic gourmet range hood, undermount cabinet lights that highlight the ceramic tile backsplash, soft close cabinets and remarkable marble countertops. Open concept great room features a decorative electric fireplace and shelving. Located at the front of the home is a private home office with french doors. Vinyl plank flooring runs throughout the main living areas and hallways. Spacious master bedroom features his/hers closet, and a luxury spa-like bath, complete with tiled walk-in shower, double vanities and a soaking tub. Additional 3 bedrooms and hall bath are laid out in a split bedroom floor plan. The current owners converted the dining room into the 4th bedroom, and can easily be opened back up. The walk-out morning room / covered porch comes with lighting, in ceiling speakers and TV-connections, with a NEW fully fenced backyard. The home has a 3 CAR GARAGE providing ample storage space, plus an extended driveway/parking pad. Home was completed in May 2021 and still has that "new home" feel. Award winning school district. Swim/Tennis/Clubhouse/Walking Trails within the neighborhood.
Welcome to this beautifully maintained 4-bedroom, 2-bath home in the sought after Governors Preserve community of Canton. Inside, the home offers 2,402 square feet of finished living space, giving plenty of room for everyday living and easy entertaining. The kitchen functions as the heart of the home with ample counter space, storage, and a natural connection to the main living areas. Open concept living and dining spaces create a comfortable setting for gatherings of all kinds. The outdoor space includes approximately 0.49 acres, ideal for gardening, outdoor activities, or simply enjoying the seasons. Practical parking available for multiple vehicles makes everyday living easier for households with multiple vehicles. Governors Preserve offers a well established community setting in Canton with convenient access to local shopping, dining, and major routes. At $689,900, this home is well positioned for buyers seeking value in Canton.
Show more
2139 Harmony Drive - Map & Directions
view in Google Maps
Facts & features
School District Information
High School
Middle School
Elementary School
Additional Information about
Governors Preserve
Association
Yes
Association Fee
$1,100
Initiation Fee
$225
Association Fee Includes
Management Fee
Reserve Fund
Swimming
Tennis
Community Features
Clubhouse
Playground
Pool
Sidewalks
Street Lights
Tennis Court(s)
Neighborhood Tennis
Yes
Neighborhood Pool
Yes
Additional Information about
2139 Harmony Drive
County
Neighborhood
Year Built
2021
Appliances
Cooktop
Dishwasher
Disposal
Double Oven
Gas Water Heater
Microwave
Stainless Steel Appliance(s)
Architectural Style
Brick Front
Craftsman
Ranch
Foundation
Slab
Construction Materials
Brick
Concrete
Cooling
Ceiling Fan(s)
Central Air
Fireplace Features
Family Room
Flooring
Carpet
Hardwood
Tile
Heating
Central
Forced Air
Home Warranty
No
Interior Features
Double Vanity
Master On Main Level
Split Bedroom Plan
Tile Bath
Tray Ceiling(s)
Vaulted Ceiling(s)
Walk-In Closet(s)
Kitchen Features
Breakfast Area
Kitchen Island
Pantry
Walk-in Pantry
Laundry Features
In Mud Room
Levels
One
Financing Available
Assumable
Patio and Porch Features
Patio
Selling Status
Resale
Roof
Composition
Rooms
Family Room
Foyer
Laundry
Office
Security Features
Smoke Detector(s)
Sewer Type
Public Sewer
Total Finished Area
2,402
Total Fire Places
1
Utilities
Sewer Connected
Underground Utilities
Water Source
Public
Window Features
Double Pane Windows
Master on the Main
Yes
Land Information
Lot Size
Less than .5 Acres
Lot Features
Cul-De-Sac
Level
Private
Lot Size Estimated
0.49
Fencing
Back Yard
Garages and Parking Information
Parking Total
3
Parking Features
Attached
Garage
Garage Door Opener
Kitchen Level
Parking Pad
Side/Rear Entrance
Storage
3 Garages +
Yes
Tax Information
Taxes
$3,132
Tax Year
2024
Tax ID Number
03N04B-00000-154-000
Show more
listed by real estate agent jackie archer and atlanta communities