Back

3849 Chattahoochee Summit Drive

Atlanta, GA 30339

The Rains Team
call for more info
404-620-4571
Ask a Question
Send to a Friend
Schedule a Showing
Request More Info
More Homes In
Chattahoochee Bluffs
3759 Chattahoochee Summit Drive, Atlanta
3837 Chattahoochee Summit Drive, Atlanta
Smart Mortgage Options
Dalton Carter
Lender
Lic. 1566538
Office:
Direct: 678-425-4140
AP Mortgage
340 Jesse Jewell Parkway
Suite 500A
Gainesville, GA 30501
Apply for a Loan
For Sale
MLS Number 10819340
4 Bedrooms
3 Bathrooms
1 Half Baths
2,489 Square Feet *estimated
Summary of 3849 Chattahoochee Summit Drive
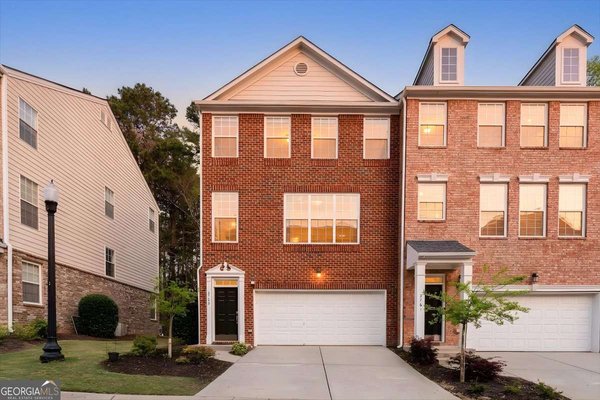
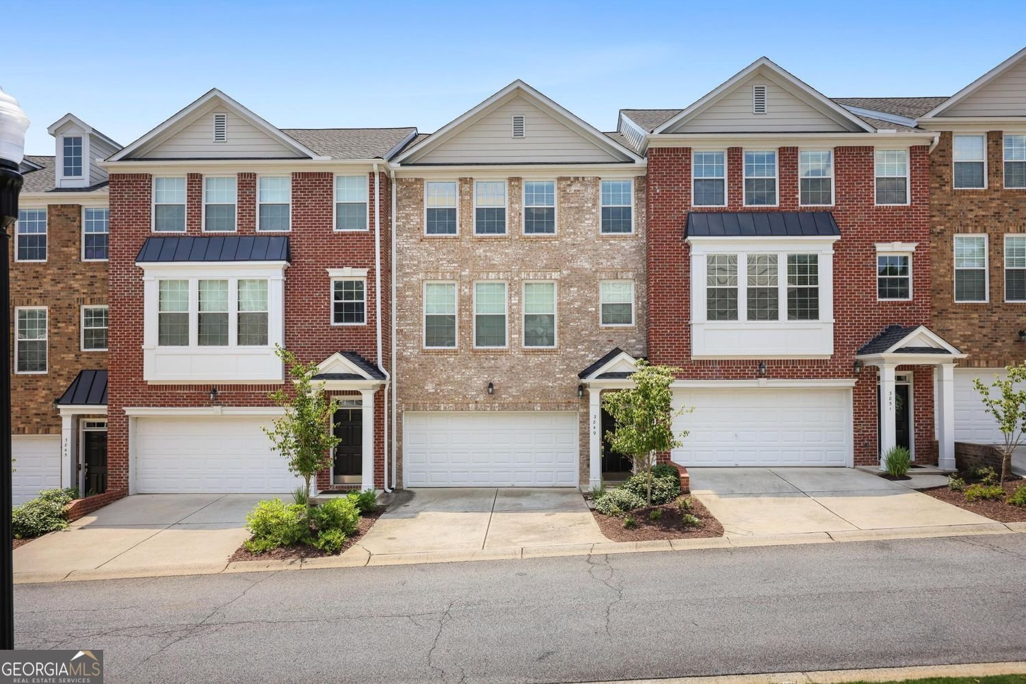
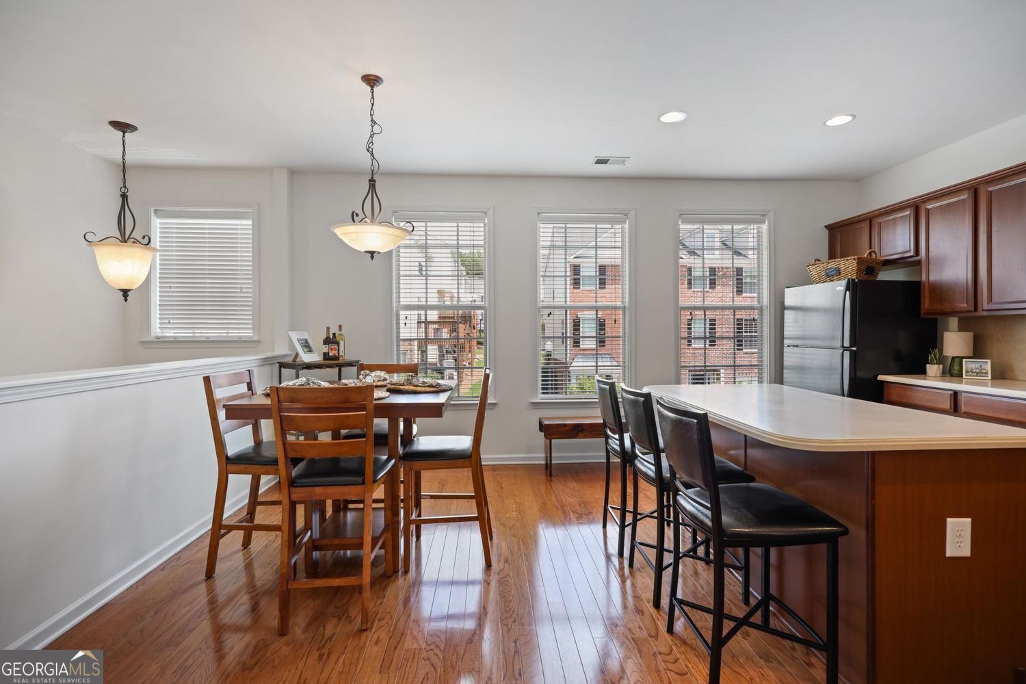
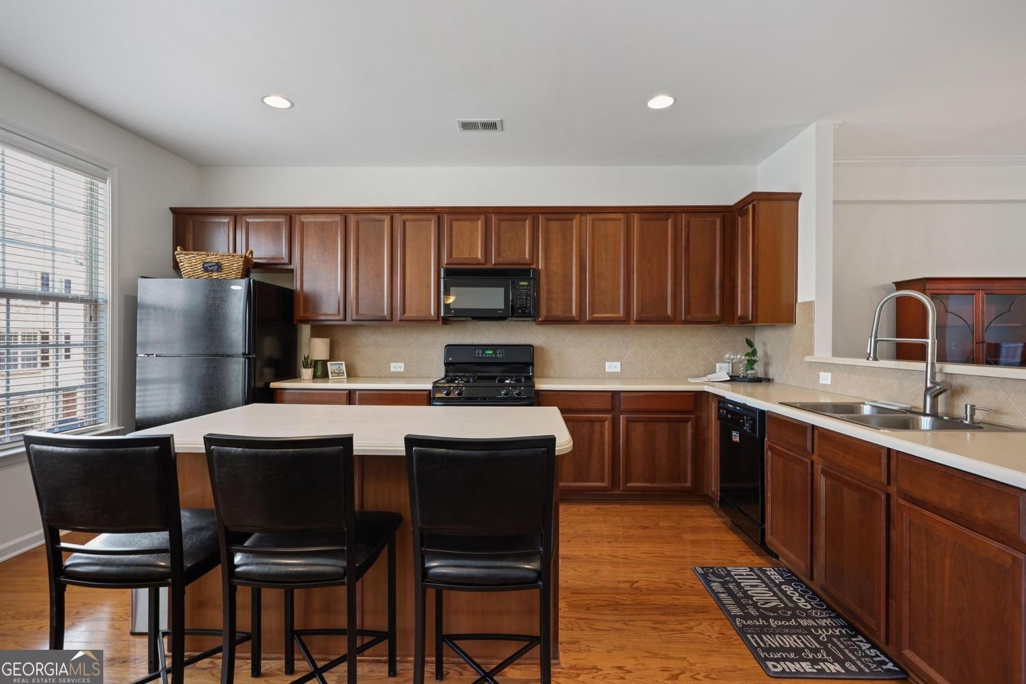
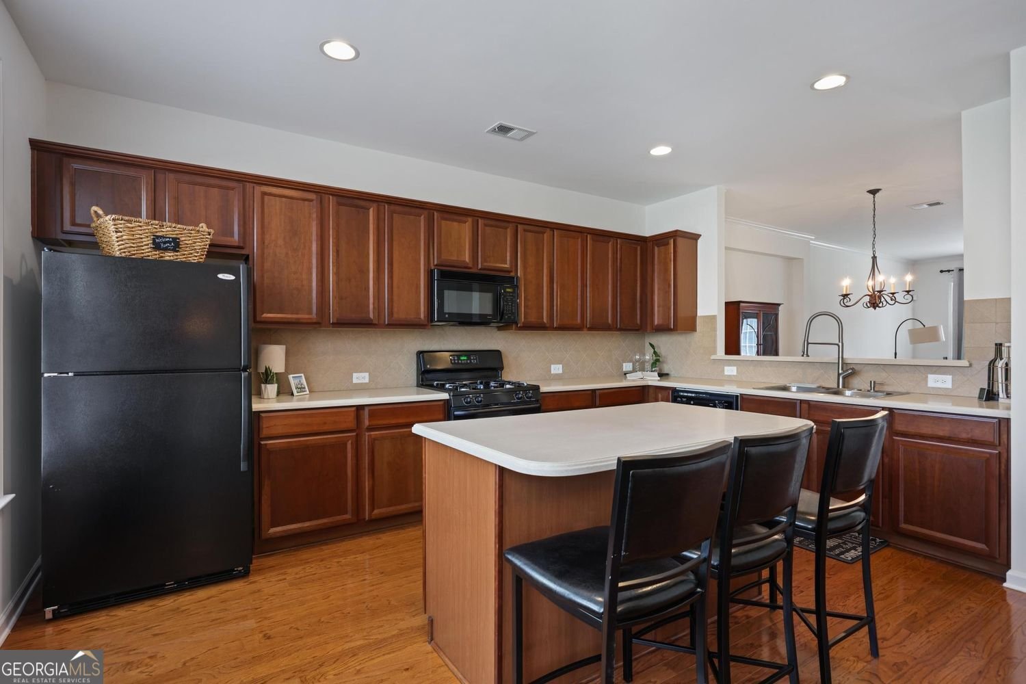
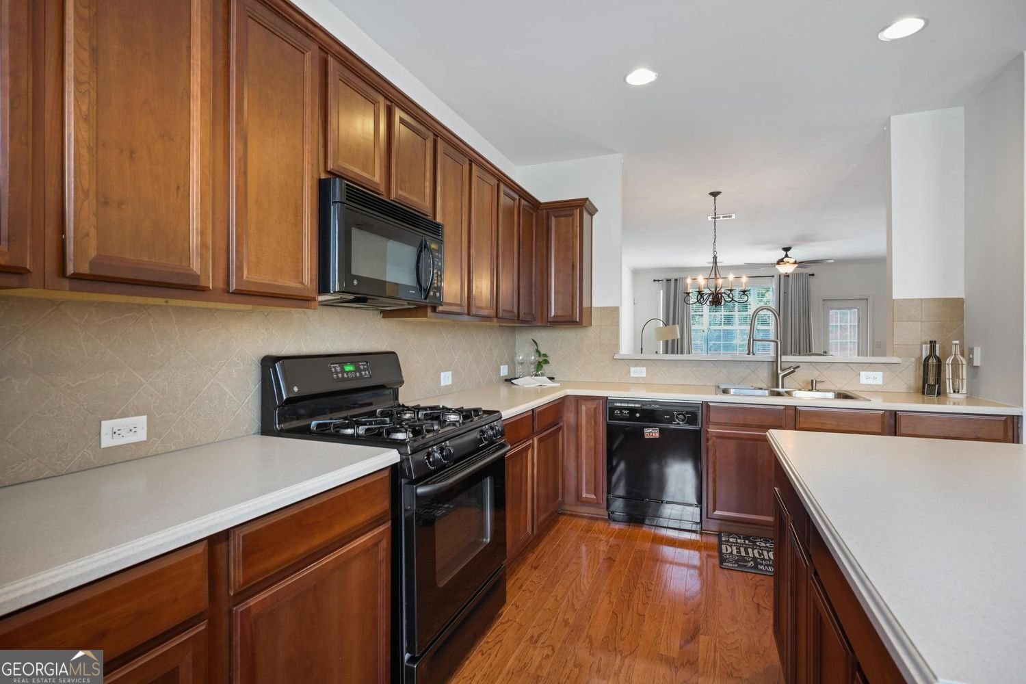
Welcome home to one of the most coveted, gated, townhome communities in Atlanta in an unbeatable natural setting and resort-style amenities. This luxury executive unit backs directly to the Chattahoochee National Forest with one of five hiking trails to the river starting right out your back door. MOVE-IN-READY this home has been freshly painted inside, new roof, new exterior paint and 2024 new HVAC. You will love the hardwood floors on the main where you will find the living room equipped with a gas fireplace, the kitchen/dining room, and an open plan with space to gather for entertaining. This light-filled 3-bedroom, 3 full and 1 half bath home features approximately 2,484 square feet of living space and a flexible floor plan ideal for everyday living or a great room mate plan. The terrace level is perfect for a man cave, home theatre, teen suite, kid's playroom or family/activity room. This room has good light, an ensuite bath and door to the outside large green space that makes you feel like your in a private oasis. The newly added paver patio is a great place to unwind before you take a hike down to the popular Chattahoochee Beach side area and cliffs. Don't miss the neighborhood's craftsman-style clubhouse, sparkling pool and well-appointed exercise room. You will have little outside maintenance as the low for the area HOA maintains the roof and exterior of each home and beautifully maintains all the landscaping. Multiple walking trails and easy access to 285/75, Buckhead, Sandy Springs, Marietta, Hospitals, Shopping, Great Restaurants, and The Battery/Truist Park. Located Just inside the perimeter, convenient to EVERYTHING. This one checks all the boxes with a highly desired Atlanta 30339 address and the bonus of Cobb Co lower taxes and award winning schools. Hurry its the largest one with the best backyard and the lowest price of this model in the neighborhood !!!
Welcome home to this spacious 4-bed, 3-bath residence nestled in Chattahoochee Bluffs in Atlanta, GA. Thoughtfully planned, the interior provides 2,489 square feet of finished living space with an open, livable feel from room to room. The kitchen was planned for both everyday meals and special occasions, with plenty of room to cook, serve, and connect. A central family room and dining area provide a welcoming place to unwind, gather, and enjoy time together. Step outside to approximately 0.02 acres, creating a comfortable setting for outdoor living and weekend gatherings. With parking available for multiple vehicles, the home provides flexible options for families and visitors. Chattahoochee Bluffs offers a well established community setting in Atlanta with convenient access to local shopping, dining, and major routes. Recently listed and already on many buyers radar, this home is a fresh opportunity. Currently offered at $489,900, this home delivers a strong combination of space, condition, and location.
Show more
3849 Chattahoochee Summit Drive - Map & Directions
view in Google Maps
Facts & features
School District Information
High School
Middle School
Elementary School
Additional Information about
Chattahoochee Bluffs
Association
Yes
Association Fee
$350
Initiation Fee
$700
Association Fee Includes
Reserve Fund
Water
Maintenance Grounds
Maintenance Exterior
Swimming
Community Features
Clubhouse
Fitness Center
Pool
Street Lights
Gated
Neighborhood Pool
Yes
Gated Community
Yes
Additional Information about
3849 Chattahoochee Summit Drive
County
Neighborhood
Year Built
2004
Appliances
Dishwasher
Disposal
Double Oven
Architectural Style
Traditional
Basement
Finished
Daylight
Construction Materials
Brick
Cooling
Central Air
Fireplace Features
Family Room
Gas Log
Flooring
Carpet
Hardwood
Heating
Other
Home Warranty
Yes
Interior Features
Walk-In Closet(s)
Split Bedroom Plan
Vaulted Ceiling(s)
Kitchen Features
Kitchen Island
Pantry
Solid Surface Counters
Laundry Features
Upper Level,Laundry Closet
Levels
Two
Financing Available
Cash
Conventional
FHA
VA Loan
Patio and Porch Features
Deck
Selling Status
Resale
Roof
Composition
Rooms
Bonus Room
Security Features
Key Card Entry
Smoke Detector(s)
Sewer Type
Public Sewer
Listing Conditions
Other
Total Finished Area
2,489
Total Fire Places
1
Utilities
Cable Available
Electricity Available
Natural Gas Available
Water Available
Water Source
Public
Window Features
Double Pane Windows
Finished Basement
Yes
Land Information
Lot Size
Less than .5 Acres
Lot Features
Greenbelt
Lot Size Estimated
0.02
View
Seasonal View
Garages and Parking Information
Parking Total
2
Parking Features
Garage
Tax Information
Taxes
$5,125
Tax Year
2024
Tax ID Number
17102901760
Show more
listed by real estate agent carolyn w fern and bhhs georgia properties