Back

3056 Fairhaven Ridge

Kennesaw, GA 30144

The Rains Team
call for more info
404-620-4571
Ask a Question
Send to a Friend
Schedule a Showing
Request More Info
More Homes In
Legacy Park
4347 Sentinel Place, Kennesaw
3645 Bancroft Main, Kennesaw
4170 Havenwood Court, Kennesaw
Smart Mortgage Options
Dalton Carter
Lender
Lic. 1566538
Office:
Direct: 678-425-4140
AP Mortgage
340 Jesse Jewell Parkway
Suite 500A
Gainesville, GA 30501
Apply for a Loan
For Sale
MLS Number 10824107
5 Bedrooms
3 Bathrooms
1 Half Baths
4,140 Square Feet *estimated
Summary of 3056 Fairhaven Ridge
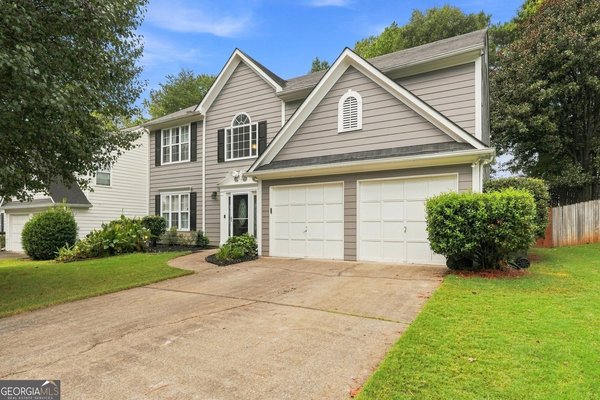
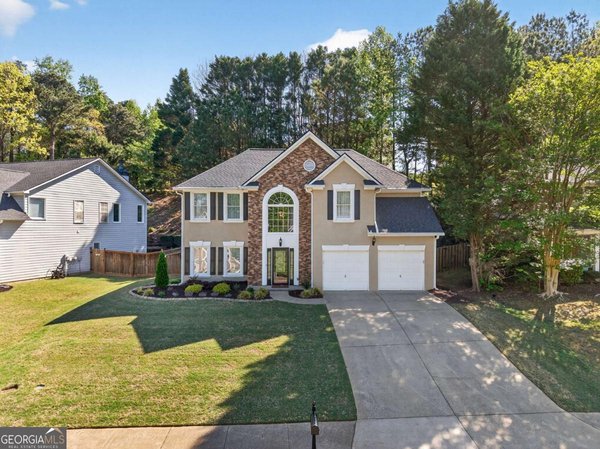
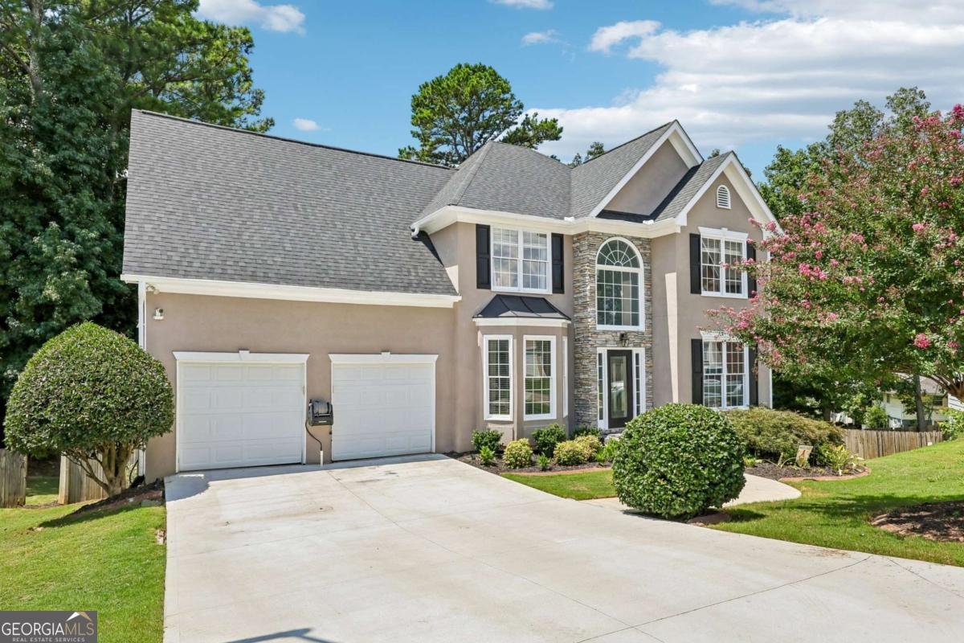
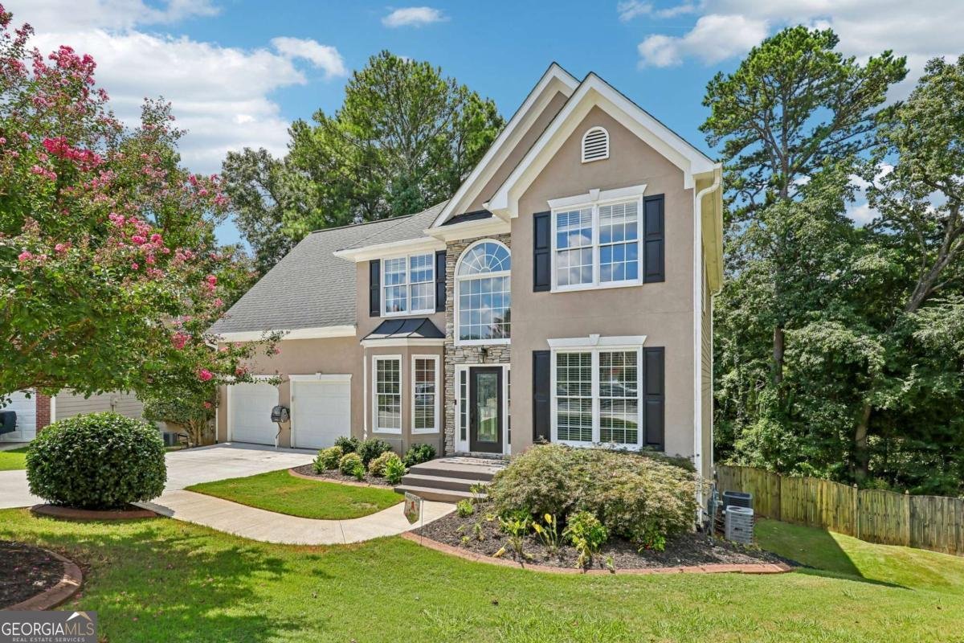
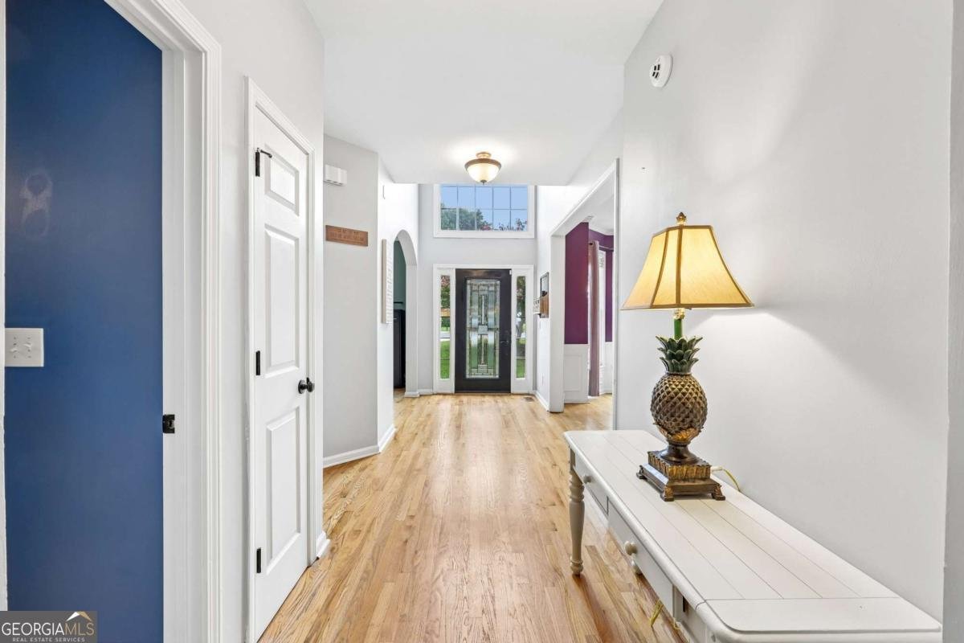
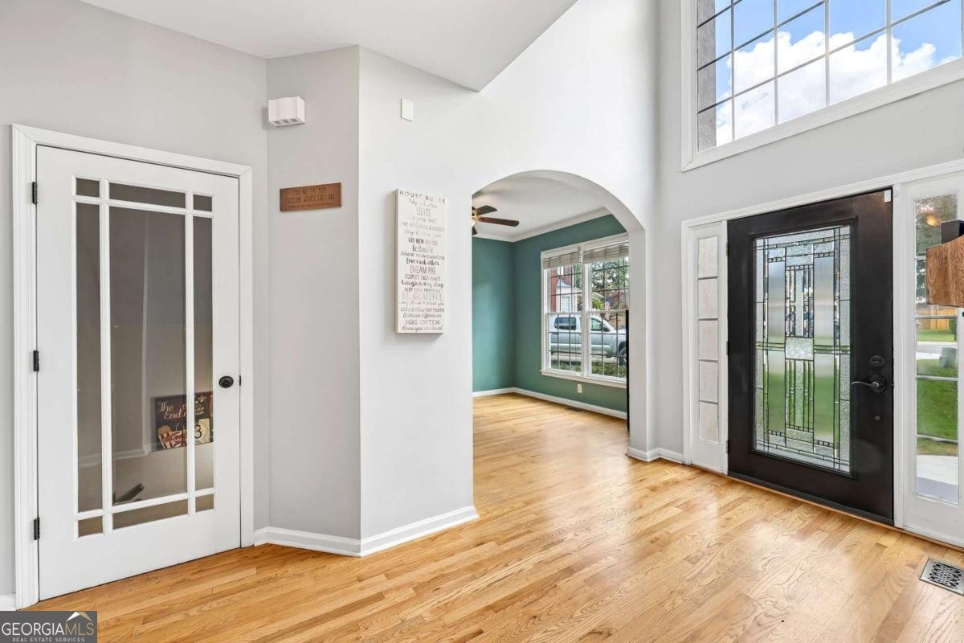
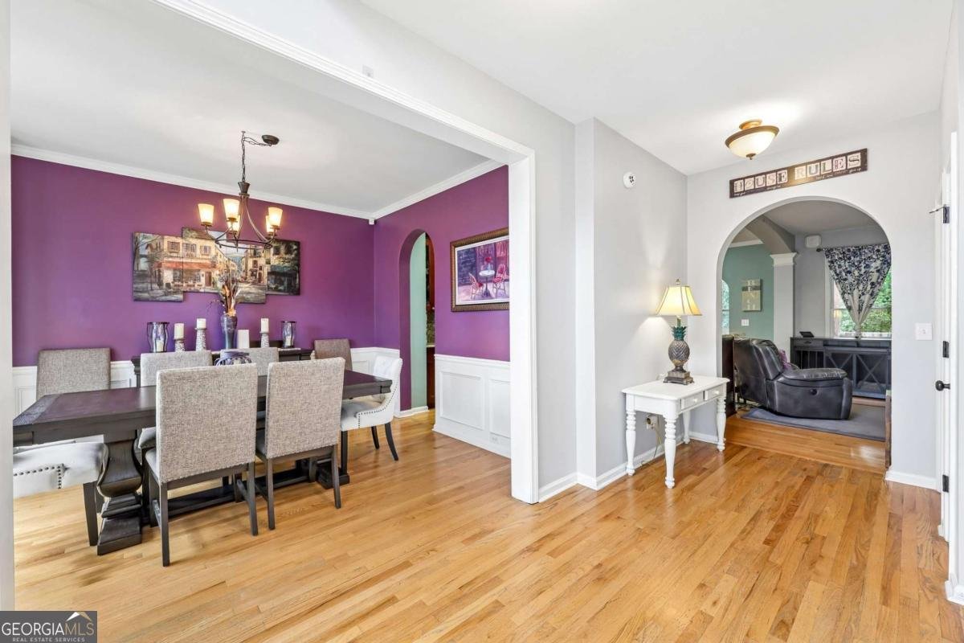
Nestled on a quiet cul-de-sac in the sought-after Kentmere section of Legacy Park, this beautifully updated 5-bedroom, 3.5-bath home offers over 4,100 square feet of living space and exceptional indoor-outdoor entertaining. The light-filled main level features a private office, formal dining room, spacious family room with fireplace, and an updated kitchen with granite countertops, stainless steel appliances, breakfast bar, and sunny breakfast area. A versatile sunroom provides additional space for relaxing, working, or entertaining. Beautiful hardwood flooring throughout the main level, engineered hardwood flooring upstairs, and durable luxury vinyl plank flooring in the finished terrace level create a cohesive blend of style, warmth, and practicality throughout the home. Upstairs, the oversized primary suite features a sitting area and a renovated bath with dual vanities, soaking tub, and frameless glass shower. Three additional bedrooms complete the upper level. The finished terrace level offers a full bath, flexible living spaces, and a dedicated Dolby Atmos home theater perfect for movie nights and game-day gatherings. The true highlight is the backyard retreat. Enjoy year-round outdoor living on the covered deck wired for TV, relax on the covered patio below, entertain around the fire pit, and take in the privacy of the wooded backyard. Major updates include a 3-year-old roof, newer HVAC systems, new driveway, walkway and front porch, newer covered porch, exterior paint, updated landscaping, irrigation improvements, and gutter guards. Residents enjoy access to Legacy Park's pools, tennis and pickleball courts, trails, playgrounds, clubhouse, and community events. Move-in ready and designed for living, entertaining, and making memories. Schedule your private tour today.
Welcome to 3056 Fairhaven Ridge in Legacy Park, where this thoughtfully designed 5-bed, 3-bath home is ready for its next chapter. With 4,140 square feet of finished living space, this floor plan offers generous gathering spaces as well as comfortable private retreats. A bright, open kitchen offers generous workspace, storage, and a direct view into the main gathering spaces. The main living areas are filled with natural light and provide an easy flow for hosting friends or enjoying quiet evenings at home. Step outside to approximately 0.262 acres, creating a comfortable setting for outdoor living and weekend gatherings. Practical parking available for multiple vehicles makes everyday living easier for households with multiple vehicles. Set within Legacy Park in Kennesaw, this home is close to schools, shopping, dining, and area attractions. With approximately 22 days on the market, this home is well positioned for the next owner. At $613,500, this home is well positioned for buyers seeking value in Kennesaw.
Show more
3056 Fairhaven Ridge - Map & Directions
view in Google Maps
Facts & features
School District Information
High School
Middle School
Elementary School
Additional Information about
Legacy Park
Association
Yes
Association Fee
$949
Association Fee Includes
Other
Community Features
Fitness Center
Pickleball Court(s)
Playground
Pool
Tennis Court(s)
Neighborhood Tennis
Yes
Neighborhood Pool
Yes
Additional Information about
3056 Fairhaven Ridge
County
Neighborhood
Year Built
1999
Architectural Style
Traditional
Basement
Daylight
Construction Materials
Stucco
Cooling
Ceiling Fan(s)
Central Air
Electric
Fireplace Features
Living Room
Flooring
Hardwood
Other
Heating
Central
Natural Gas
Home Warranty
No
Interior Features
Double Vanity
Other
Vaulted Ceiling(s)
Walk-In Closet(s)
Kitchen Features
Breakfast Bar
Levels
Two
Other Equipment
Home Theater
Patio and Porch Features
Deck
Patio
Selling Status
Resale
Roof
Composition
Rooms
Foyer
Laundry
Media Room
Office
Other
Security Features
Smoke Detector(s)
Sewer Type
Public Sewer
Total Finished Area
4,140
Total Fire Places
1
Utilities
Electricity Available
Sewer Available
Water Available
Water Source
Public
Window Features
Double Pane Windows
Land Information
Lot Size
Less than .5 Acres
Lot Features
Cul-De-Sac
Lot Size Estimated
0.262
Fencing
Back Yard
Garages and Parking Information
Parking Total
4
Parking Features
Garage
Tax Information
Taxes
$5,837
Tax Year
2025
Tax ID Number
20006502460
Show more
listed by real estate agent showingtime and redfin corporation