Back

4780 Deer Run

Kennesaw, GA 30152

The Rains Team
call for more info
404-620-4571
Ask a Question
Send to a Friend
Schedule a Showing
Request More Info
Smart Mortgage Options
Dalton Carter
Lender
Lic. 1566538
Office:
Direct: 678-425-4140
AP Mortgage
340 Jesse Jewell Parkway
Suite 500A
Gainesville, GA 30501
Apply for a Loan
For Sale
MLS Number 10800015
5 Bedrooms
2 Bathrooms
1 Half Baths
3,340 Square Feet *estimated
Summary of 4780 Deer Run
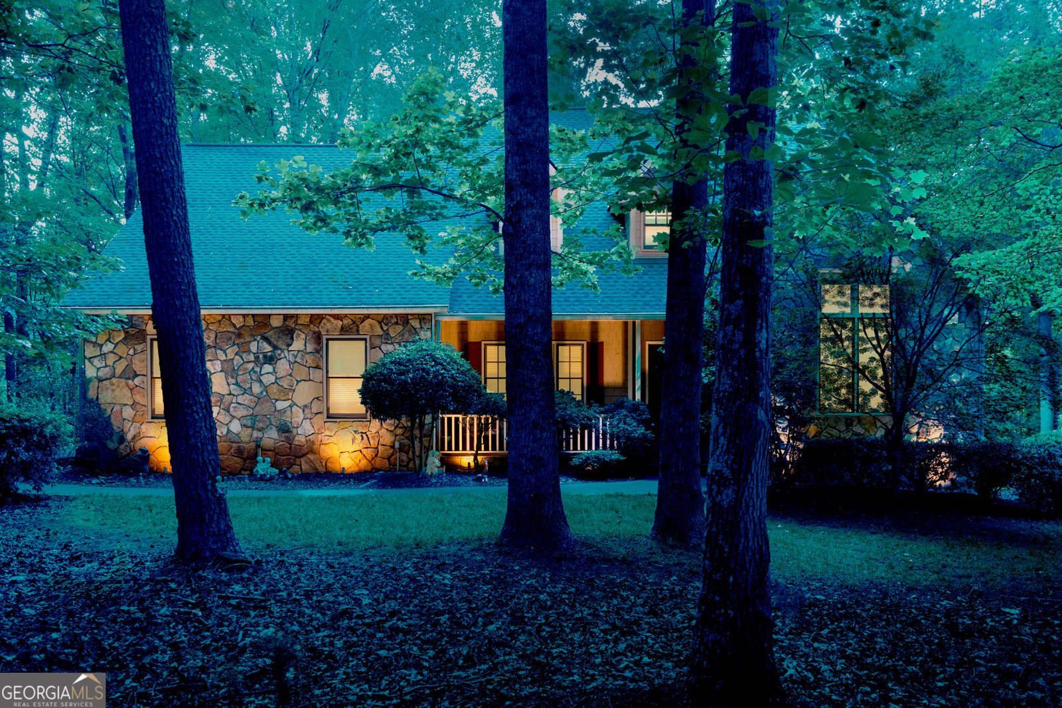
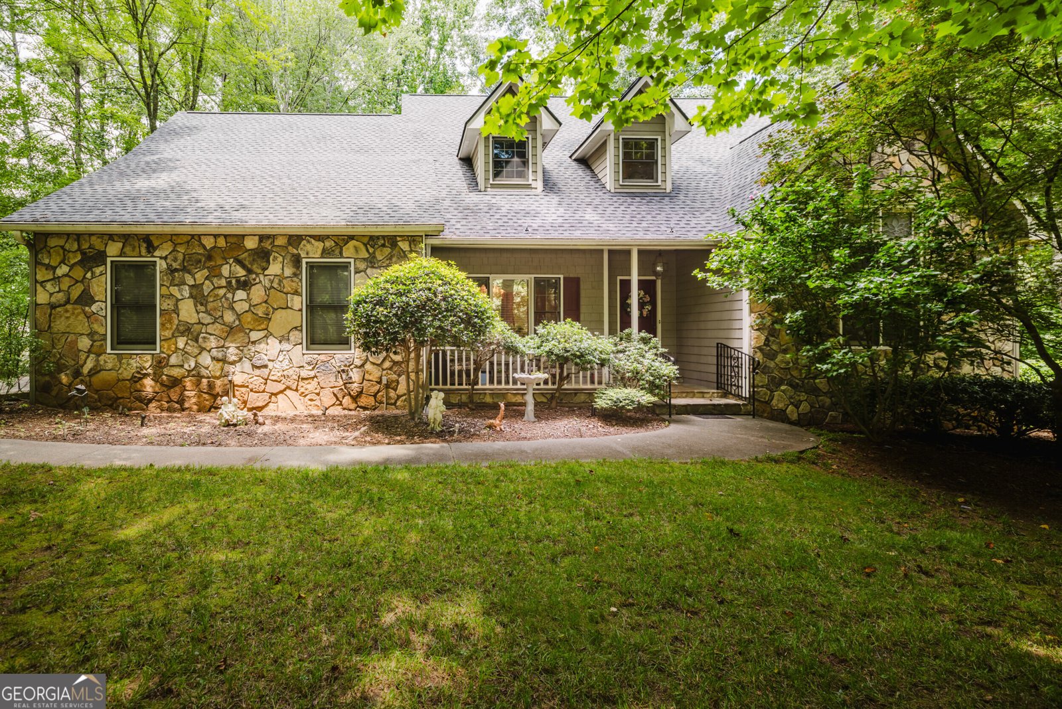
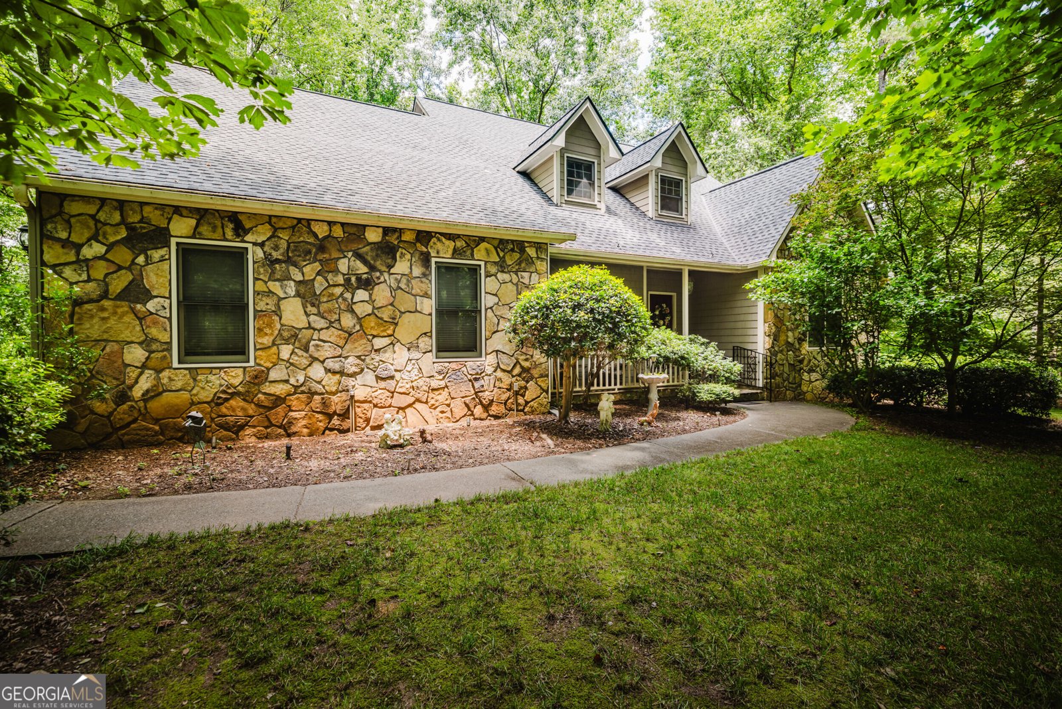
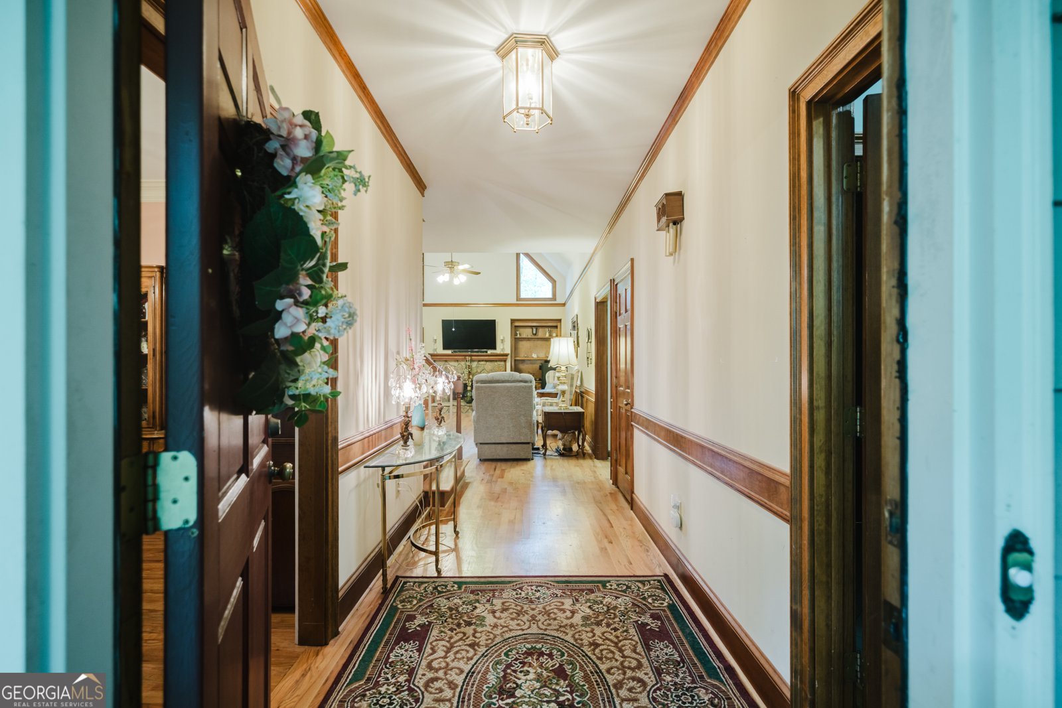
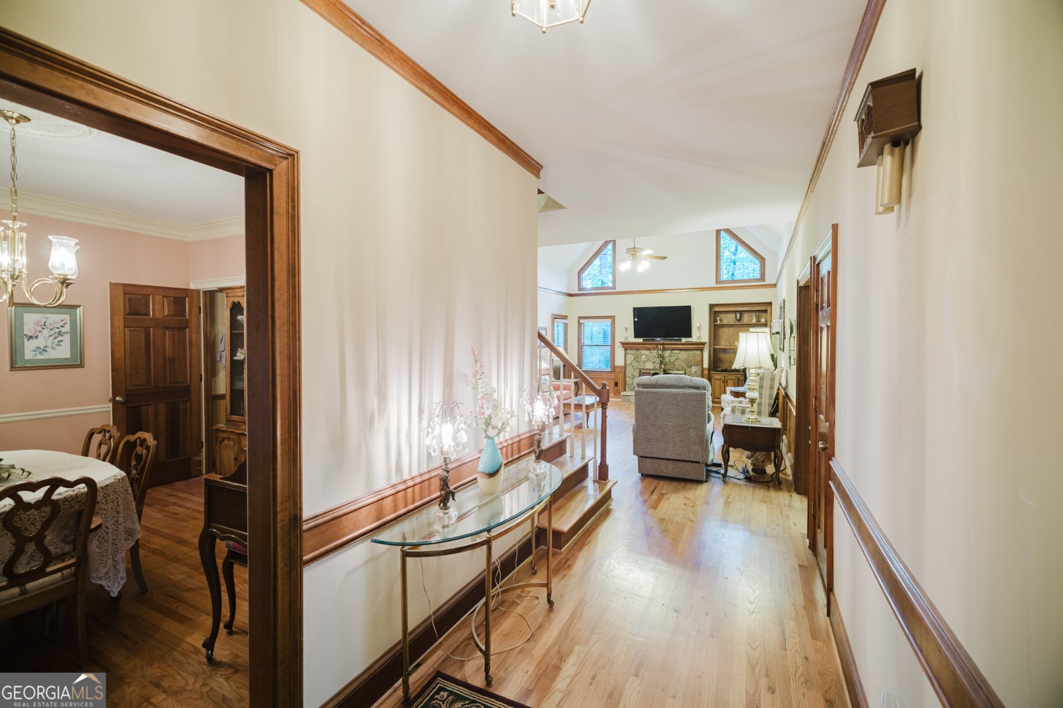
Offered for the first time since it was built in 1987, this lovingly maintained one-owner home is ready to welcome its next chapter. Situated on one of the largest corner lots in the neighborhood, this exceptional property offers 3,340 square feet of living space on nearly one acre in the highly sought-after Harrison High School district. Designed with both comfort and functionality in mind, this five-bedroom, 2.5-bath home features a spacious open-concept floor plan that's perfect for everyday living and entertaining. The main-level primary suite offers comfort and convenience with a private en-suite bath featuring a separate soaking tub and walk-in shower. The welcoming covered front porch is the perfect place to enjoy your morning coffee, greet neighbors, or decorate with seasonal flowers and hanging baskets. The two-car front-entry garage provides direct access into the kitchen, making grocery trips and everyday living especially convenient. Step outside to the expansive back porch overlooking a peaceful, wooded backyard filled with mature trees that provide shade, privacy, and a beautiful natural setting. Whether you're entertaining guests or simply unwinding after a long day, this outdoor living space is sure to become one of your favorite places to relax. The full unfinished daylight basement is already stubbed for a future bathroom, offering endless possibilities for expansion. Create the media room, home gym, workshop, guest suite, in-law suite, or additional living space you've always wanted. Enjoy added peace of mind knowing the roof, HVAC system, and water heater have all been replaced within the last approximately three years, allowing you to focus on making this home your own instead of worrying about major mechanical updates. Beautiful hardwood flooring, carpet in select areas, timeless brick-and-frame construction, and a thoughtfully designed floor plan provide the perfect foundation for the next owner to personalize while preserving the quality craftsmanship this home has enjoyed since day one. Beyond the home itself, you'll love the outstanding neighborhood amenities, including a community clubhouse, swimming pool, tennis courts, basketball court, walking trails, playground, grilling area, and community fire pit. The clubhouse is also available for homeowners to rent at an affordable rate for birthday parties, holiday celebrations, family gatherings, and other special occasions, creating opportunities to build lasting memories close to home. With HOA dues of just $980 annually, this established community offers an exceptional lifestyle while being conveniently located near shopping, dining, parks, and everything West Cobb has to offer. If you've been searching for a spacious, well-built home with an incredible lot, desirable schools, major system updates, and unlimited potential to make it your own, this rare one-owner property is an opportunity you won't want to miss.
Welcome to 4780 Deer Run in Lost Creek, where this thoughtfully designed 5-bed, 2-bath home is ready for its next chapter. With 3,340 square feet of finished living space, this floor plan offers generous gathering spaces as well as comfortable private retreats. The kitchen functions as the heart of the home with ample counter space, storage, and a natural connection to the main living areas. A central family room and dining area provide a welcoming place to unwind, gather, and enjoy time together. Outside, the property offers approximately 0.999 acres, giving ample room to relax, play, or plan future outdoor projects. The property includes parking available for multiple vehicles, offering convenience for residents and guests. Residents of Lost Creek enjoy a blend of neighborhood charm and easy access to everyday conveniences. With roughly 11 days on the market, this property stands out for condition and location. Currently offered at $635,000, this home delivers a strong combination of space, condition, and location.

Show more
4780 Deer Run - Map & Directions
view in Google Maps
Facts & features
School District Information
High School
Middle School
Elementary School
Additional Information about
Lost Creek
Association
Yes
Association Fee
$980
Association Fee Includes
Swimming
Tennis
Community Features
Clubhouse
Playground
Pool
Tennis Court(s)
Neighborhood Tennis
Yes
Neighborhood Pool
Yes
Additional Information about
4780 Deer Run
County
Neighborhood
Year Built
1987
Appliances
Dishwasher
Disposal
Oven/Range (Combo)
Trash Compactor
Architectural Style
Traditional
Basement
Bath/Stubbed
Daylight
Exterior Entry
Full
Interior Entry
Unfinished
Construction Materials
Brick
Cooling
Ceiling Fan(s)
Central Air
Dining Room Features
Separate Room
Exterior Features
Lighting,Sprinkler System
Fireplace Features
Gas Log
Living Room
Flooring
Carpet
Hardwood
Heating
Central
Home Warranty
No
Interior Features
Beamed Ceilings
Double Vanity
Master On Main Level
Separate Shower
Soaking Tub
Split Bedroom Plan
Walk-In Closet(s)
Kitchen Features
Breakfast Area
Pantry
Solid Surface Counters
Levels
Two
Patio and Porch Features
Deck
Selling Status
Resale
Roof
Composition
Rooms
Foyer
Laundry
Sewer Type
Septic Tank
Total Finished Area
3,340
Total Fire Places
1
Utilities
Electricity Available
Water Available
Water Source
Public
Window Features
Double Pane Windows
Master on the Main
Yes
Land Information
Lot Size
.5 to 1 Acre
Lot Features
Corner Lot
Private
Lot Size Estimated
0.999
View
Seasonal View
Garages and Parking Information
Parking Total
2
Parking Features
Garage
Garage Door Opener
Kitchen Level
Tax Information
Taxes
$6,601
Tax Year
2025
Tax ID Number
20031000100
Show more
listed by real estate agent misty richardson and keller williams realty