Back

6276 Vera Lane

Mableton, GA 30126

The Rains Team
call for more info
404-620-4571
Ask a Question
Send to a Friend
Schedule a Showing
Request More Info
Smart Mortgage Options
Dalton Carter
Lender
Lic. 1566538
Office:
Direct: 678-425-4140
AP Mortgage
340 Jesse Jewell Parkway
Suite 500A
Gainesville, GA 30501
Apply for a Loan
For Sale
MLS Number 10806787
4 Bedrooms
3 Bathrooms
0 Half Baths
1,316 Square Feet *estimated
Summary of 6276 Vera Lane
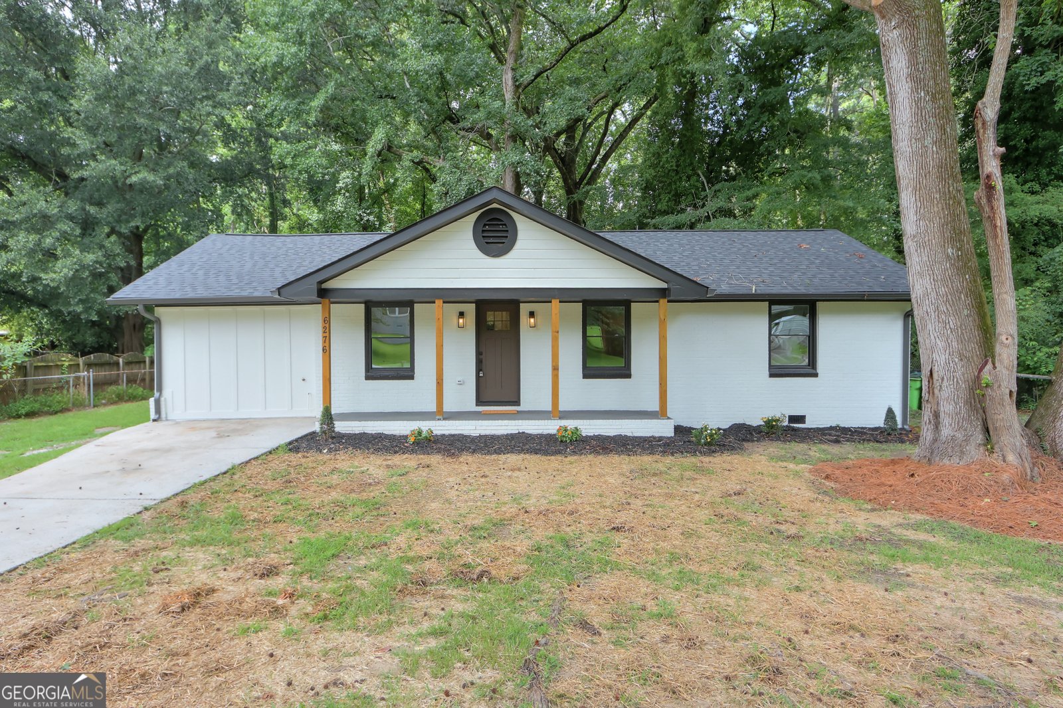
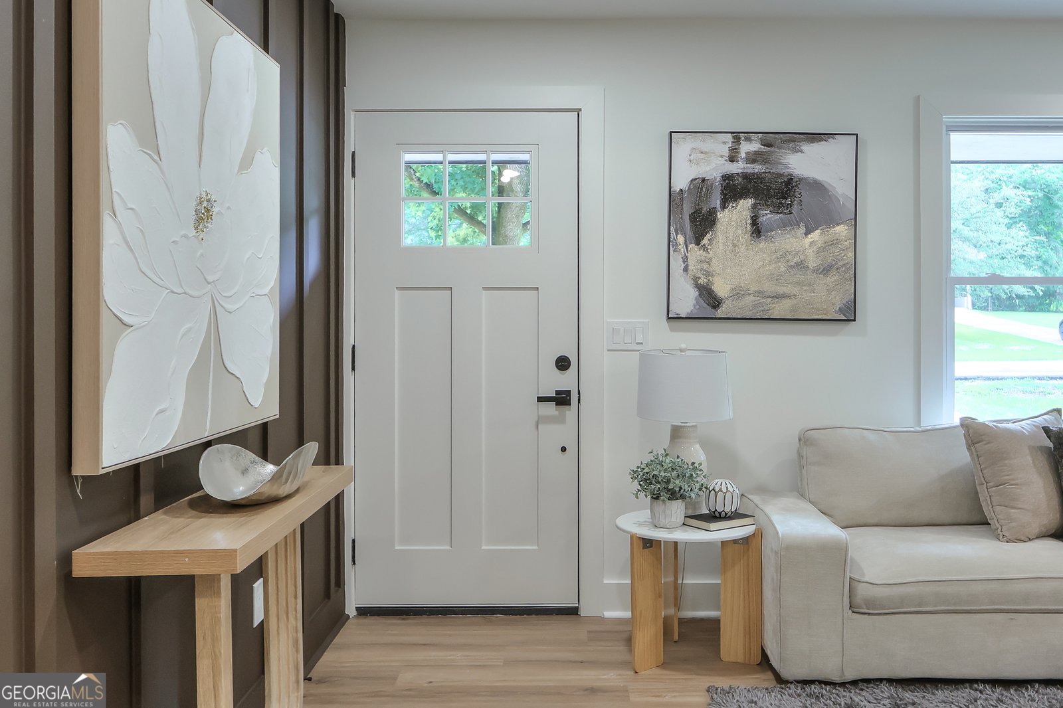
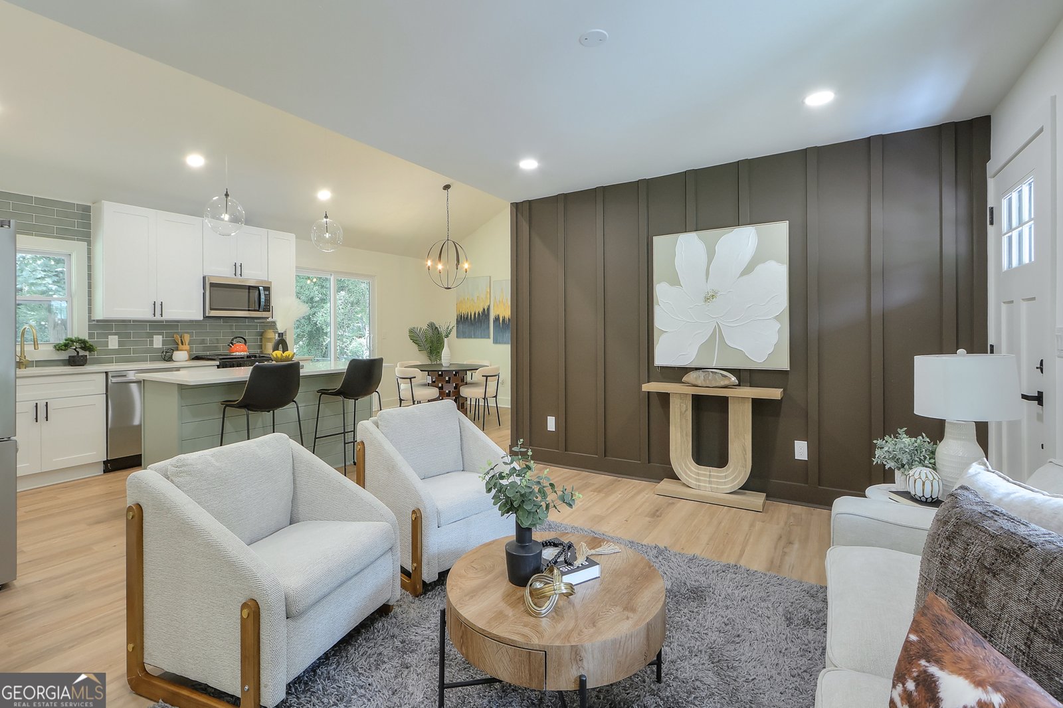
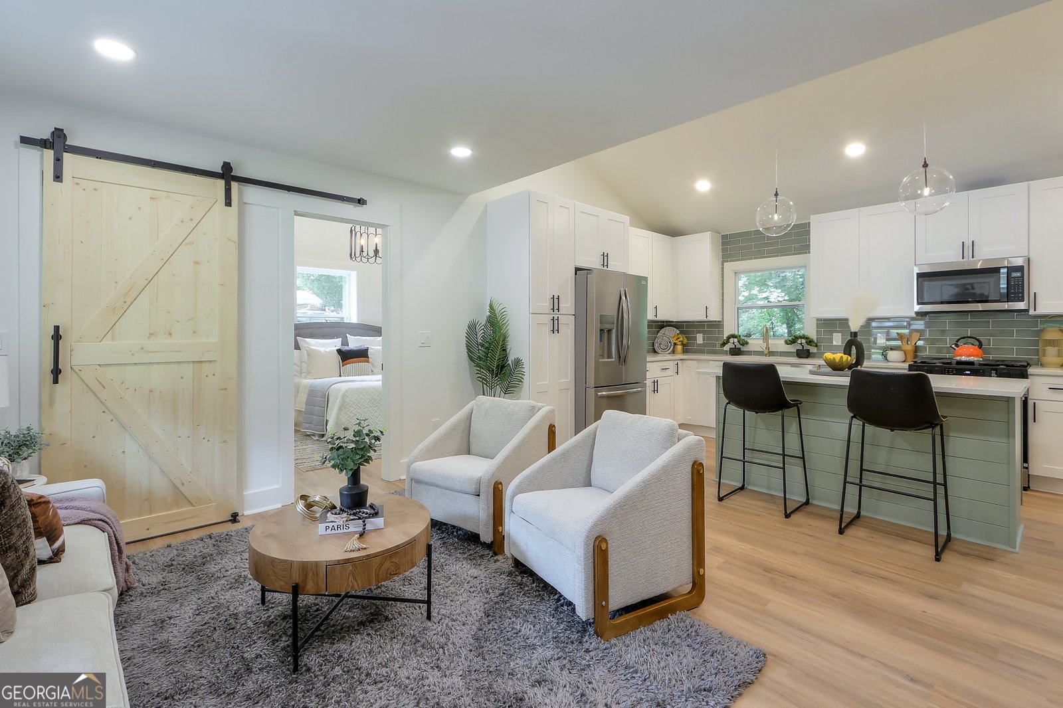
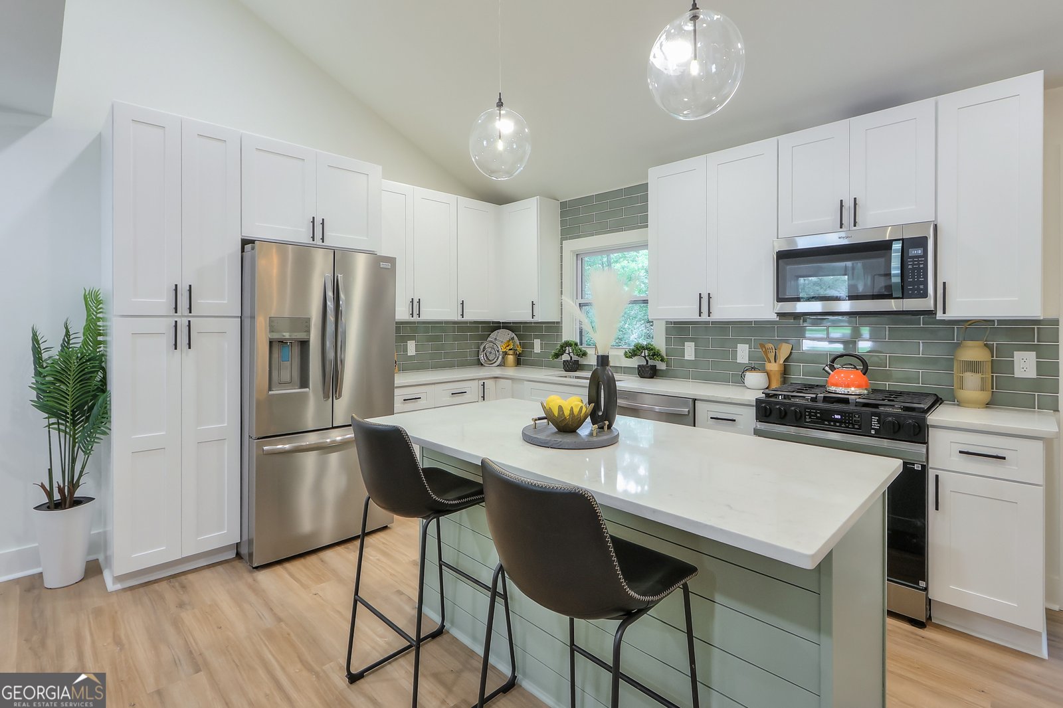
Truly a turn-key masterpiece where absolutely everything is brand new. Boasting 4 spacious bedrooms and 3 beautifully appointed bathrooms, this home offers a flowing, open-concept floor plan highlighted by high-end fixtures and tile, custom cabinetry, and vaulted ceilings. The heart of the home is the chef-inspired kitchen, featuring a large central island, crisp white cabinetry, gleaming stone countertops, and a suite of brand-new appliances. It opens seamlessly into the dining and family rooms, making it perfect for entertaining. Retreat to the luxurious Owner's Suite on the main level, complete with vaulted ceilings, a walk-in closet, and a spa-like en-suite bath. Step outside to discover a rare find: a large, perfectly level .5-acre lot with a fenced backyard, offering endless possibilities for outdoor living. With modern, worry-free upgrades including a tankless water heater, new flooring, and flawless finishes throughout, this Mableton gem won't last long. Schedule your tour today!
Discover this inviting 4-bedroom, 3-bath home located in the well established community of Whitefield Heights. Inside, the home offers 1,316 square feet of finished living space, giving plenty of room for everyday living and easy entertaining. The kitchen functions as the heart of the home with ample counter space, storage, and a natural connection to the main living areas. The main living areas are filled with natural light and provide an easy flow for hosting friends or enjoying quiet evenings at home. Step outside to approximately 0.46 acres, creating a comfortable setting for outdoor living and weekend gatherings. Practical parking available for multiple vehicles makes everyday living easier for households with multiple vehicles. Residents of Whitefield Heights enjoy a blend of neighborhood charm and easy access to everyday conveniences. This home has been available for approximately 4 days and continues to attract interest. With an asking price of $350,000, this property represents an appealing opportunity in the current market.

Show more
6276 Vera Lane - Map & Directions
view in Google Maps
Facts & features
School District Information
High School
Middle School
Elementary School
Additional Information about
Whitefield Heights
Association
No
Additional Information about
6276 Vera Lane
County
Neighborhood
Year Built
1963
Appliances
Dishwasher
Disposal
Microwave
Oven/Range (Combo)
Refrigerator
Stainless Steel Appliance(s)
Tankless Water Heater
Architectural Style
Brick/Frame
Ranch
Foundation
Crawl Space
Construction Materials
Brick
Concrete
Cooling
Central Air
Electric
Dining Room Features
Dining Rm/Living Rm Combo
Flooring
Laminate
Tile
Heating
Central
Forced Air
Natural Gas
Home Warranty
No
Interior Features
Double Vanity
High Ceilings
Master On Main Level
Tile Bath
Vaulted Ceiling(s)
Walk-In Closet(s)
Kitchen Features
Breakfast Bar
Kitchen Island
Pantry
Solid Surface Counters
Laundry Features
In Mud Room
Levels
One
Patio and Porch Features
Deck
Porch
Selling Status
Updated/Remodeled
Roof
Composition
Rooms
Family Room
Laundry
Security Features
Carbon Monoxide Detector(s)
Smoke Detector(s)
Sewer Type
Public Sewer
Showing Info
Public Sewer
Listing Conditions
Agent/Seller Relationship
Total Finished Area
1,316
Utilities
Cable Available
Electricity Available
High Speed Internet
Natural Gas Available
Phone Available
Sewer Connected
Water Available
Water Source
Public
Window Features
Double Pane Windows
Master on the Main
Yes
Land Information
Lot Size
Less than .5 Acres
Lot Features
Level
Lot Size Estimated
0.46
Fencing
Back Yard
Chain Link
Fenced
Garages and Parking Information
Parking Total
2
Parking Features
Kitchen Level
Parking Pad
Tax Information
Taxes
$1,801
Tax Year
25
Tax ID Number
18019100490
Show more
listed by real estate agent cynthia dekel and chapman hall realtors