Back

2853 Marshstone Drive

Marietta, GA 30064

The Rains Team
call for more info
404-620-4571
Ask a Question
Send to a Friend
Schedule a Showing
Request More Info
More Homes In
Heritage Oaks
3038 Tottenham Lane, Marietta
Smart Mortgage Options
Dalton Carter
Lender
Lic. 1566538
Office:
Direct: 678-425-4140
AP Mortgage
340 Jesse Jewell Parkway
Suite 500A
Gainesville, GA 30501
Apply for a Loan
For Sale
MLS Number 10837226
4 Bedrooms
3 Bathrooms
1 Half Baths
Square Footage Not Provided
Summary of 2853 Marshstone Drive
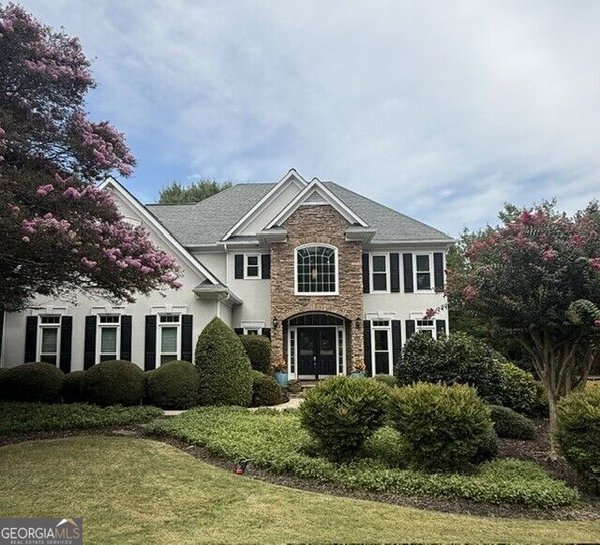
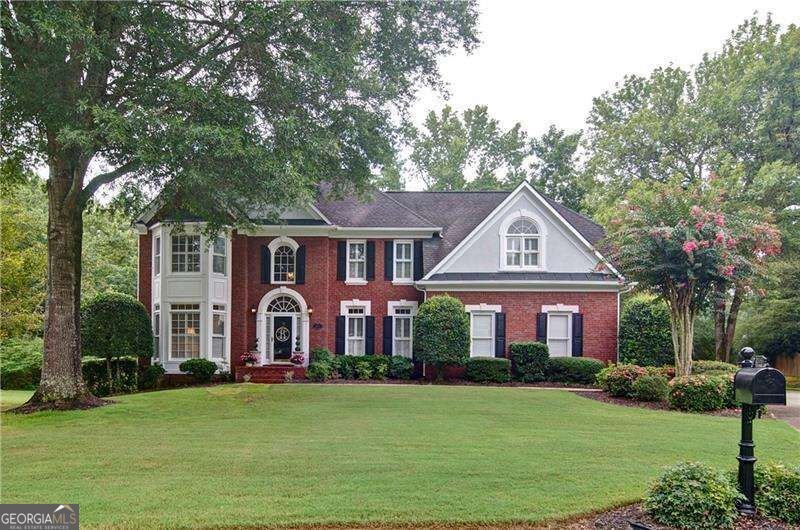
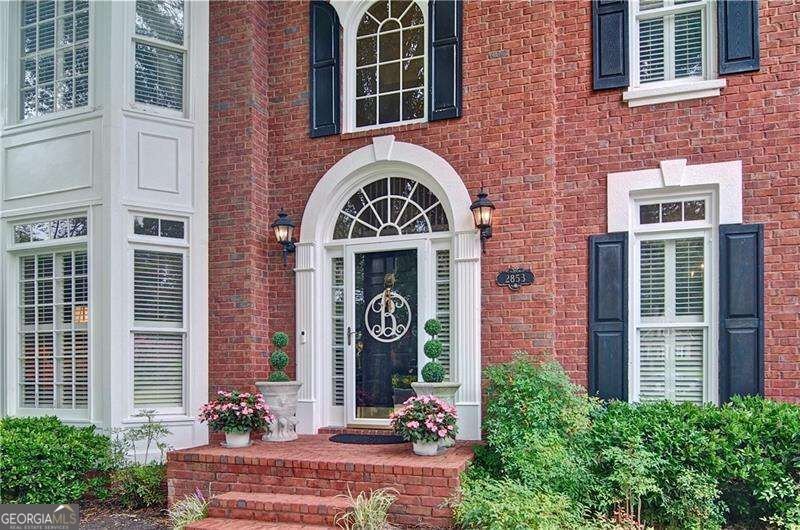
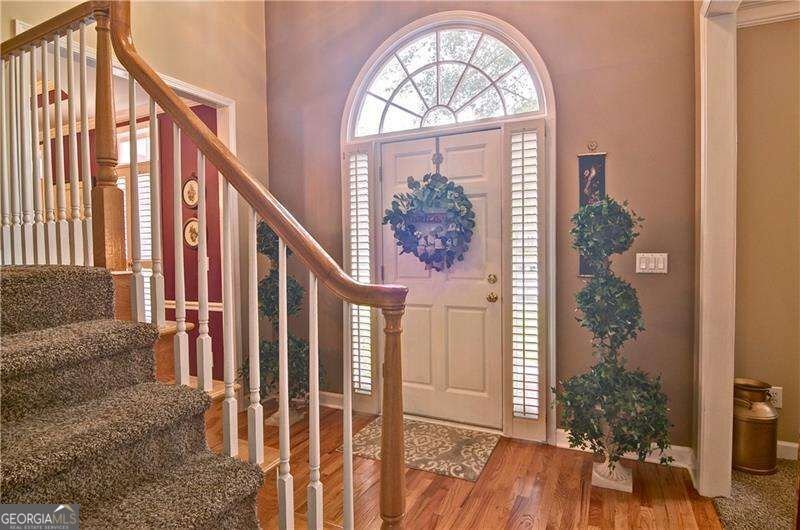
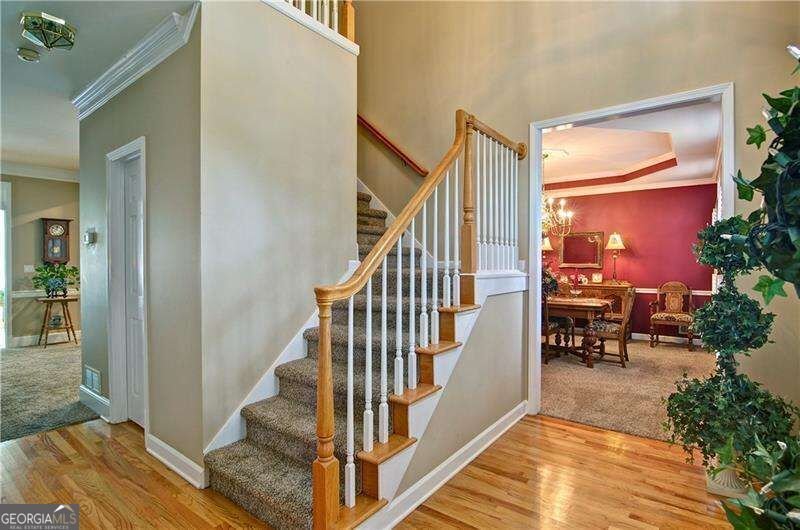
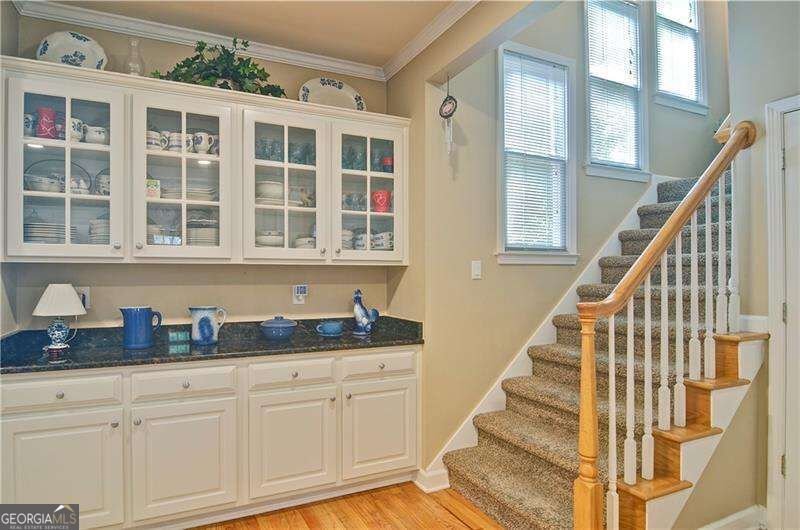
From its great curb appeal on a large cul desac lot to its stunning backyard oasis featuring a spa and gunite pool, this meticulously maintained home has it all! So much space for relaxing and entertaining with separate dining and living rooms, a beautiful great room with a fireplace surrounded by built-in shelving & cupboards and a bright, cheerful sunroom with a view of the spectacular backyard. The gourmet kitchen boasts a huge island, butler's pantry, stainless appliances, loads of counter and storage space and a sunny breakfast area. New refrigerator remains. Dual staircases (at the entrance and off the kitchen) lead upstairs to four spacious bedrooms, a sitting room and three full baths. There are plantation shutters throughout, towel closets in all full baths, a three car garage with side entrance, irrigation system and an oversized lot of over one half acre. Beautiful landscaping has been a priority of these homeowners and it shows with an abundance of greens and flowers year round. A large deck overlooks the backyard with its stacked stone waterfall, spa and gunite pool which includes a tanning bed, cool deck and seating under the waterfall. Heritage Oaks has long been a desirable Cobb County neighborhood with great amenities: clubhouse with kitchen, tennis & pickleball courts with spectator seating, an olympic sized pool and playground. Swim and tennis teams are available. Great schools and located close to restaurants and shopping while maintaining a private, relaxing life style. Look no further if you are looking for a fabulous home with so much to offer!
Discover this inviting 4-bedroom, 3-bath home located in the well established community of Heritage Oaks. From the first step inside, the flow of this home feels both practical and welcoming. A bright, open kitchen offers generous workspace, storage, and a direct view into the main gathering spaces. A central family room and dining area provide a welcoming place to unwind, gather, and enjoy time together. The outdoor space includes approximately 0.595 acres, ideal for gardening, outdoor activities, or simply enjoying the seasons. With parking available for multiple vehicles, the home provides flexible options for families and visitors. Heritage Oaks offers a well established community setting in Marietta with convenient access to local shopping, dining, and major routes. With only a few days on the market, this property is a must see for buyers watching the area. With an asking price of $639,900, this property represents an appealing opportunity in the current market.
Show more
2853 Marshstone Drive - Map & Directions
view in Google Maps
Facts & features
School District Information
High School
Middle School
Elementary School
Additional Information about
Heritage Oaks
Association
Yes
Association Fee
$800
Association Fee Includes
Swimming
Tennis
Community Features
Clubhouse
Pickleball Court(s)
Playground
Pool
Sidewalks
Street Lights
Swim Team
Tennis Court(s)
Walk To Schools
Walk To Shopping
Neighborhood Tennis
Yes
Neighborhood Pool
Yes
Additional Information about
2853 Marshstone Drive
County
Neighborhood
Year Built
1995
Appliances
Dishwasher
Disposal
Microwave
Refrigerator
Architectural Style
Brick Front
Traditional
Foundation
Crawl Space
Construction Materials
Concrete
Cooling
Ceiling Fan(s)
Central Air
Electric
Zoned
Dining Room Features
Seats 12+
Exterior Features
Lighting
Fireplace Features
Gas Log
Gas Starter
Flooring
Carpet
Hardwood
Tile
Heating
Natural Gas
Zoned
Home Warranty
No
Interior Features
Bookcases
Double Vanity
Pulldown Attic Stairs
Tray Ceiling(s)
Walk-In Closet(s)
Kitchen Features
Breakfast Area
Breakfast Room
Kitchen Island
Walk-in Pantry
Laundry Features
Upper Level
Levels
Two
Patio and Porch Features
Deck
Patio
Selling Status
Resale
Roof
Composition
Rooms
Laundry
Sun Room
Security Features
Carbon Monoxide Detector(s)
Smoke Detector(s)
Sewer Type
Public Sewer
Total Fire Places
1
Utilities
Cable Available
Electricity Available
High Speed Internet
Natural Gas Available
Sewer Available
Underground Utilities
Water Available
Water Source
Public
Window Features
Double Pane Windows
Private Pool
Yes
Land Information
Lot Size
.5 to 1 Acre
Lot Features
Cul-De-Sac
Level
Private
Lot Size Estimated
0.595
Fencing
Back Yard
Fenced
Privacy
Wood
Garages and Parking Information
Parking Total
3
Parking Features
Attached
Garage
Garage Door Opener
Kitchen Level
Side/Rear Entrance
Tax Information
Taxes
$1,435
Tax Year
2025
Tax ID Number
20033100680
Show more
listed by real estate agent diane law and atlanta communities