Back

4122 Westchester Crossing

Roswell, GA 30075

The Rains Team
call for more info
404-620-4571
Ask a Question
Send to a Friend
Schedule a Showing
Request More Info
Smart Mortgage Options
Dalton Carter
Lender
Lic. 1566538
Office:
Direct: 678-425-4140
AP Mortgage
340 Jesse Jewell Parkway
Suite 500A
Gainesville, GA 30501
Apply for a Loan
For Sale
MLS Number 10808564
4 Bedrooms
2 Bathrooms
1 Half Baths
2,756 Square Feet *estimated
Summary of 4122 Westchester Crossing
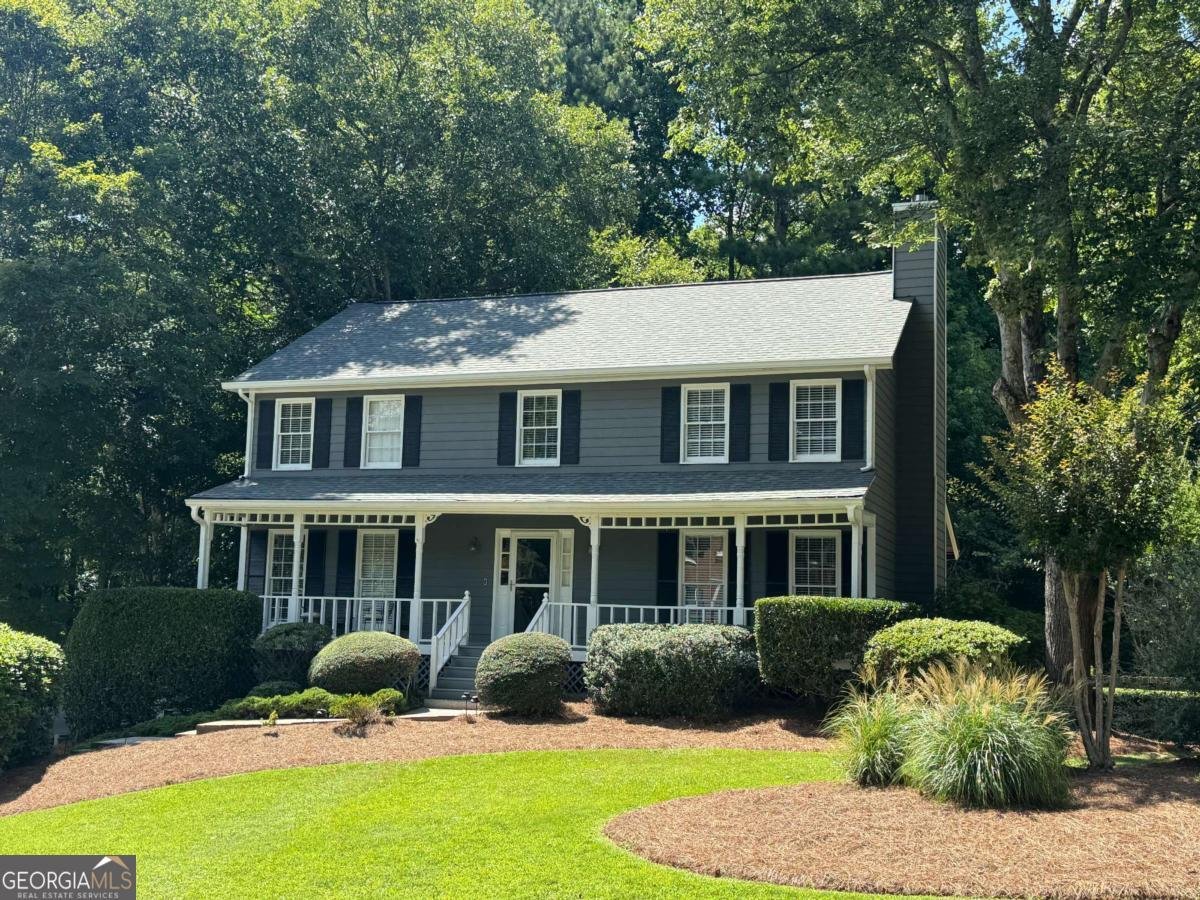
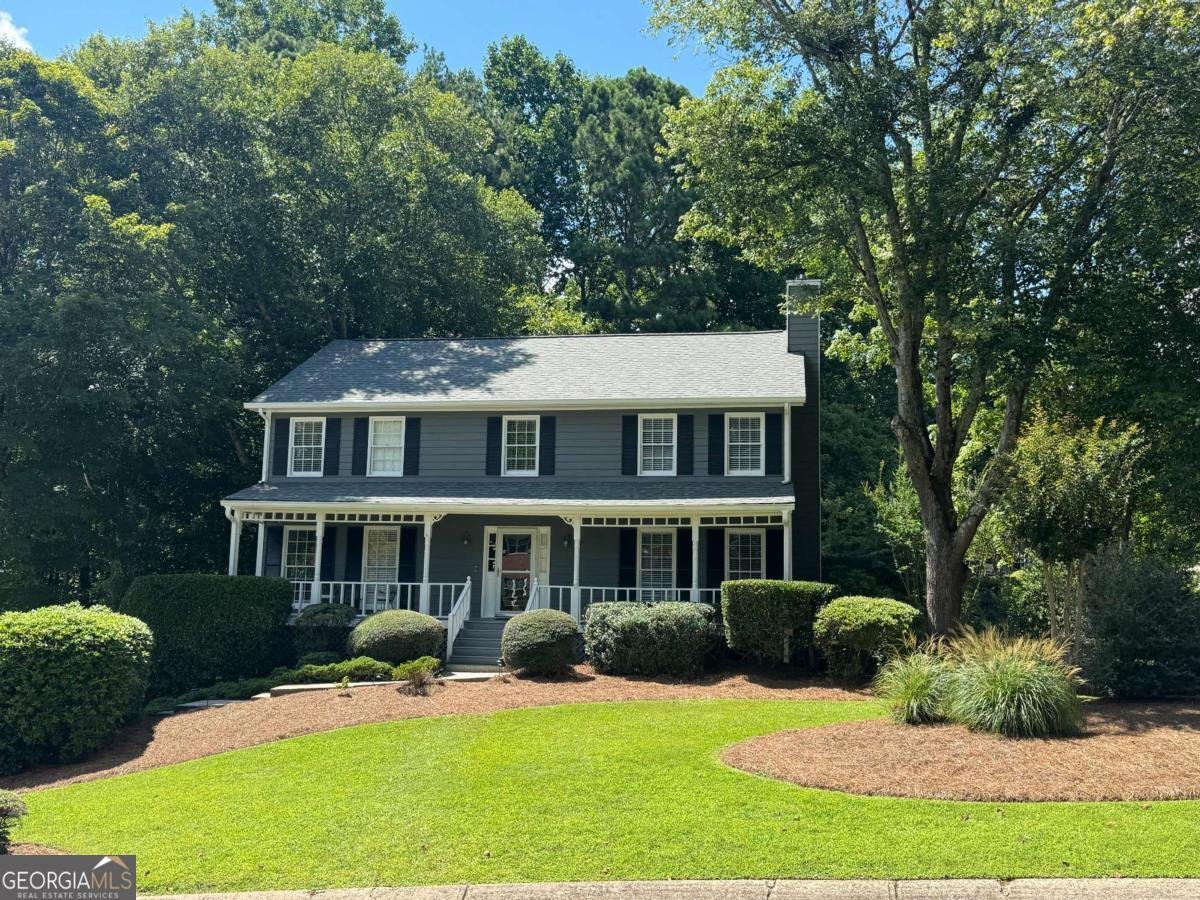
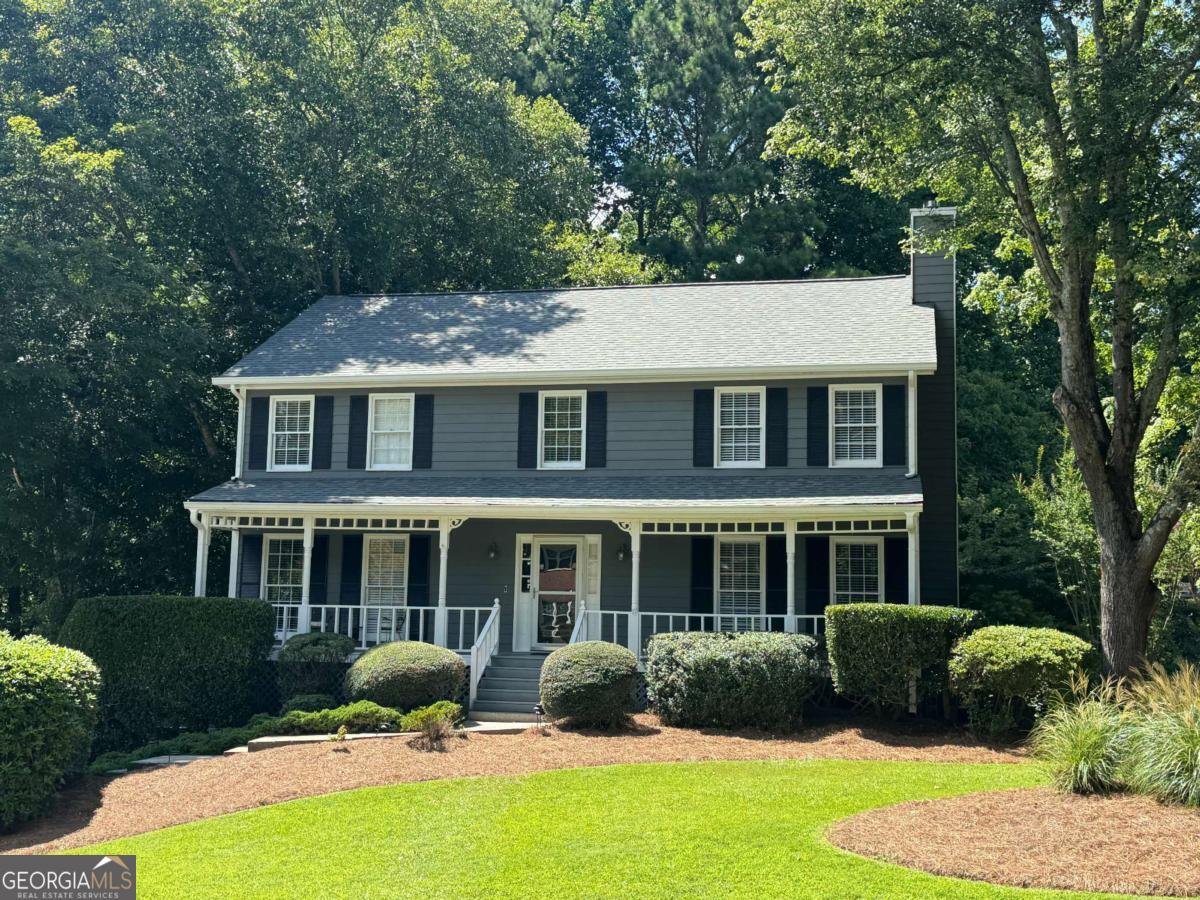
This incredible and charming home with a covered front porch that runs across the entire front of the home is located in the highly desirable and coveted Westchester swim/tennis neighborhood in the heart of of Roswell but with the added benefit of Cobb county taxes and schools. This awesome home has not been on the market in 30 years. It offers 4 bedroom, 2.5 bath, a welcoming entry foyer with beautiful real hardwood floors that carry through the kitchen and breakfast area, brand new carpet being installed on all 3 levels on 7/20, brand new roof installed 2 weeks ago, primary and secondary baths have just been completed (gutted and fully renovated)!!! Freshly painted inside and out and the patio area under the screen porch at the pool is wired for a hot tub. Nothing to do but move in, put up your feet and enjoy. The main level offers a generous living room, separate dining room, pretty white kitchen with granite counters, breakfast area, a large family room with fireplace with gas logs, powder room and a beautiful vaulted screen porch that opens to a nice deck with stairs to backyard, all overlooking your private level, fenced, backyard with a great in-ground pool, patio & lawn area. Upstairs offers the oversized primary bedroom with his/her closets and just renovated gorgeous primary bath with slipper tub, separate shower and double vanities. There are 3 additional nicely sized bedrooms that share a just renovated beautiful full bathroom with a tub/shower combo. The lower level offers a very oversized 2 car garage and a partial basement that is finished and walks straight out to the patio/pool/backyard. The owners of this home have lovingly enjoyed living here and raising their family for 30 years. They are downsizing and the only reason they are selling.
Discover this inviting 4-bedroom, 2-bath home located in the well established community of Westchester. Inside, the home offers 2,756 square feet of finished living space, giving plenty of room for everyday living and easy entertaining. The kitchen functions as the heart of the home with ample counter space, storage, and a natural connection to the main living areas. Open concept living and dining spaces create a comfortable setting for gatherings of all kinds. Step outside to approximately 0.468 acres, creating a comfortable setting for outdoor living and weekend gatherings. Practical parking available for multiple vehicles makes everyday living easier for households with multiple vehicles. Residents of Westchester enjoy a blend of neighborhood charm and easy access to everyday conveniences. Currently offered at $675,000, this home delivers a strong combination of space, condition, and location.
Show more
4122 Westchester Crossing - Map & Directions
view in Google Maps
Facts & features
School District Information
High School
Middle School
Elementary School
Additional Information about
Westchester
Association
Yes
Association Fee
$700
Association Fee Includes
Reserve Fund
Swimming
Tennis
Community Features
Clubhouse
Playground
Pool
Sidewalks
Street Lights
Tennis Court(s)
Walk To Schools
Walk To Shopping
Neighborhood Tennis
Yes
Neighborhood Pool
Yes
Additional Information about
4122 Westchester Crossing
County
Neighborhood
Year Built
1984
Appliances
Dishwasher
Disposal
Gas Water Heater
Microwave
Oven/Range (Combo)
Stainless Steel Appliance(s)
Architectural Style
Traditional
Basement
Daylight
Exterior Entry
Finished
Interior Entry
Partial
Construction Materials
Concrete
Press Board
Cooling
Ceiling Fan(s)
Central Air
Electric
Dining Room Features
Separate Room
Exterior Features
Sprinkler System
Fireplace Features
Family Room
Gas Log
Gas Starter
Flooring
Carpet
Hardwood
Tile
Heating
Central
Forced Air
Natural Gas
Home Warranty
No
Interior Features
Double Vanity
Pulldown Attic Stairs
Split Bedroom Plan
Tile Bath
Walk-In Closet(s)
Kitchen Features
Breakfast Area
Breakfast Bar
Breakfast Room
Pantry
Solid Surface Counters
Laundry Features
Laundry Closet,Upper Level
Levels
Two
Financing Available
Cash
Conventional
FHA
Patio and Porch Features
Deck
Patio
Screened
Selling Status
Resale
Roof
Composition
Rooms
Bonus Room
Family Room
Foyer
Great Room
Laundry
Other
Security Features
Open Access
Smoke Detector(s)
Sewer Type
Public Sewer
Showing Info
Public Sewer
Total Finished Area
2,756
Total Fire Places
1
Utilities
Cable Available
Electricity Available
High Speed Internet
Natural Gas Available
Phone Available
Sewer Connected
Underground Utilities
Water Available
Water Source
Public
Private Pool
Yes
Finished Basement
Yes
Land Information
Lot Size
Less than .5 Acres
Lot Features
Corner Lot
Level
Private
Lot Size Estimated
0.468
Fencing
Back Yard
Fenced
Privacy
Wood
Garages and Parking Information
Parking Total
2
Parking Features
Attached
Garage
Garage Door Opener
Side/Rear Entrance
Tax Information
Taxes
$1,164
Tax Year
2025
Tax ID Number
16-0182-0-013-0
Show more
listed by real estate agent kimberly pruett and chapman hall realtors