Back

1850 Cotillion Drive

Atlanta, GA 30338

The Rains Team
call for more info
404-620-4571
Ask a Question
Send to a Friend
Schedule a Showing
Request More Info
More Homes In
Madison Square At Dunwoody
1850 Cotillion Drive, Atlanta
Smart Mortgage Options
Dalton Carter
Lender
Lic. 1566538
Office:
Direct: 678-425-4140
AP Mortgage
340 Jesse Jewell Parkway
Suite 500A
Gainesville, GA 30501
Apply for a Loan
For Sale
MLS Number 10835366
2 Bedrooms
2 Bathrooms
0 Half Baths
1,168 Square Feet *estimated
Summary of 1850 Cotillion Drive
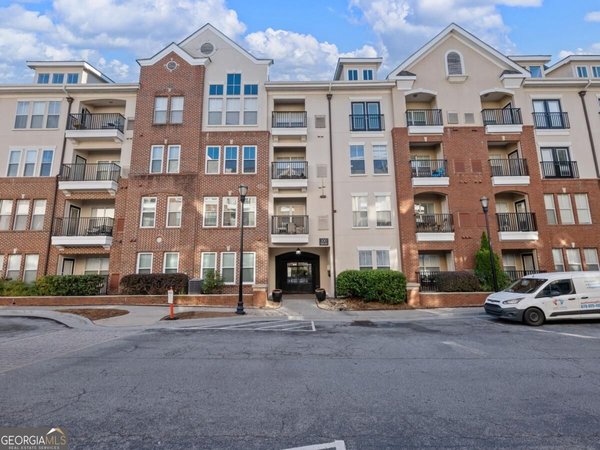
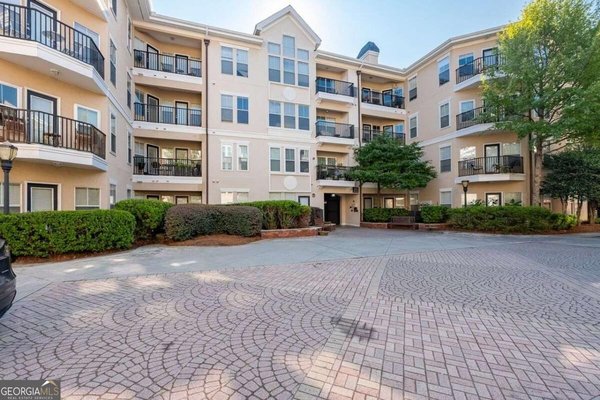
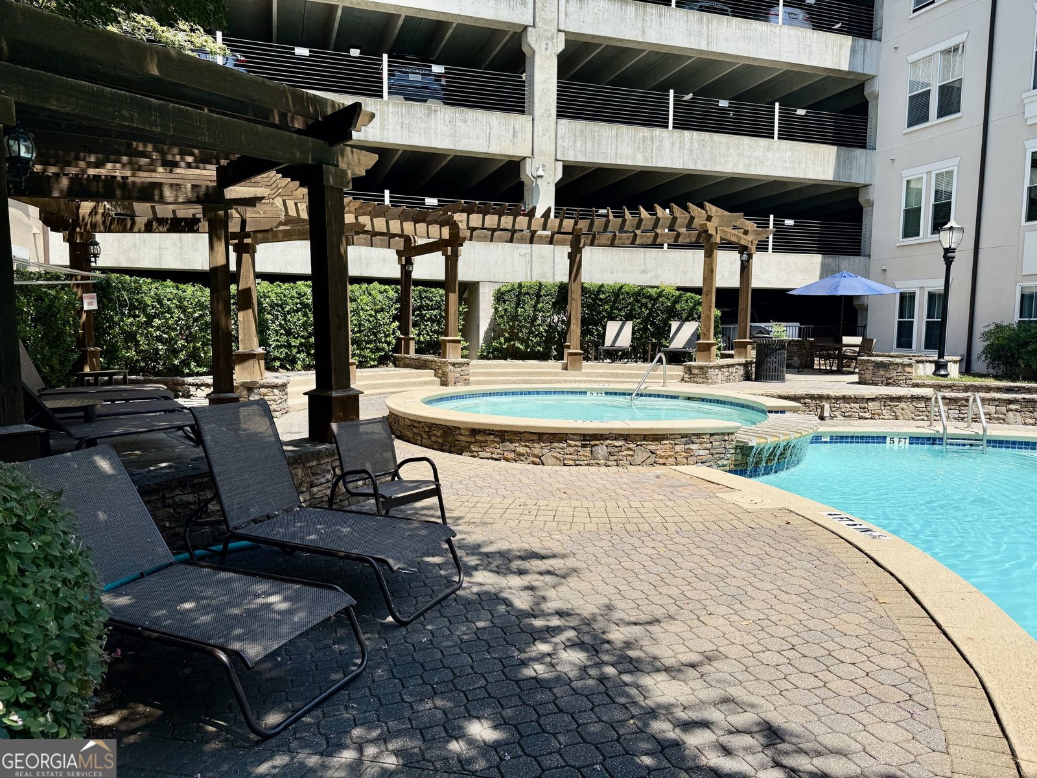
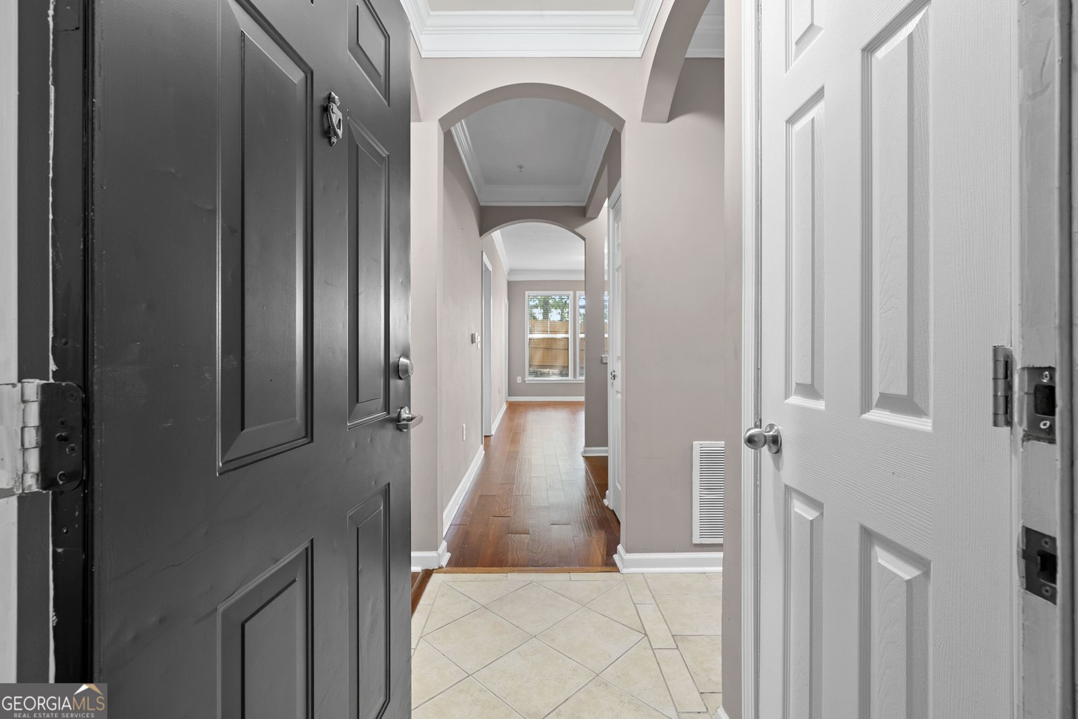
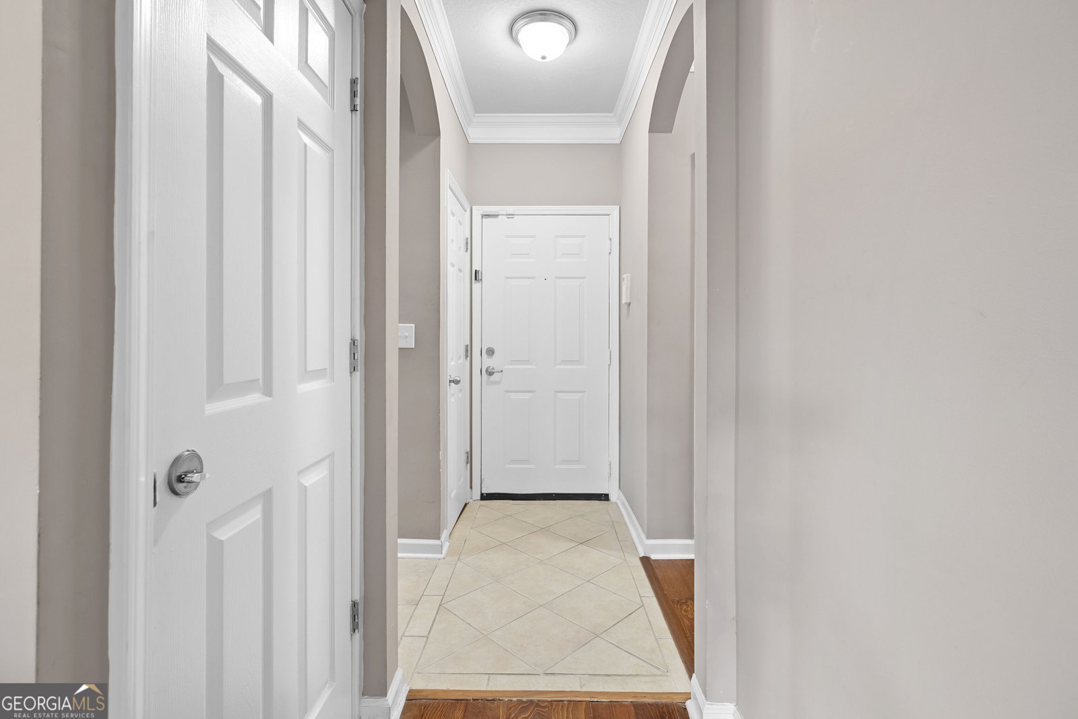
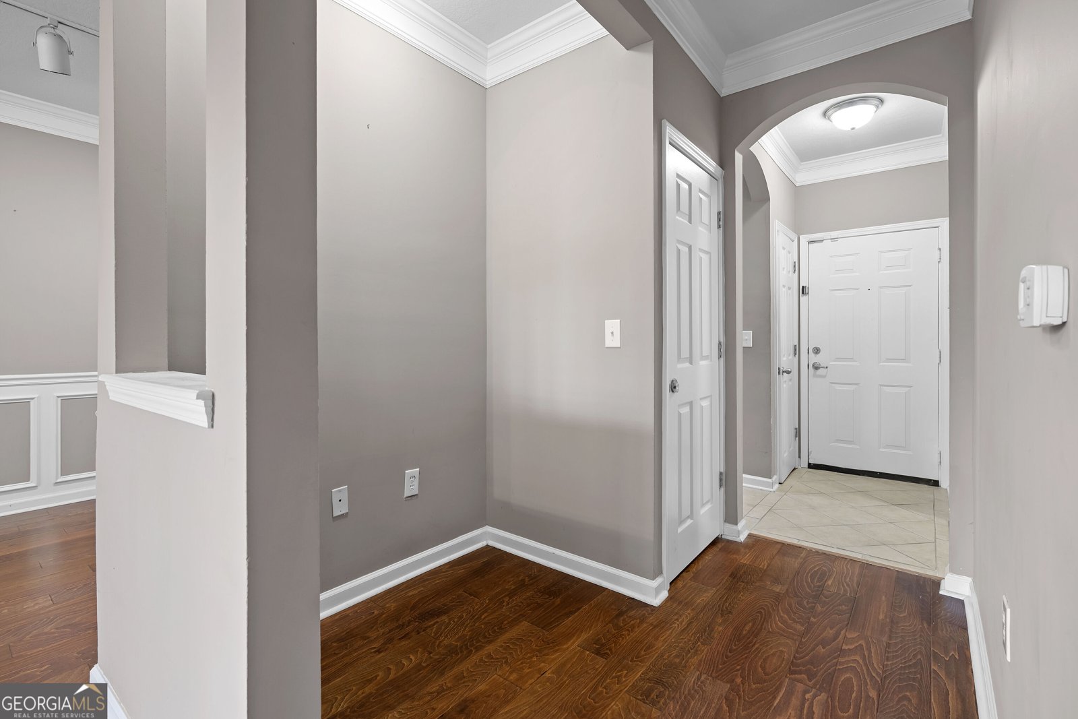
Fantastic opportunity for first time owner or investor!!! Come and experience the elevated city living at its finest in this beautiful appointed 2 bed room, 2 bath residence in the heart of Dunwoody. Its offers the perfect blend of comfort, functionality, and style with wood floor and a warm/cozy Master suite is awaiting for you to relaxing retreat with plenty of space to unwind after your long day at work. You can also enjoy the resort life-style of the amenities have to offers with swimming pool, hot tub, fitness center, club house, Zen garden with Japanese bridge, water fall. All beautifully landscape ground for you to stroll in the evening. While the additional bedrooms offer flexibility for family, guests, room mate or a home office. This spacious floor plan features a bright and open living area filled with natural light, creating an ideal space for both everyday living and entertaining. The open concept with big family room connecting to the cozy dining room. A Warm & welcome kitchen is designed for gathering , with ample cabinetry, and a generous counter space. Your designated parking space and the dog park only a few steps away, located at the entrance on lower level. Conveniency I-285 is right next to you , and 10 minutes drive to all major retails shopping needs, restaurants, entertainments at the Perimeter center have to offers. All major hospitals, hotels and 400 are near by as well . This community offer you private gate , cover parking deck and designate guest parking space.
Welcome home to this spacious 2-bed, 2-bath residence nestled in Madison Square At Dunwoody in Atlanta, GA. Inside, the home offers 1,168 square feet of finished living space, giving plenty of room for everyday living and easy entertaining. A bright, open kitchen offers generous workspace, storage, and a direct view into the main gathering spaces. Open concept living and dining spaces create a comfortable setting for gatherings of all kinds. The outdoor space includes approximately 0.03 acres, ideal for gardening, outdoor activities, or simply enjoying the seasons. The property includes parking available for multiple vehicles, offering convenience for residents and guests. Madison Square At Dunwoody offers a well established community setting in Atlanta with convenient access to local shopping, dining, and major routes. With only a few days on the market, this property is a must see for buyers watching the area. At $269,900, this home is well positioned for buyers seeking value in Atlanta.
Show more
1850 Cotillion Drive - Map & Directions
view in Google Maps
Facts & features
School District Information
High School
Middle School
Elementary School
Additional Information about
Madison Square At Dunwoody
Association
Yes
Association Fee
$5,568
Initiation Fee
$2,250
Association Fee Includes
Facilities Fee
Maintenance Exterior
Maintenance Grounds
Management Fee
Reserve Fund
Swimming
Water
Community Features
Fitness Center
Gated
Pool
Sidewalks
Neighborhood Pool
Yes
Gated Community
Yes
Additional Information about
1850 Cotillion Drive
County
Year Built
2004
Appliances
Dishwasher
Disposal
Electric Water Heater
Ice Maker
Microwave
Oven/Range (Combo)
Refrigerator
Stainless Steel Appliance(s)
Architectural Style
Traditional
Foundation
Slab
Construction Materials
Brick
Cooling
Ceiling Fan(s)
Central Air
Electric
Dining Room Features
Separate Room
Exterior Features
Balcony
Flooring
Hardwood
Tile
Heating
Central
Electric
Home Warranty
No
Interior Features
Double Vanity
Master On Main Level
Roommate Plan
Soaking Tub
Tile Bath
Walk-In Closet(s)
Kitchen Features
Pantry
Solid Surface Counters
Laundry Features
In Hall,Laundry Closet
Levels
Three Or More
Financing Available
Cash
Conventional
Patio and Porch Features
Patio
Selling Status
Resale
Roof
Composition
Rooms
Family Room
Foyer
Laundry
Security Features
Fire Sprinkler System
Gated Community
Key Card Entry
Smoke Detector(s)
Sewer Type
Public Sewer
Total Finished Area
1,168
Utilities
Cable Available
Electricity Available
High Speed Internet
Sewer Connected
Underground Utilities
Water Available
Water Source
Public
Window Features
Double Pane Windows
Master on the Main
Yes
Land Information
Lot Size
Less than .5 Acres
Lot Features
City Lot
Level
Lot Size Estimated
0.03
Fencing
Fenced
View
Seasonal View
Garages and Parking Information
Parking Total
1
Parking Features
Assigned
Tax Information
Taxes
$5,010
Tax Year
2025
Tax ID Number
18 345 13 003
Show more
listed by real estate agent doan tran and savoia realty