Back

4930 Twin Branches Way

Atlanta, GA 30338

The Rains Team
call for more info
404-620-4571
Ask a Question
Send to a Friend
Schedule a Showing
Request More Info
More Homes In
The Branches
4930 Twin Branches Way, Atlanta
Smart Mortgage Options
Dalton Carter
Lender
Lic. 1566538
Office:
Direct: 678-425-4140
AP Mortgage
340 Jesse Jewell Parkway
Suite 500A
Gainesville, GA 30501
Apply for a Loan
For Sale
MLS Number 10817860
4 Bedrooms
3 Bathrooms
1 Half Baths
Square Footage Not Provided
Summary of 4930 Twin Branches Way
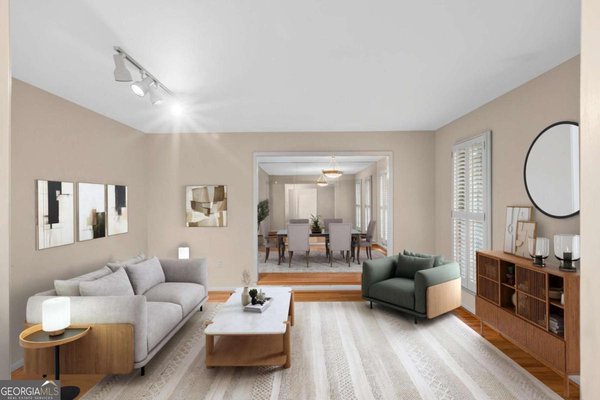
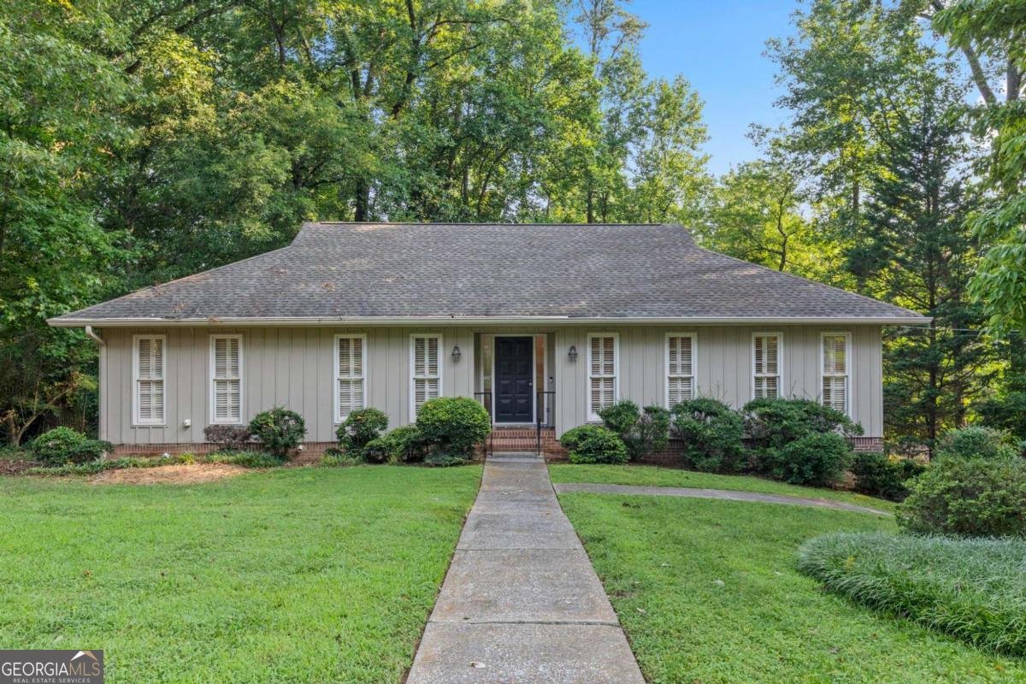
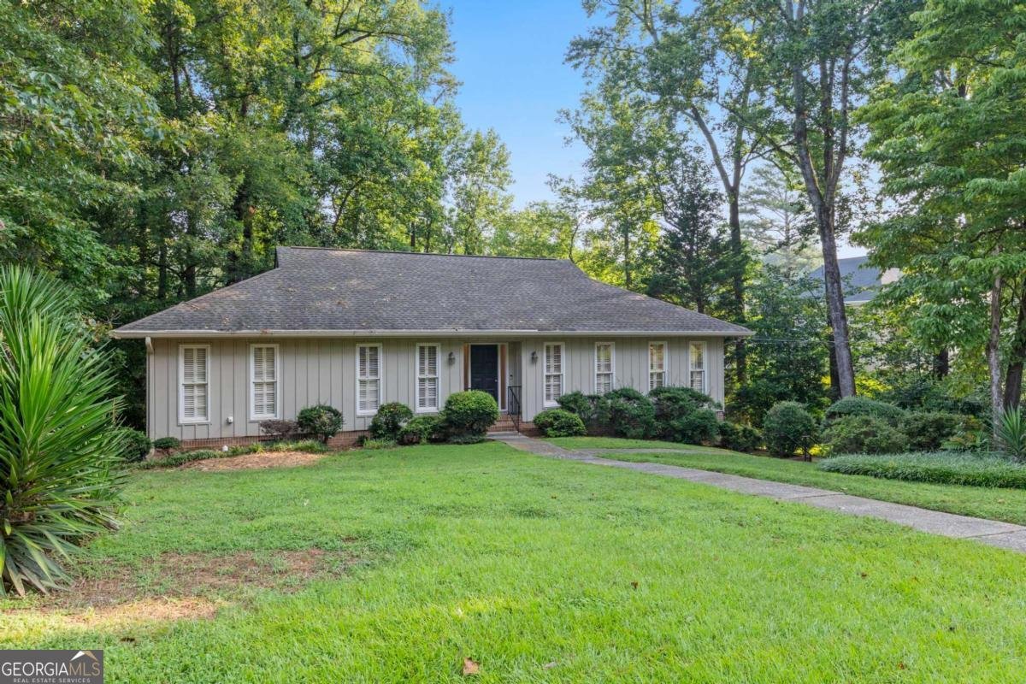
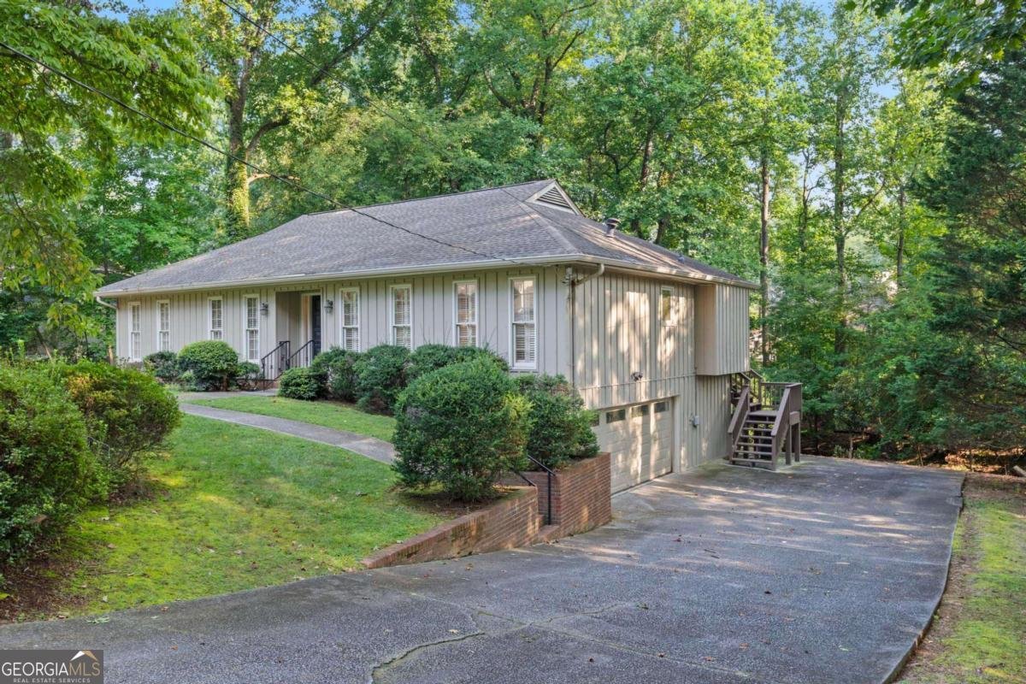
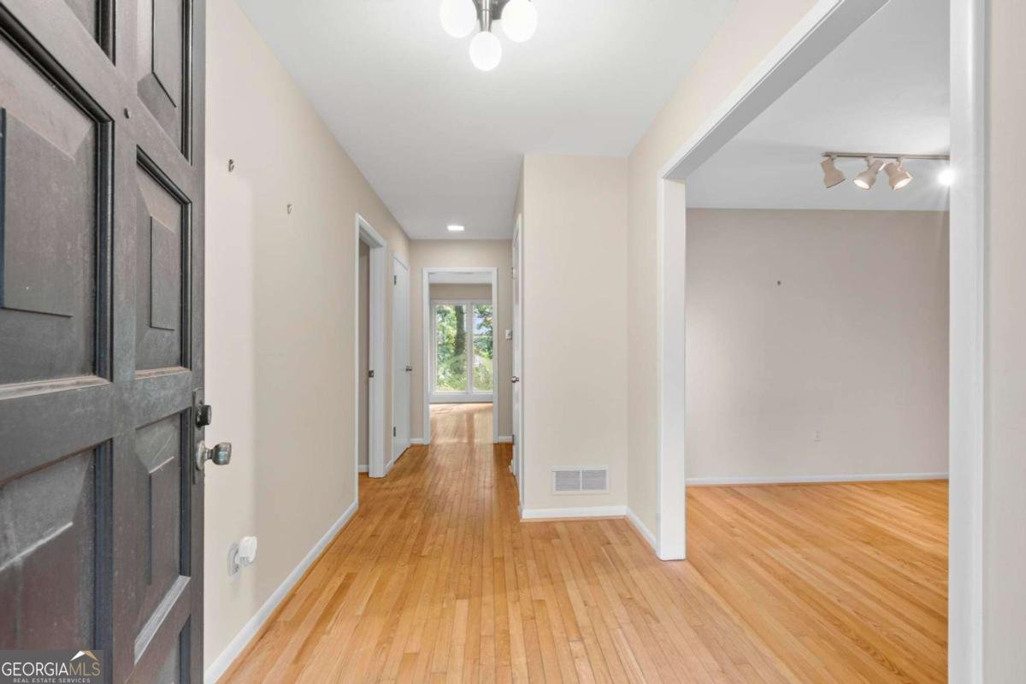
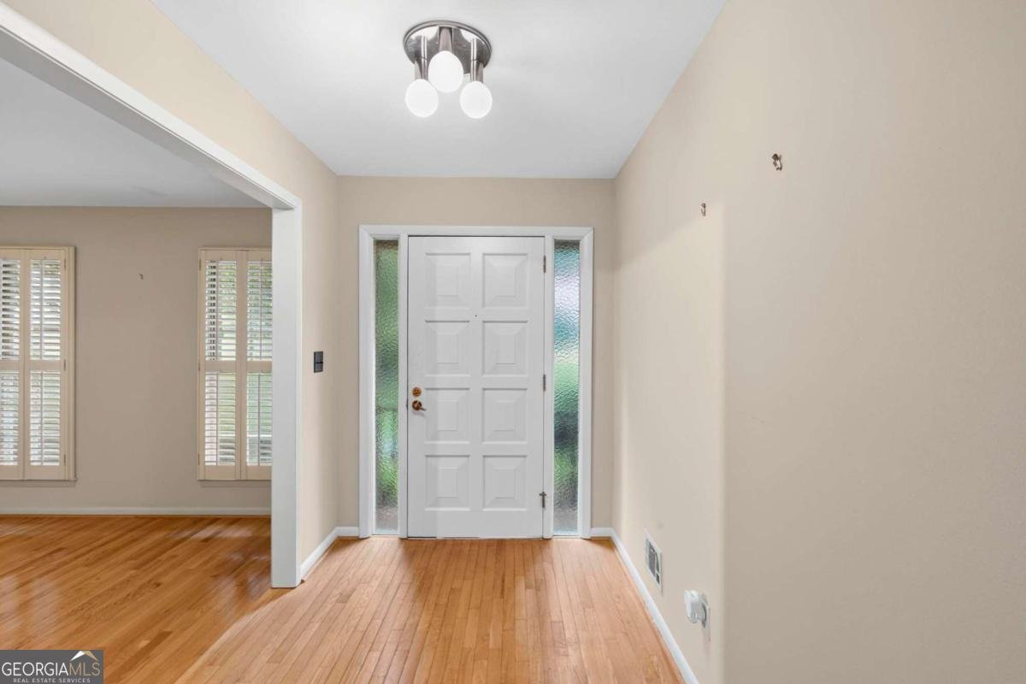
Beautiful mid-century modern in sought-after Dunwoody! This immaculately maintained home in established Dunwoody neighborhood, The Branches, offers charm and comfort for all. The main level welcomes you in with gorgeous original hardwood floors. To your right as you enter, you are met with an elegant sunken formal living room with view to the dining room. Continue past the formal living room to the back of the house, where you enter the warm and inviting den/family room with view to the private, wooded backyard. The eat in kitchen comes equipped with all the convenience of modern appliances, updated countertops, and a true pantry. Don't miss the large laundry closest with ample storage space! Off the back of the house you find a lovely deck, perfect for enjoying the tranquility of the backyard - and accessible through either the kitchen or the family room! Completing the main living area is a convenient half bath. Back in the entry foyer, you find another hallway that leads to the privacy of the primary bedroom with en suite and his/hers closets, another full bath, and two spacious bedrooms with tons of natural light and plantation shutters! After touring the main level, work your way to the basement, where you will find a full bath, a bedroom, a large flex/entertainment space, a storage space, and spacious two car garage. While there is NO HOA, there is an optional swim/tennis available! All this is convenient to Perimeter Mall, Dunwoody Village, 400 and 285!
Set in the popular The Branches neighborhood, this 4-BR, 3-BA home offers a comfortable blend of space, style, and function. From the first step inside, the flow of this home feels both practical and welcoming. A bright, open kitchen offers generous workspace, storage, and a direct view into the main gathering spaces. A central family room and dining area provide a welcoming place to unwind, gather, and enjoy time together. Step outside to approximately 0.4 acres, creating a comfortable setting for outdoor living and weekend gatherings. Practical parking available for multiple vehicles makes everyday living easier for households with multiple vehicles. Set within The Branches in Atlanta, this home is close to schools, shopping, dining, and area attractions. Recently listed and already on many buyers radar, this home is a fresh opportunity. At $600,000, this home is well positioned for buyers seeking value in Atlanta.
Show more
4930 Twin Branches Way - Map & Directions
view in Google Maps
Facts & features
School District Information
High School
Middle School
Elementary School
Additional Information about
The Branches
Association
No
Additional Information about
4930 Twin Branches Way
County
Neighborhood
Year Built
1972
Appliances
Dishwasher
Double Oven
Refrigerator
Basement
Bath/Stubbed
Daylight
Exterior Entry
Finished
Full
Interior Entry
Construction Materials
Other
Cooling
Ceiling Fan(s)
Central Air
Zoned
Fireplace Features
Family Room
Flooring
Hardwood
Tile
Heating
Central
Home Warranty
No
Interior Features
Master On Main Level
Pulldown Attic Stairs
Kitchen Features
Breakfast Area
Pantry
Laundry Features
In Kitchen,Laundry Closet
Levels
Two
Patio and Porch Features
Deck
Selling Status
Resale
Roof
Composition
Rooms
Den
Foyer
Security Features
Smoke Detector(s)
Sewer Type
Public Sewer
Total Fire Places
1
Utilities
Cable Available
Electricity Available
Natural Gas Available
Phone Available
Sewer Available
Water Available
Water Source
Public
Finished Basement
Yes
Master on the Main
Yes
Land Information
Lot Size
Less than .5 Acres
Lot Size Estimated
0.4
Water Front Features
No Dock Or Boathouse
Garages and Parking Information
Parking Total
2
Parking Features
Attached
Basement
Garage
Tax Information
Taxes
$1,079
Tax Year
2025
Tax ID Number
18-365-01-242
Show more
listed by real estate agent olivia sloan ivey and sloan & company real estate