Back

4511 Caroline Walk

Atlanta, GA 30338

The Rains Team
call for more info
404-620-4571
Ask a Question
Send to a Friend
Schedule a Showing
Request More Info
Smart Mortgage Options
Dalton Carter
Lender
Lic. 1566538
Office:
Direct: 678-425-4140
AP Mortgage
340 Jesse Jewell Parkway
Suite 500A
Gainesville, GA 30501
Apply for a Loan
For Sale
MLS Number 10822503
6 Bedrooms
5 Bathrooms
1 Half Baths
Square Footage Not Provided
Summary of 4511 Caroline Walk
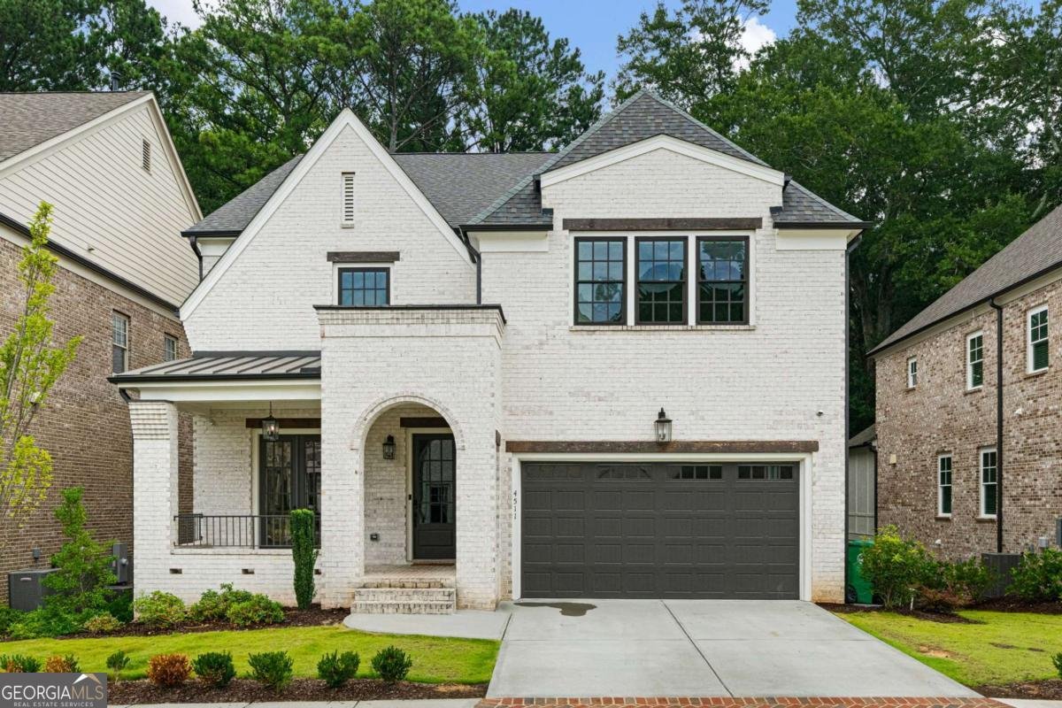
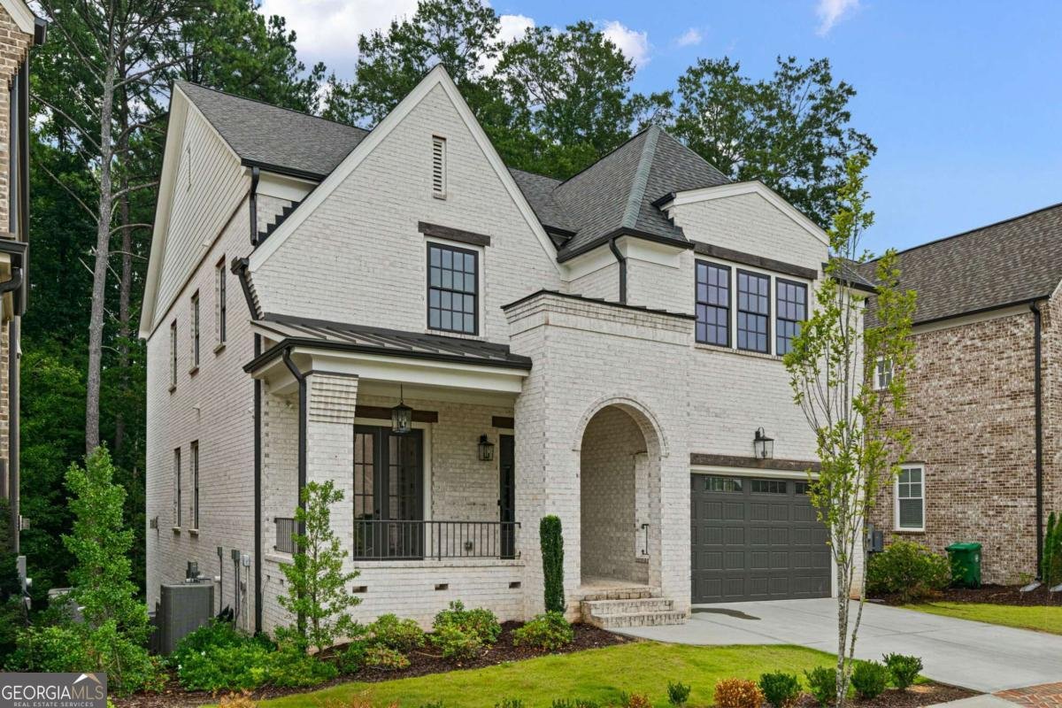
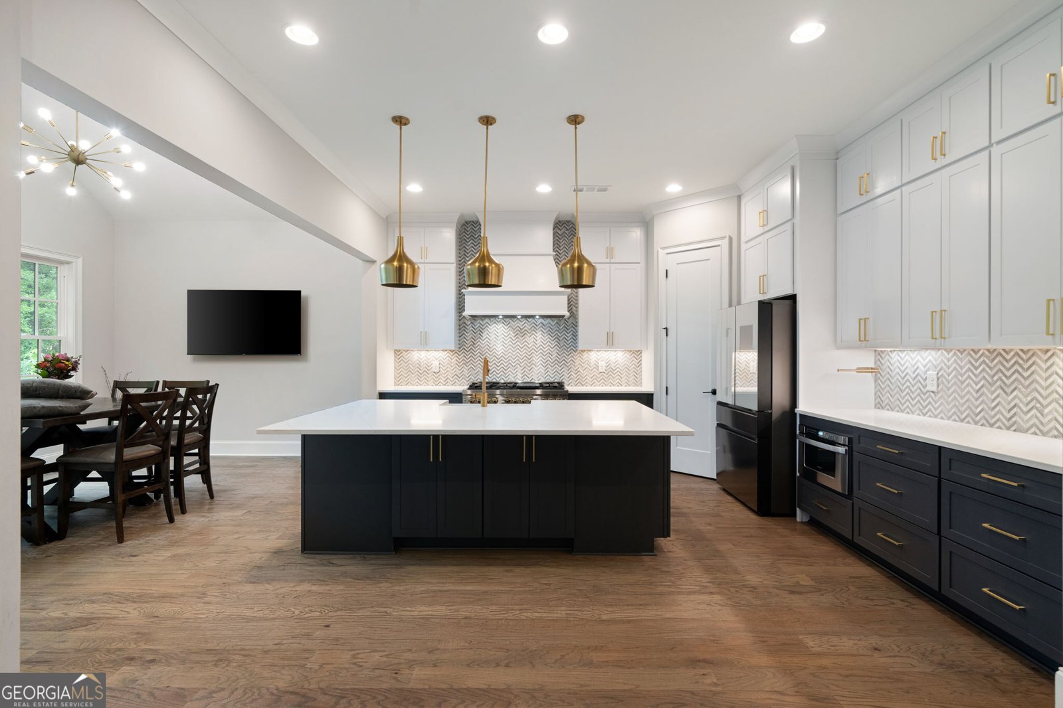
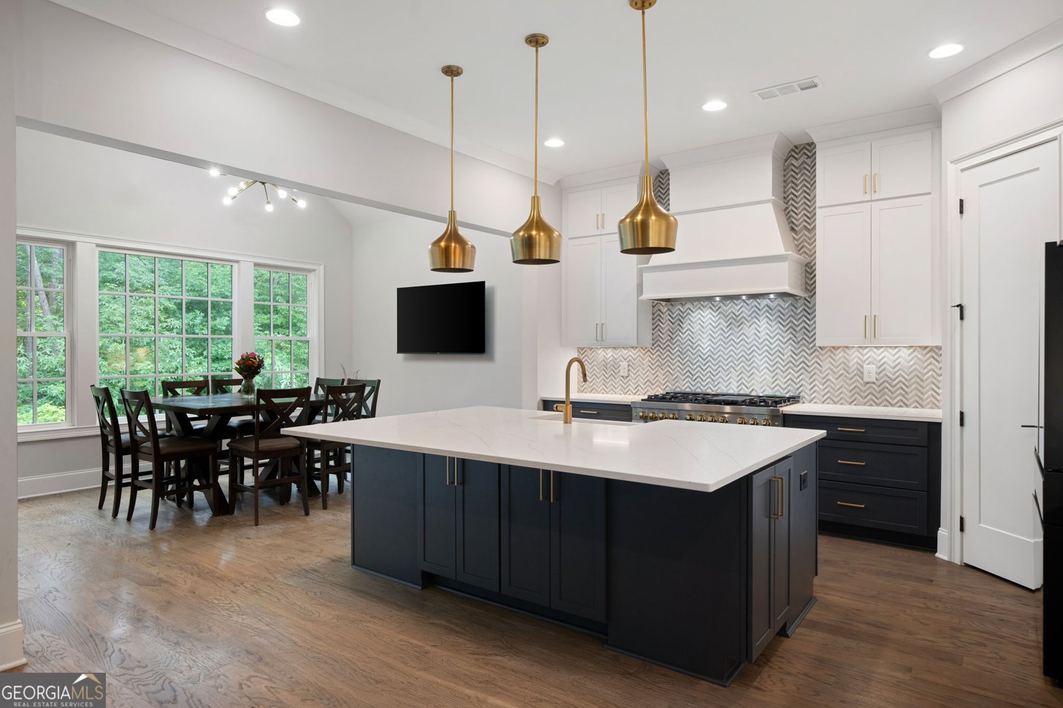
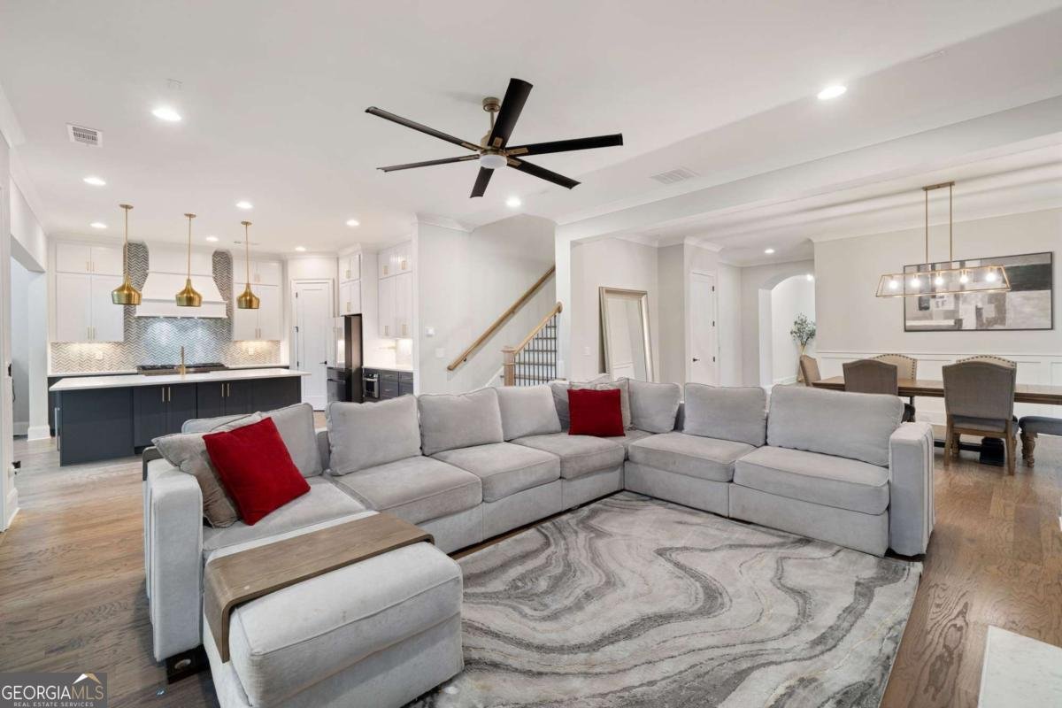
Tucked within an intimate gated community of just 36 homes, this beautifully appointed 6BR 5.5BA two car garage four-sided brick residence offers an elevated lifestyle with exceptional access to Atlanta's most desirable destinations. Less than one mile from I-285, the home places you minutes from Perimeter Mall, premier dining and shopping, Buckhead, Midtown, Downtown Atlanta, and Hartsfield-Jackson Atlanta International Airport, while still offering the comfort and serenity of a private neighborhood surrounded by parks, trails, and green space. Designed across three finished levels, the home offers an expansive, thoughtfully designed layout emphasizing livable scale, refined finishes, and everyday functionality. The main level features a private guest or in-law suite with a full bath and walk-in closet, a formal dining room, spacious kitchen and breakfast area, and an inviting family room anchored by a fireplace with custom built-ins. The chef's kitchen is beautifully finished with floor-to-ceiling cabinetry, an oversized island, site-finished hardwood floors, and premium Thermador appliances. Expansive rear windows overlook the large patio, creating a seamless connection between the interior living spaces and the outdoors. Upstairs, the luxurious primary suite provides a true retreat with a generous sitting area, spa-inspired bath, freestanding soaking tub, dual vanities, and separate walk-in closets. A versatile bonus/media room with built-ins offers additional space for entertaining, working, or relaxing, while two secondary bedrooms share a Jack-and-Jill bath and an additional private bedroom enjoys its own en-suite bath. The finished terrace level adds an entirely new dimension of living space, featuring an additional bedroom and full bath along with flexible areas ideal for a home gym, office, media room, guest accommodations, or recreation. With thoughtful craftsmanship, elevated finishes, abundant living space, and an unbeatable location, this home delivers the best of sophisticated suburban living with Atlanta at your doorstep. Private gated living. Luxury finishes. Exceptional access. Endless flexibility.
Set in the popular The Enclave At Dunwoody Park neighborhood, this 6-BR, 5-BA home offers a comfortable blend of space, style, and function. An open and comfortable floor plan makes it easy to relax, work, and entertain. The kitchen was planned for both everyday meals and special occasions, with plenty of room to cook, serve, and connect. A central family room and dining area provide a welcoming place to unwind, gather, and enjoy time together. Outside, the property offers approximately 0.13 acres, giving ample room to relax, play, or plan future outdoor projects. The property includes parking available for multiple vehicles, offering convenience for residents and guests. Residents of The Enclave At Dunwoody Park enjoy a blend of neighborhood charm and easy access to everyday conveniences. Recently listed and already on many buyers radar, this home is a fresh opportunity. Currently offered at $1,350,000, this home delivers a strong combination of space, condition, and location.
Show more
4511 Caroline Walk - Map & Directions
view in Google Maps
Facts & features
School District Information
High School
Middle School
Elementary School
Additional Information about
The Enclave At Dunwoody Park
Association
Yes
Association Fee
$3,060
Association Fee Includes
Other
Community Features
Gated
Sidewalks
Street Lights
Walk To Schools
Walk To Shopping
Gated Community
Yes
Additional Information about
4511 Caroline Walk
County
Year Built
2023
Architectural Style
Brick 4 Side
Traditional
Basement
Bath Finished
Daylight
Finished
Interior Entry
Construction Materials
Brick
Cooling
Ceiling Fan(s)
Central Air
Zoned
Dining Room Features
Separate Room
Fireplace Features
Family Room
Gas Log
Gas Starter
Flooring
Carpet
Hardwood
Tile
Heating
Forced Air
Heat Pump
Natural Gas
Zoned
Home Warranty
No
Interior Features
Double Vanity
High Ceilings
In-Law Floorplan
Walk-In Closet(s)
Kitchen Features
Breakfast Room
Kitchen Island
Solid Surface Counters
Walk-in Pantry
Laundry Features
Upper Level
Levels
Two
Patio and Porch Features
Patio
Selling Status
Resale
Roof
Composition
Rooms
Bonus Room
Family Room
Foyer
Laundry
Office
Security Features
Carbon Monoxide Detector(s)
Gated Community
Smoke Detector(s)
Sewer Type
Public Sewer
Total Fire Places
1
Utilities
Cable Available
Electricity Available
Natural Gas Available
Sewer Available
Underground Utilities
Water Available
Water Source
Public
Window Features
Double Pane Windows
Finished Basement
Yes
Land Information
Lot Size
Less than .5 Acres
Lot Size Estimated
0.13
Garages and Parking Information
Parking Total
2
Parking Features
Attached
Garage
Tax Information
Taxes
$18,250
Tax Year
2025
Tax ID Number
18 344 01 033
Show more
listed by real estate agent david bascoe and compass