Back

1668 Withmere Way

Dunwoody, GA 30338

The Rains Team
call for more info
404-620-4571
Ask a Question
Send to a Friend
Schedule a Showing
Request More Info
Smart Mortgage Options
Dalton Carter
Lender
Lic. 1566538
Office:
Direct: 678-425-4140
AP Mortgage
340 Jesse Jewell Parkway
Suite 500A
Gainesville, GA 30501
Apply for a Loan
For Sale
MLS Number 10870810
5 Bedrooms
4 Bathrooms
0 Half Baths
6,268 Square Feet *estimated
Summary of 1668 Withmere Way
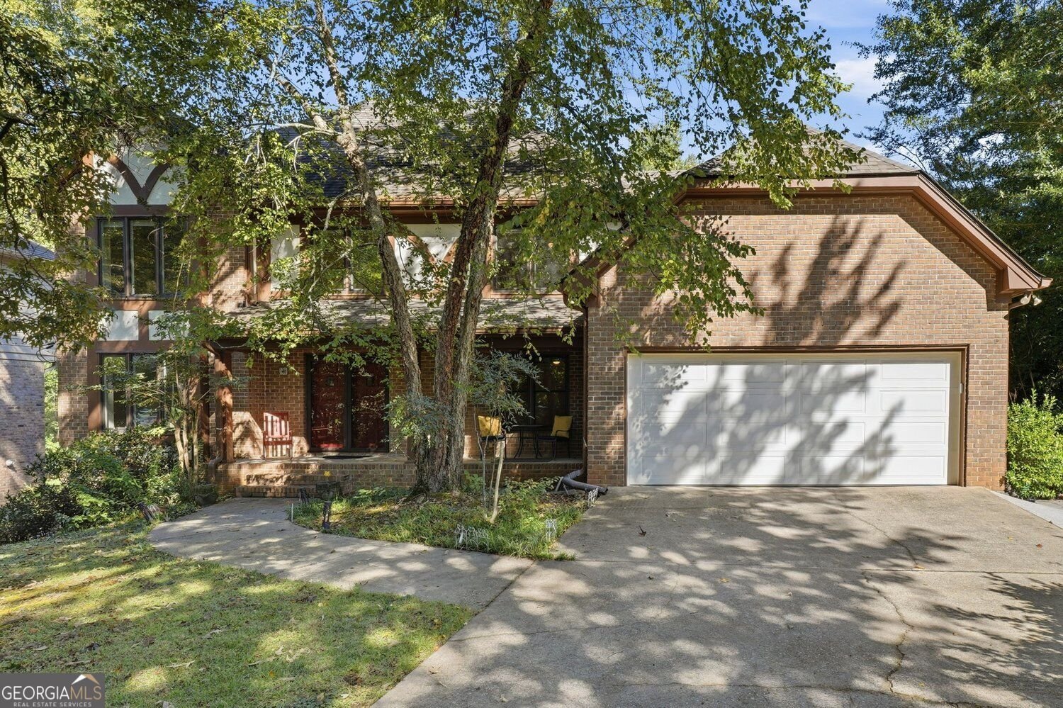
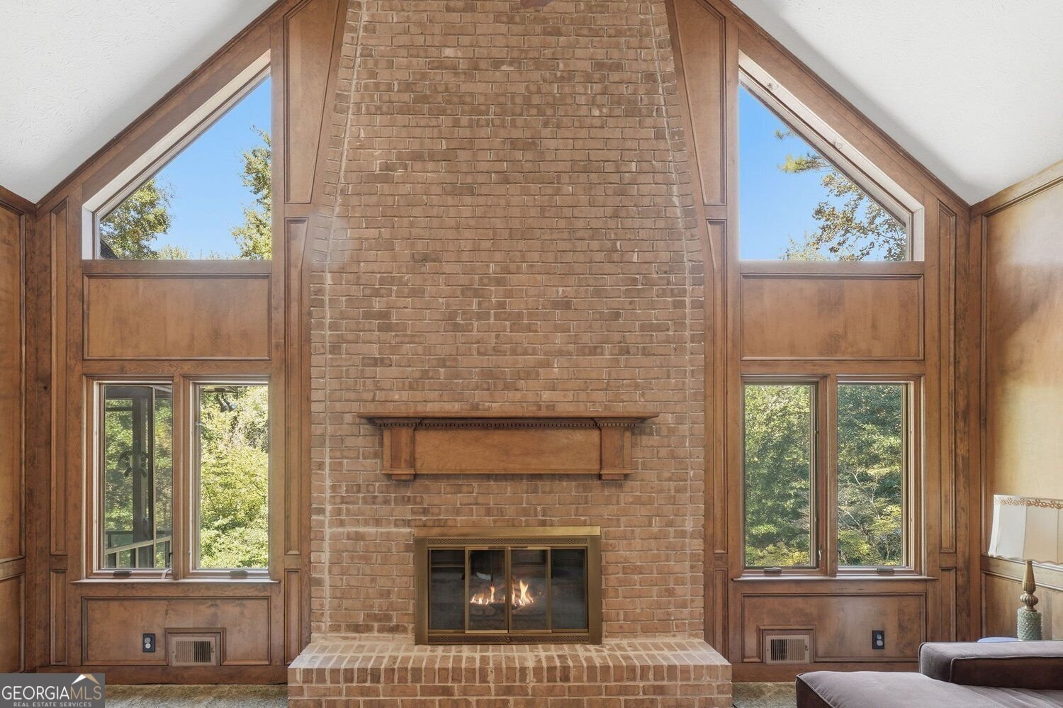
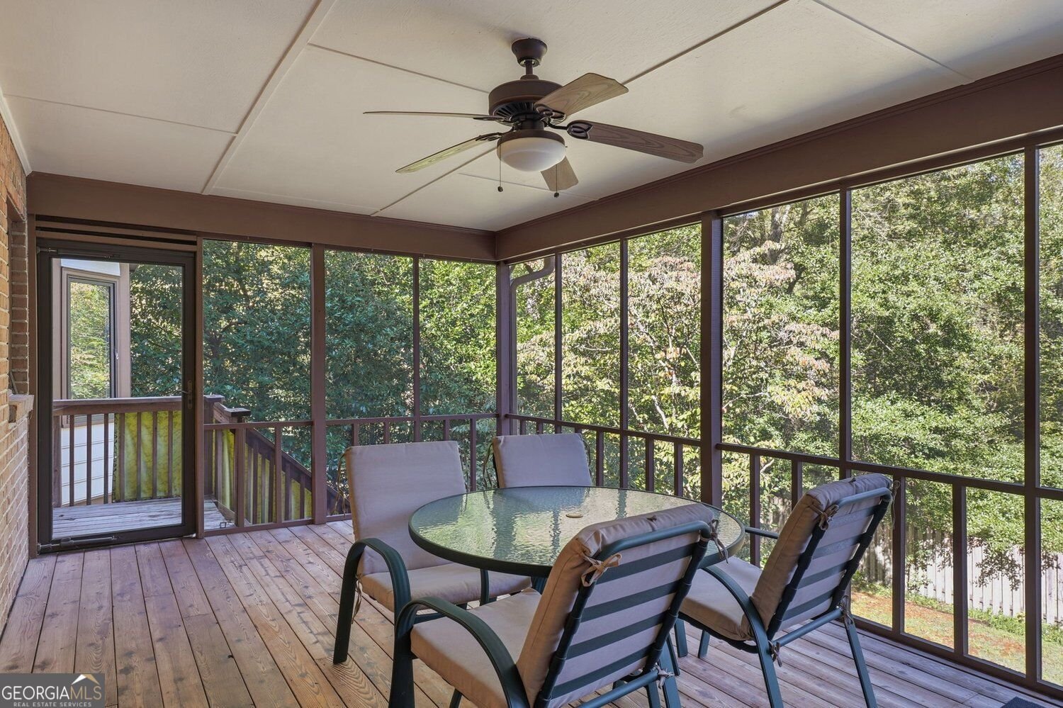
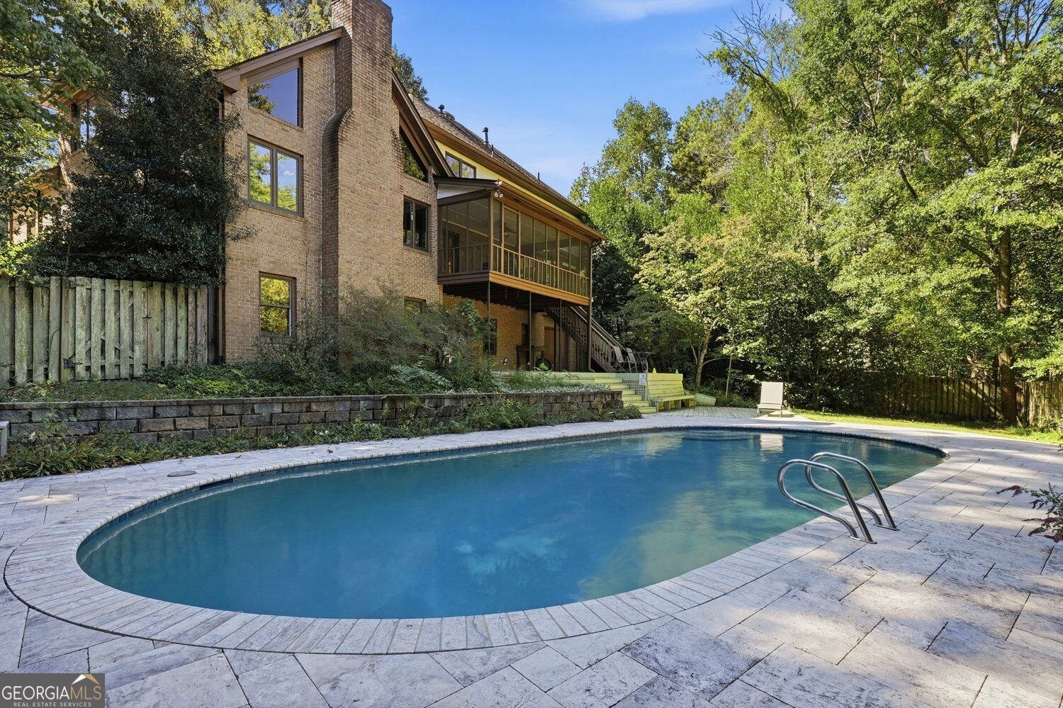
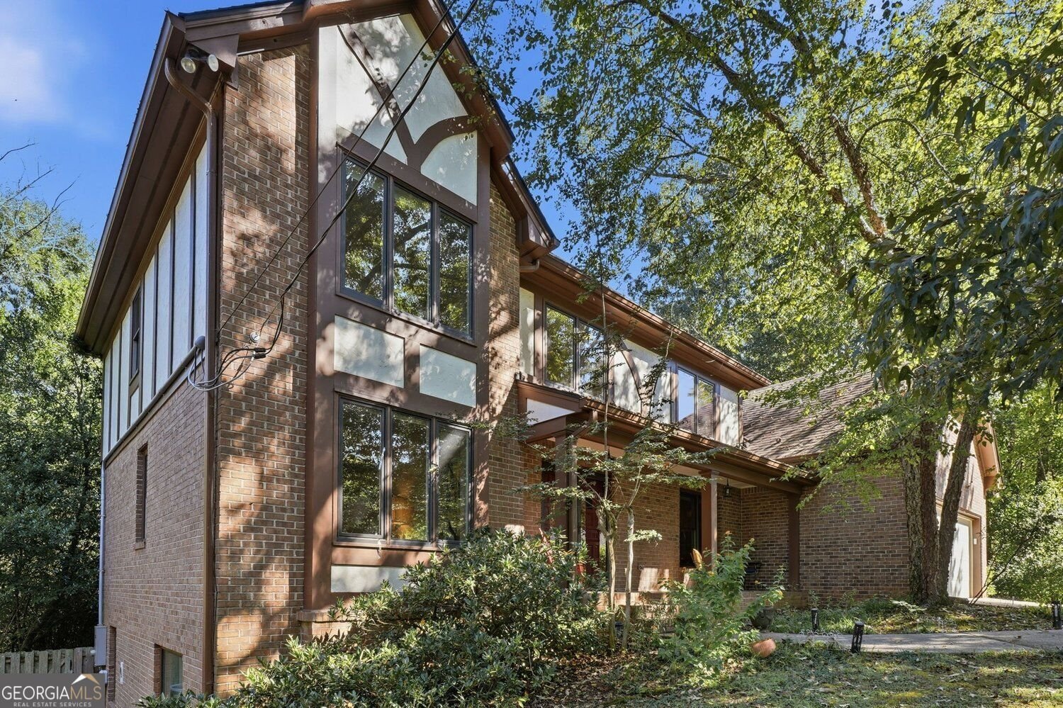
Bring your creative vision to this private three level Dunwoody retreat. Tucked away from street view on approximately one wooded acre in Dunwoody Club Forest West, 1668 Withmere Way offers distinctive gathering spaces, established outdoor amenities, turn-key living or the opportunity to create a home that reflects your own style. The wooded green space behind the home creates a natural backdrop for wildlife and adds to the sense of privacy. A vaulted fireside sitting room with a dramatic brick fireplace sets the scene for cozy evenings, while a back staircase, generous closets, bonus room above the garage, and finished terrace-level spaces (just beyond the daylight walkout basement) offer flexibility for everyday living, hobbies, and entertaining. The screened porch provides a shaded place to unwind overlooking the backyard. Outside, enjoy the PebbleTec saltwater pool, travertine surround, and expanded entry steps for lounging. Just beyond the pool fence, a fire pit and treehouse equipped with electricity and bunk beds add a playful touch to the wooded setting. Mature trees and established flowering plantings complete this secluded outdoor retreat. Meaningful improvements over recent years include Pella wood frame windows complete with vivid view screens, roof and gutters, water heater, replaced attic and basement insulation, and a bonus-room mini-split. A Generac whole-home generator provides backup power for the majority of the home! Great location! Great layout! Offered as-is, this private Dunwoody retreat is ready for a style reboot! With significant improvements already completed, bring your personal flair to the kitchen, baths, and finishes. Keep the charm, dial up the design, and write this great home's next chapter-with you as the main character!
Welcome to this beautifully maintained 5-bedroom, 4-bath home in the sought after Dunwoody Club Forest West community of Dunwoody. Inside, the home offers 6,268 square feet of finished living space, giving plenty of room for everyday living and easy entertaining. The kitchen functions as the heart of the home with ample counter space, storage, and a natural connection to the main living areas. Open concept living and dining spaces create a comfortable setting for gatherings of all kinds. Outside, the property offers approximately 1 acres, giving ample room to relax, play, or plan future outdoor projects. Practical parking available for multiple vehicles makes everyday living easier for households with multiple vehicles. Set within Dunwoody Club Forest West in Dunwoody, this home is close to schools, shopping, dining, and area attractions. At $915,000, this home is well positioned for buyers seeking value in Dunwoody.
▾ Show more
1668 Withmere Way - Map & Directions
view in Google Maps
Facts & features
School District Information
High School
Middle School
Elementary School
Additional Information about
Dunwoody Club Forest West
Association
No
Community Features
Street Lights
Additional Information about
1668 Withmere Way
County
Year Built
1979
Appliances
Dishwasher
Disposal
Double Oven
Dryer
Refrigerator
Washer
Architectural Style
Traditional
Basement
Partial
Construction Materials
Brick
Cooling
Central Air
Fireplace Features
Basement
Gas Log
Gas Starter
Living Room
Flooring
Carpet
Hardwood
Heating
Other
Home Warranty
Yes
Interior Features
Double Vanity
Vaulted Ceiling(s)
Walk-In Closet(s)
Wet Bar
Kitchen Features
Breakfast Room
Pantry
Laundry Features
In Hall
Levels
Three Or More
Financing Available
Cash
Conventional
FHA
Other Equipment
Intercom
Patio and Porch Features
Patio
Deck
Screened
Selling Status
Resale
Roof
Composition
Rooms
Bonus Room
Den
Laundry
Security Features
Carbon Monoxide Detector(s)
Smoke Detector(s)
Sewer Type
Public Sewer
Listing Conditions
No Disclosure
Total Finished Area
6,268
Total Fire Places
2
Utilities
Cable Available
Electricity Available
Natural Gas Available
Phone Available
Sewer Available
Water Available
Water Source
Public
Window Features
Double Pane Windows
Private Pool
Yes
Land Information
Lot Size
.5 to 1 Acre
Lot Features
Private
Lot Size Estimated
1
Fencing
Back Yard
Garages and Parking Information
Parking Total
2
Parking Features
Garage
Tax Information
Taxes
$8,060
Tax Year
2025
Tax ID Number
18-380-04-049
▾ Show more
listed by real estate agent jamey holt and bhhs georgia properties