Back

3561 Dunwoody Club Drive

Dunwoody, GA 30350

The Rains Team
call for more info
404-620-4571
Ask a Question
Send to a Friend
Schedule a Showing
Request More Info
Smart Mortgage Options
Dalton Carter
Lender
Lic. 1566538
Office:
Direct: 678-425-4140
AP Mortgage
340 Jesse Jewell Parkway
Suite 500A
Gainesville, GA 30501
Apply for a Loan
For Sale
MLS Number 10886124
4 Bedrooms
2 Bathrooms
1 Half Baths
2,146 Square Feet *estimated
Summary of 3561 Dunwoody Club Drive
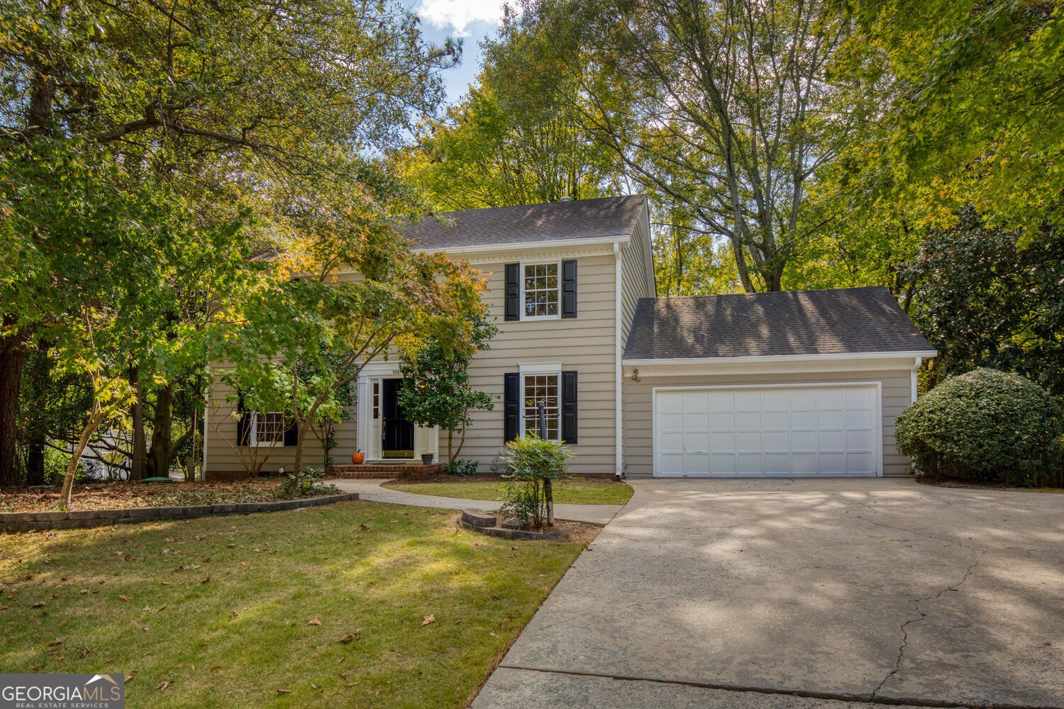
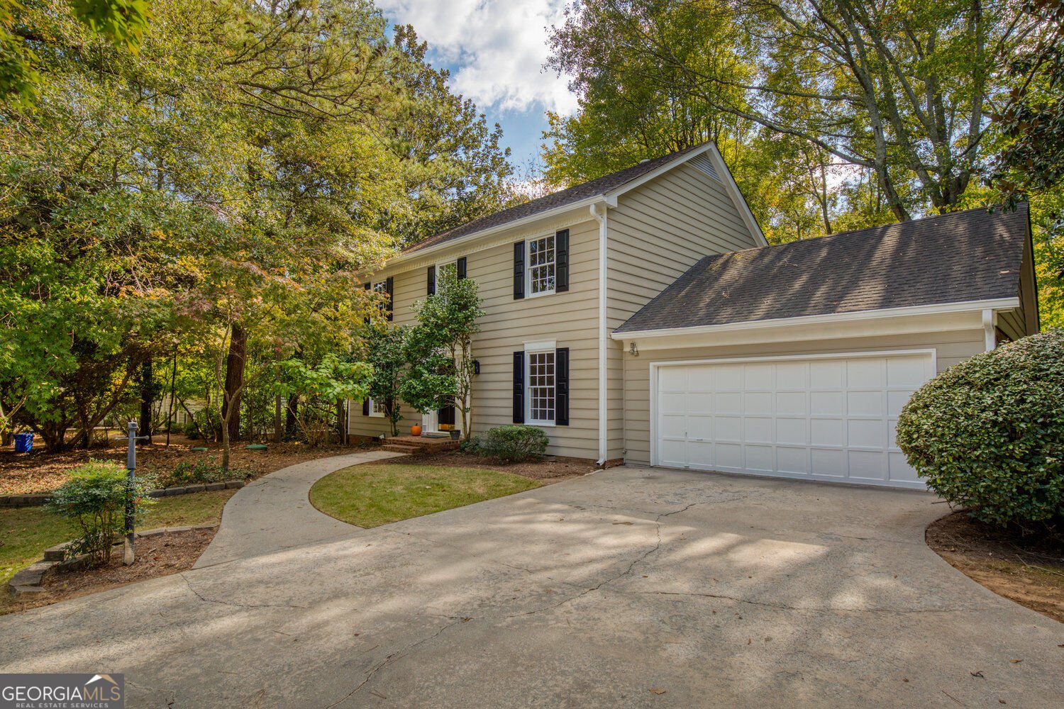
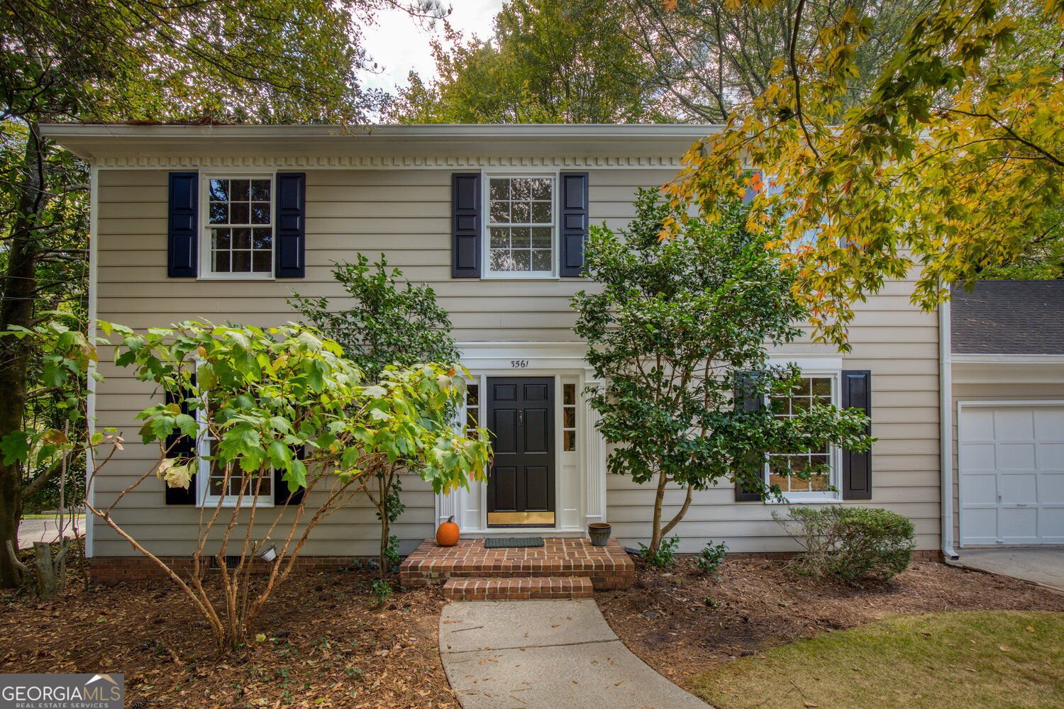
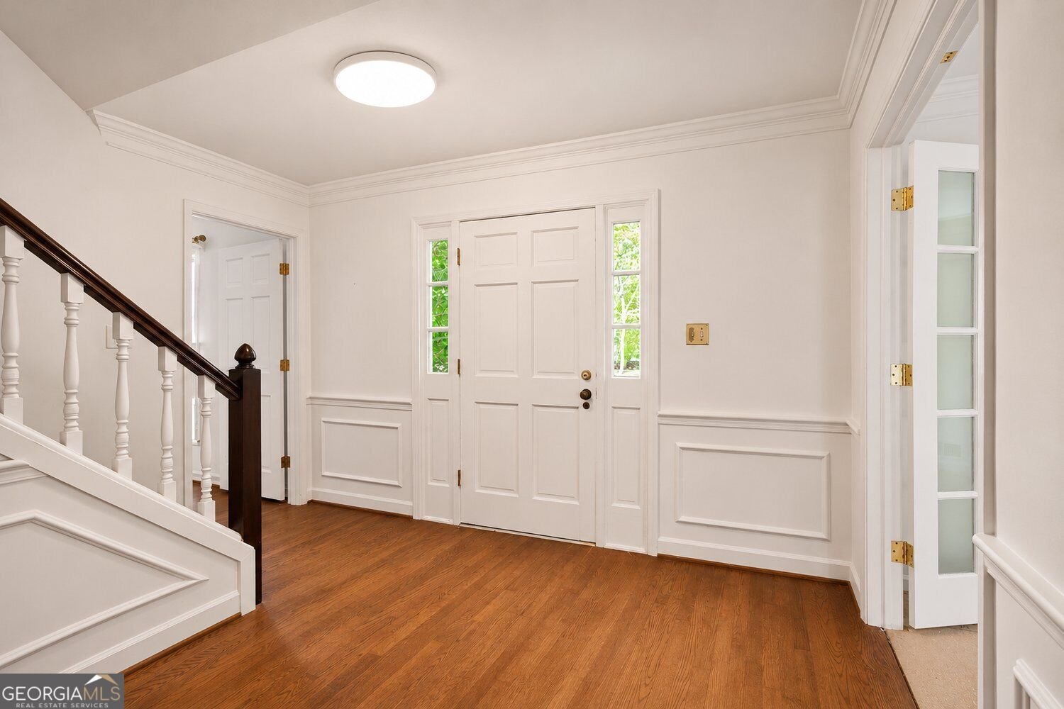
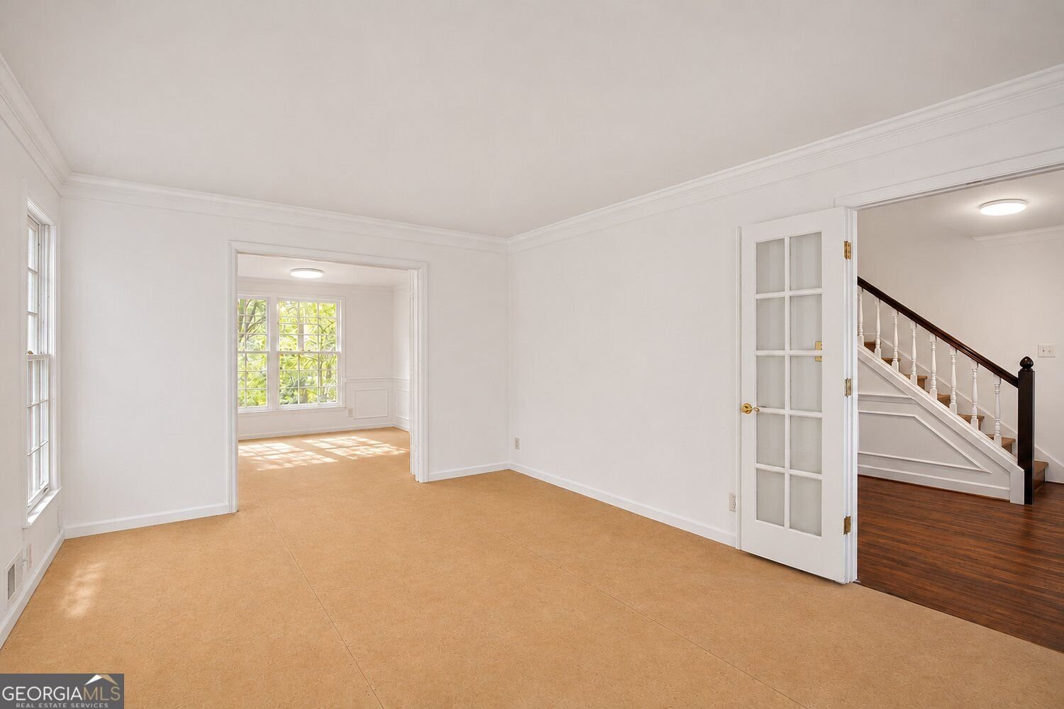
Tucked away in a desirable Dunwoody location just moments from Dunwoody Country Club, this charming traditional home offers a rare opportunity to create something truly special. Beyond its classic exterior lies the property's most captivating feature: an expansive, wonderfully private backyard with the enchanting feel of a hidden forest. Surrounded by mature trees and lush greenery, this peaceful setting feels worlds away from the nearby conveniences of everyday life, offering a beautiful natural backdrop and endless possibilities for outdoor living. Inside, the home features a traditional floor plan with formal living and dining rooms, a cozy den, galley kitchen with adjoining breakfast area, laundry room, and powder room on the main level. Upstairs, four bedrooms and two full bathrooms provide comfortable accommodations, complemented by hardwood flooring throughout the upper level. An unfinished basement with garage access offers additional space and flexibility. The home's interior and exterior have been freshly painted, and the HVAC ductwork has been professionally cleaned. Ready for its next chapter, this property presents a wonderful opportunity to bring your vision to life. Thoughtful renovations could reimagine its classic interiors, while the exceptional lot also offers endless potential. Ideally situated near Dunwoody Country Club, Dunwoody Village, parks, shopping, dining, and a variety of private school options, with convenient access to Perimeter Center and major highways, this location offers an appealing combination of privacy, accessibility, and established neighborhood charm. Whether restoring the character of the existing home or envisioning something entirely new, the possibilities are as special as the setting itself.
Set in the popular Dunwoody Club neighborhood, this 4-BR, 2-BA home offers a comfortable blend of space, style, and function. With 2,146 square feet of finished living space, this floor plan offers generous gathering spaces as well as comfortable private retreats. The kitchen functions as the heart of the home with ample counter space, storage, and a natural connection to the main living areas. Open concept living and dining spaces create a comfortable setting for gatherings of all kinds. The outdoor space includes approximately 0.54 acres, ideal for gardening, outdoor activities, or simply enjoying the seasons. With parking available for multiple vehicles, the home provides flexible options for families and visitors. Set within Dunwoody Club in Dunwoody, this home is close to schools, shopping, dining, and area attractions. With only a few days on the market, this property is a must see for buyers watching the area. With an asking price of $525,000, this property represents an appealing opportunity in the current market.

▾ Show more
3561 Dunwoody Club Drive - Map & Directions
view in Google Maps
Facts & features
School District Information
High School
Middle School
Elementary School
Additional Information about
Dunwoody Club
Association
No
Additional Information about
3561 Dunwoody Club Drive
County
Neighborhood
Year Built
1971
Appliances
Dishwasher
Double Oven
Microwave
Other
Refrigerator
Oven (Wall)
Oven/Range (Combo)
Architectural Style
Traditional
Basement
Daylight
Exterior Entry
Interior Entry
Unfinished
Construction Materials
Other
Brick
Cooling
Central Air
Dining Room Features
Separate Room
Fireplace Features
Other
Flooring
Hardwood
Other
Heating
Other
Natural Gas
Home Warranty
No
Kitchen Features
Breakfast Room
Breakfast Area
Solid Surface Counters
Laundry Features
In Kitchen,Other,Laundry Closet
Levels
Two
Financing Available
Cash
Conventional
Other
Patio and Porch Features
Patio
Deck
Porch
Selling Status
Fixer,Resale
Roof
Composition
Rooms
Family Room
Other
Den
Laundry
Sewer Type
Septic Tank
Showing Info
Septic Tank
Listing Conditions
Estate Owned,As Is,Other
Total Finished Area
2,146
Total Fire Places
1
Utilities
Cable Available
Electricity Available
Natural Gas Available
Other
Sewer Available
Water Available
Underground Utilities
Water Source
Public
Land Information
Lot Size
.5 to 1 Acre
Lot Size Estimated
0.54
Fencing
Back Yard
Fenced
Front Yard
Wood
Other
Garages and Parking Information
Parking Total
2
Parking Features
Garage
Attached
Kitchen Level
Tax Information
Taxes
$5,881
Tax Year
2025
Tax ID Number
06 353 04 019
▾ Show more
listed by real estate agent amy and harry norman realtors