Back

1610 Prestwick Lane

Dunwoody, GA 30338

The Rains Team
call for more info
404-620-4571
Ask a Question
Send to a Friend
Schedule a Showing
Request More Info
Smart Mortgage Options
Dalton Carter
Lender
Lic. 1566538
Office:
Direct: 678-425-4140
AP Mortgage
340 Jesse Jewell Parkway
Suite 500A
Gainesville, GA 30501
Apply for a Loan
For Sale
MLS Number 10825892
5 Bedrooms
4 Bathrooms
1 Half Baths
4,042 Square Feet *estimated
Summary of 1610 Prestwick Lane
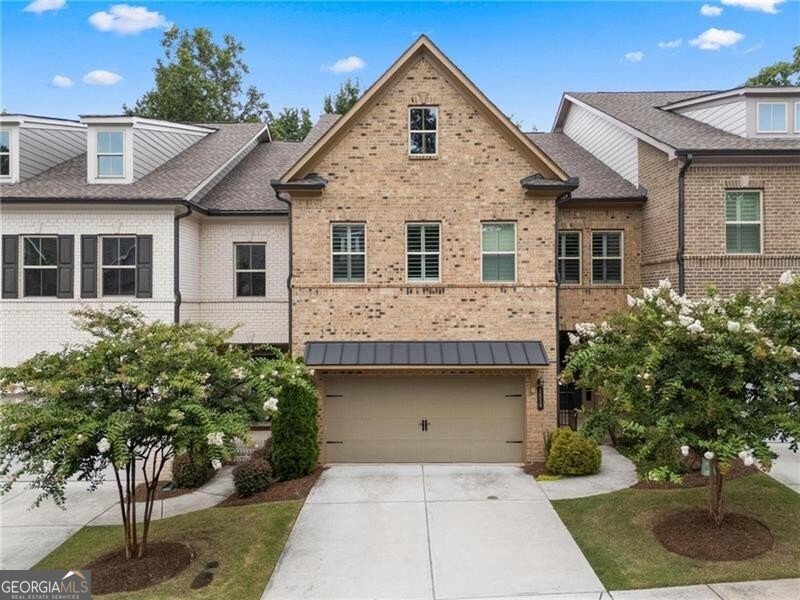
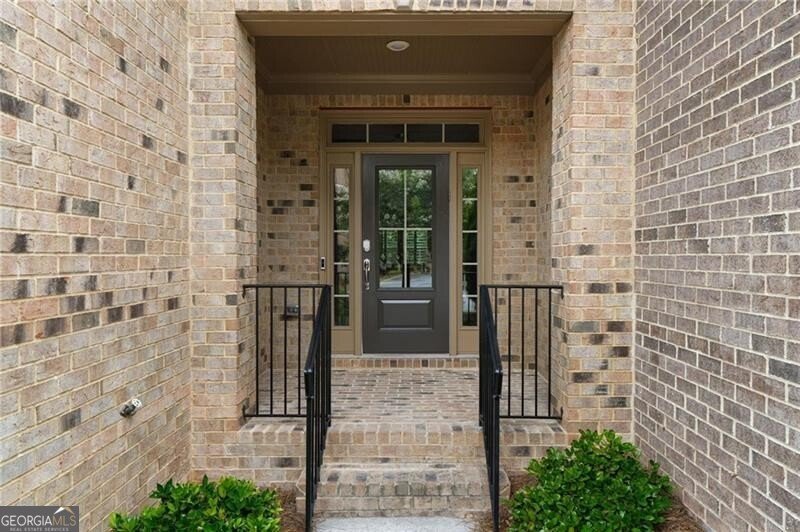
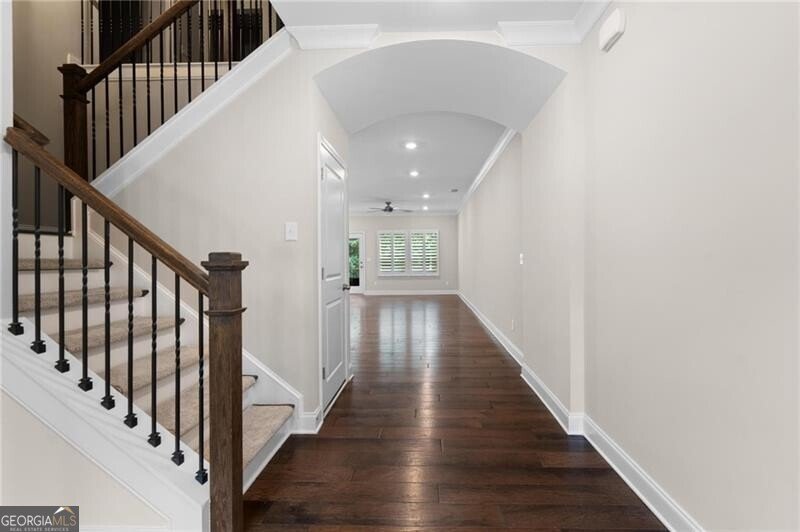
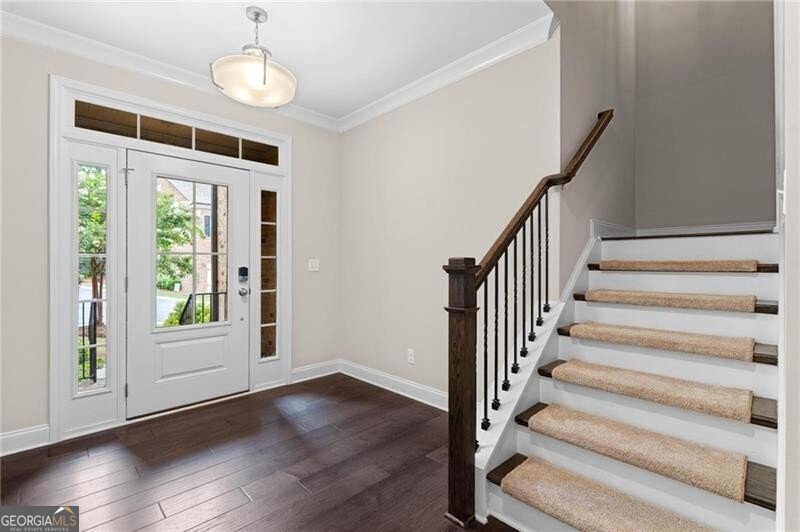
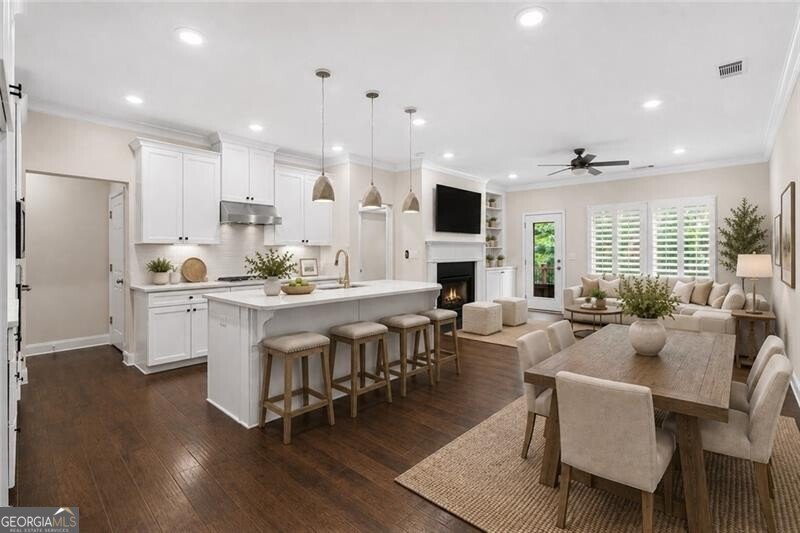
Luxurious Living in the Heart of Dunwoody! Welcome to this gorgeous, meticulously maintained townhome nestled in a private enclave within the prestigious gated community of Dunwoody Village Townhomes. Offering the perfect blend of sophistication, comfort, and convenience, this exquisite residence is located just steps from Dunwoody Village, where premier dining, shopping, and entertainment options await. From the inviting front porch and entry foyer, you're welcomed into light-filled interiors adorned with gleaming hardwood floors, high ceilings, and timeless plantation shutters. The heart of the home is the chef's kitchen, featuring crisp white cabinetry, elegant quartz countertops with a designer tile backsplash, a large center island with breakfast bar, walk-in pantry, and stainless steel appliances including a gas cooktop. The kitchen seamlessly flows into the dining area and spacious great room, complete with a cozy fireplace and custom built-ins-perfect for relaxed gatherings or elegant entertaining. Step outside to the, enlarged custom and private deck overlooking a lush backyard, ideal for morning coffee or evening unwinding. A rare find, this home boasts two luxurious primary suites, one conveniently located on the main level with a serene spa-like bath. The upper-level primary suite is a true retreat, featuring a tray ceiling, sitting area, a stunning bath with double vanity, glass-enclosed shower, free-standing soaking tub, and a massive walk-in closet. Two additional secondary bedrooms and a full hall bath offer flexibility for guests, family, or office space. The terrace level is a true extension of the home's livability, showcasing a comfortable living area with a walk-out patio, an additional bedroom and full bath-ideal for guests or multi-generational living-as well as a room for a custom wine cellar and wine bar, perfect for entertaining. Enjoy a low-maintenance luxury lifestyle with full exterior maintenance included, and resort-style community amenities such as a sparkling pool with cabana, dog park, and beautifully landscaped common areas. All just minutes to local parks, farmer's markets, the Dunwoody Nature Center with scenic walking trails, and within walking distance to your favorite coffee shops and restaurants. Located in the sought-after Vanderlyn Elementary School District, with easy access to major interstates, this prime location offers seamless connectivity to all that Atlanta has to offer.
Discover this inviting 5-bedroom, 4-bath home located in the well established community of Dunwoody Village. With 4,042 square feet of finished living space, this floor plan offers generous gathering spaces as well as comfortable private retreats. A bright, open kitchen offers generous workspace, storage, and a direct view into the main gathering spaces. Open concept living and dining spaces create a comfortable setting for gatherings of all kinds. A private backyard adds extra space for play, pets, or simple relaxation. The property includes parking available, offering convenience for residents and guests. Residents of Dunwoody Village enjoy a blend of neighborhood charm and easy access to everyday conveniences. Just listed within the last few days, this home is already drawing attention. At $820,000, this home is well positioned for buyers seeking value in Dunwoody.
Show more
1610 Prestwick Lane - Map & Directions
view in Google Maps
Facts & features
School District Information
High School
Middle School
Elementary School
Additional Information about
Dunwoody Village
Association
Yes
Association Fee
$3,720
Initiation Fee
$2,000
Association Fee Includes
Insurance
Maintenance Exterior
Maintenance Grounds
Reserve Fund
Swimming
Community Features
Gated
Pool
Sidewalks
Street Lights
Walk To Schools
Walk To Shopping
Neighborhood Pool
Yes
Gated Community
Yes
Additional Information about
1610 Prestwick Lane
County
Neighborhood
Year Built
2020
Appliances
Dishwasher
Disposal
Gas Water Heater
Microwave
Architectural Style
Traditional
Basement
Bath Finished
Concrete
Daylight
Exterior Entry
Finished
Full
Interior Entry
Construction Materials
Brick
Cooling
Ceiling Fan(s)
Central Air
Zoned
Dining Room Features
Separate Room
Exterior Features
Balcony
Fireplace Features
Factory Built
Gas Log
Gas Starter
Living Room
Flooring
Carpet
Hardwood
Laminate
Heating
Central
Forced Air
Natural Gas
Zoned
Home Warranty
No
Interior Features
Bookcases
Master On Main Level
Separate Shower
Soaking Tub
Tray Ceiling(s)
Walk-In Closet(s)
Wine Cellar
Kitchen Features
Breakfast Area
Breakfast Bar
Kitchen Island
Pantry
Laundry Features
Upper Level
Levels
Three Or More
Patio and Porch Features
Deck
Patio
Porch
Selling Status
Resale
Roof
Composition
Rooms
Family Room
Foyer
Game Room
Loft
Security Features
Carbon Monoxide Detector(s)
Gated Community
Smoke Detector(s)
Sewer Type
Public Sewer
Total Finished Area
4,042
Total Fire Places
1
Utilities
Cable Available
Electricity Available
High Speed Internet
Natural Gas Available
Phone Available
Sewer Available
Water Available
Water Source
Public
Finished Basement
Yes
Master on the Main
Yes
Land Information
Lot Size
Less than .5 Acres
Fencing
Privacy
Garages and Parking Information
Parking Features
Electric Vehicle Charging Station(s)
Garage
Garage Door Opener
Kitchen Level
Tax Information
Taxes
$7,031
Tax Year
2025
Tax ID Number
18 366 06 153
Show more
listed by real estate agent stephanie seltzer and atlanta fine homes - sotheby's int'l