Back

9396 Woodlawn Drive

Douglasville, GA 30135

The Rains Team
call for more info
404-620-4571
Ask a Question
Send to a Friend
Schedule a Showing
Request More Info
More Homes In
Charlton Crossing
5620 Shamrock Lane, Douglasville
Smart Mortgage Options
Dalton Carter
Lender
Lic. 1566538
Office:
Direct: 678-425-4140
AP Mortgage
340 Jesse Jewell Parkway
Suite 500A
Gainesville, GA 30501
Apply for a Loan
For Sale
MLS Number 10837995
3 Bedrooms
2 Bathrooms
1 Half Baths
Square Footage Not Provided
Summary of 9396 Woodlawn Drive
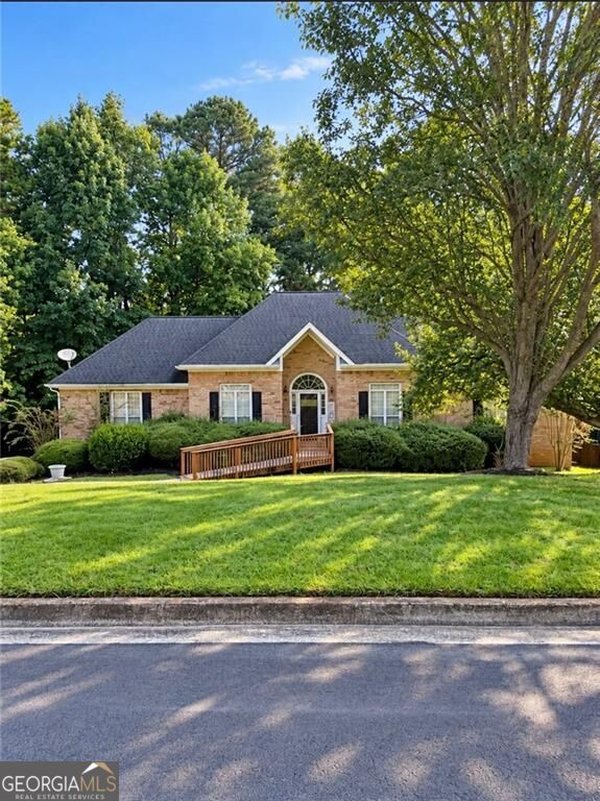
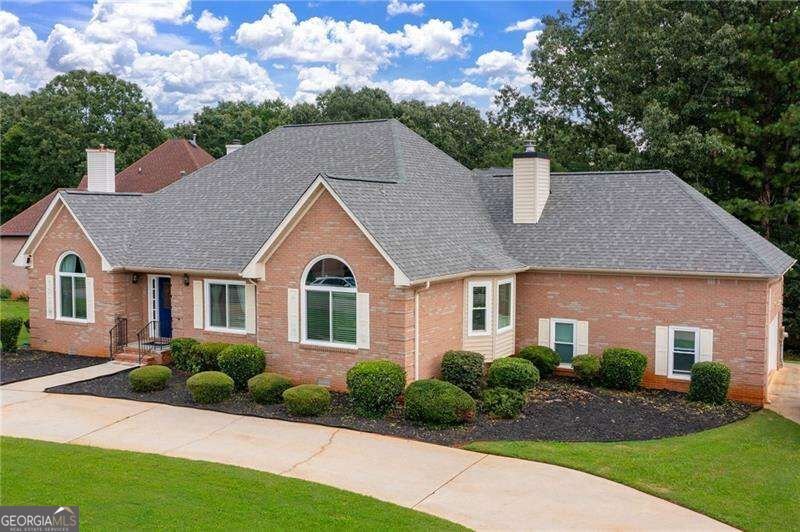
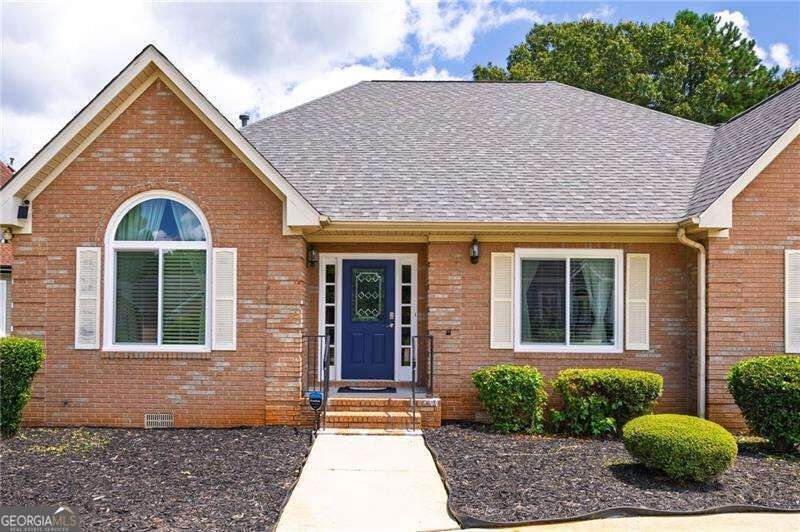
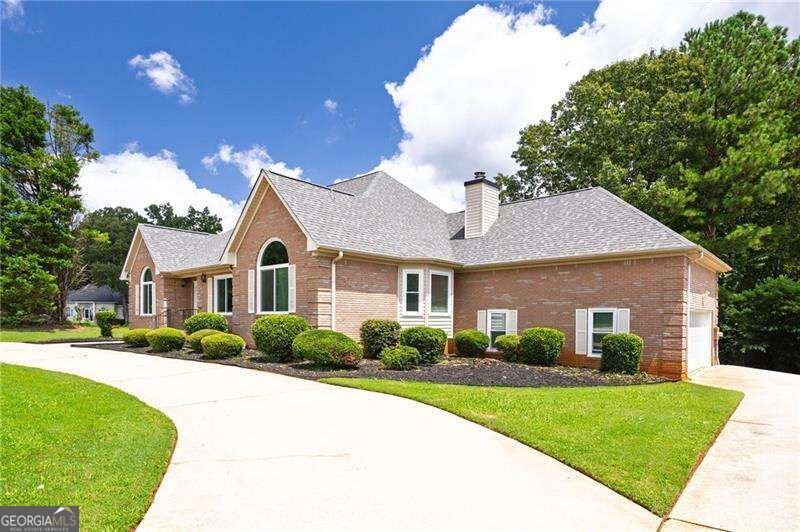
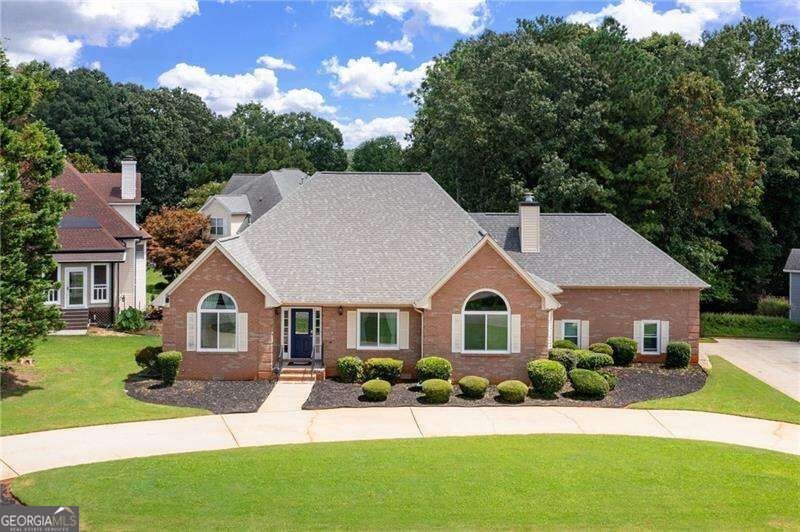
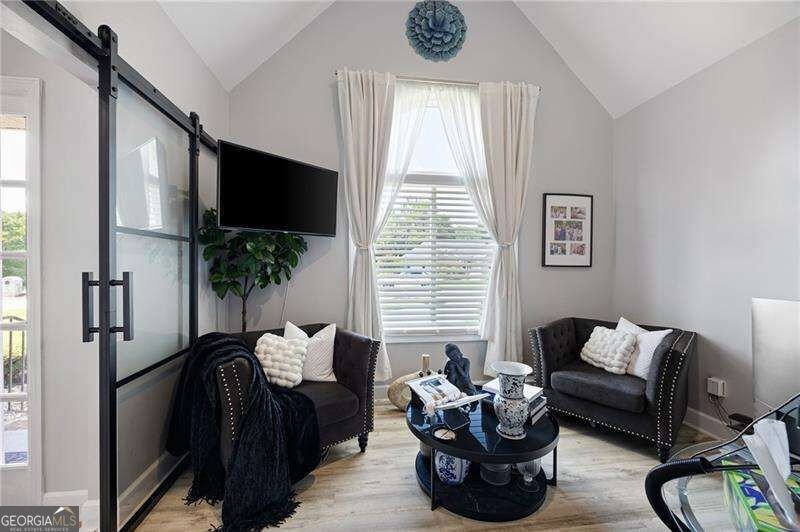
This stunning and meticulously maintained 3-bedroom, 2.5-bathroom home is set on a generous 1/3-acre lot and features an inviting circular driveway, enhancing its curb appeal in a highly desirable community. This residence has been thoughtfully updated to provide modern comfort and style, showcasing a brand-new roof that promises durability, new efficient windows that offer plenty of natural light, and luxurious vinyl plank (LVP) flooring throughout the main living areas for a seamless flow. Inside, the home features an array of contemporary fixtures and ceiling fans, contributing to a fresh and airy atmosphere. The interior has been freshly painted in cool, neutral tones, making it easy for potential homeowners to add their personal touch. The heart of the home is the spacious kitchen, complete with a new sink and all appliances included, which is perfect for culinary enthusiasts. The master suite is conveniently located on the main level, providing a private retreat complete with en-suite bathroom amenities for added convenience. And an office space ideal for remote work or study. Upstairs is a well-appointed Jack and Jill bathroom that serves the two additional bedrooms, making it perfect for families. A highlight of this property is the expansive sunroom that overlooks a serene and private backyard, creating a perfect setting for relaxation or entertaining guests on the exterior deck. The outdoor space is enhanced by the side-entry garage that offers additional privacy and curb appeal, and the home is made with durable brick on all four sides, ensuring low maintenance and timeless aesthetics. Residents of this welcoming community have access to a variety of amenities, including a swimming pool, tennis courts, a playground, and well-maintained area sidewalks illuminated by streetlights for evening strolls. The location also offers close proximity to shopping centers and reputable schools, making it an ideal choice for families and individuals alike. This home truly embodies comfort, style, and community living-a perfect place to create lasting memories.
Welcome to this beautifully maintained 3-bedroom, 2-bath home in the sought after Charlton Crossing community of Douglasville. An open and comfortable floor plan makes it easy to relax, work, and entertain. The kitchen functions as the heart of the home with ample counter space, storage, and a natural connection to the main living areas. Open concept living and dining spaces create a comfortable setting for gatherings of all kinds. Step outside to approximately 0.34 acres, creating a comfortable setting for outdoor living and weekend gatherings. The property includes parking available for multiple vehicles, offering convenience for residents and guests. Residents of Charlton Crossing enjoy a blend of neighborhood charm and easy access to everyday conveniences. Recently listed and already on many buyers radar, this home is a fresh opportunity. At $448,000, this home is well positioned for buyers seeking value in Douglasville.
Show more
9396 Woodlawn Drive - Map & Directions
view in Google Maps
Facts & features
School District Information
High School
Middle School
Elementary School
Additional Information about
Charlton Crossing
Association
No
Association Fee
$380
Additional Information about
9396 Woodlawn Drive
County
Neighborhood
Year Built
1995
Appliances
Dishwasher
Dryer
Architectural Style
A-frame
Brick 4 Side
Foundation
Slab
Construction Materials
Brick
Cooling
Ceiling Fan(s)
Central Air
Electric
Fireplace Features
Family Room
Flooring
Hardwood
Laminate
Heating
Natural Gas
Home Warranty
No
Interior Features
Double Vanity
Master On Main Level
Kitchen Features
Walk-in Pantry
Laundry Features
In Hall
Levels
One and One Half
Patio and Porch Features
Deck
Selling Status
Resale
Roof
Composition
Sewer Type
Public Sewer
Total Fire Places
1
Utilities
Cable Available
Electricity Available
Natural Gas Available
Phone Available
Sewer Available
Underground Utilities
Water Source
Public
Master on the Main
Yes
Land Information
Lot Size
Less than .5 Acres
Lot Features
None
Lot Size Estimated
0.34
View
City
Water Front Features
No Dock Or Boathouse
Garages and Parking Information
Parking Total
2
Parking Features
Attached
Detached
Garage
Detached Garage
Yes
Tax Information
Taxes
$6,383
Tax Year
2025
Tax ID Number
00550150171
Show more
listed by real estate agent mollyb and atlanta communities