Back

4394 Mill Water Crossing

Douglasville, GA 30135

The Rains Team
call for more info
404-620-4571
Ask a Question
Send to a Friend
Schedule a Showing
Request More Info
Smart Mortgage Options
Dalton Carter
Lender
Lic. 1566538
Office:
Direct: 678-425-4140
AP Mortgage
340 Jesse Jewell Parkway
Suite 500A
Gainesville, GA 30501
Apply for a Loan
For Sale
MLS Number 10835427
5 Bedrooms
2 Bathrooms
1 Half Baths
2,646 Square Feet *estimated
Summary of 4394 Mill Water Crossing
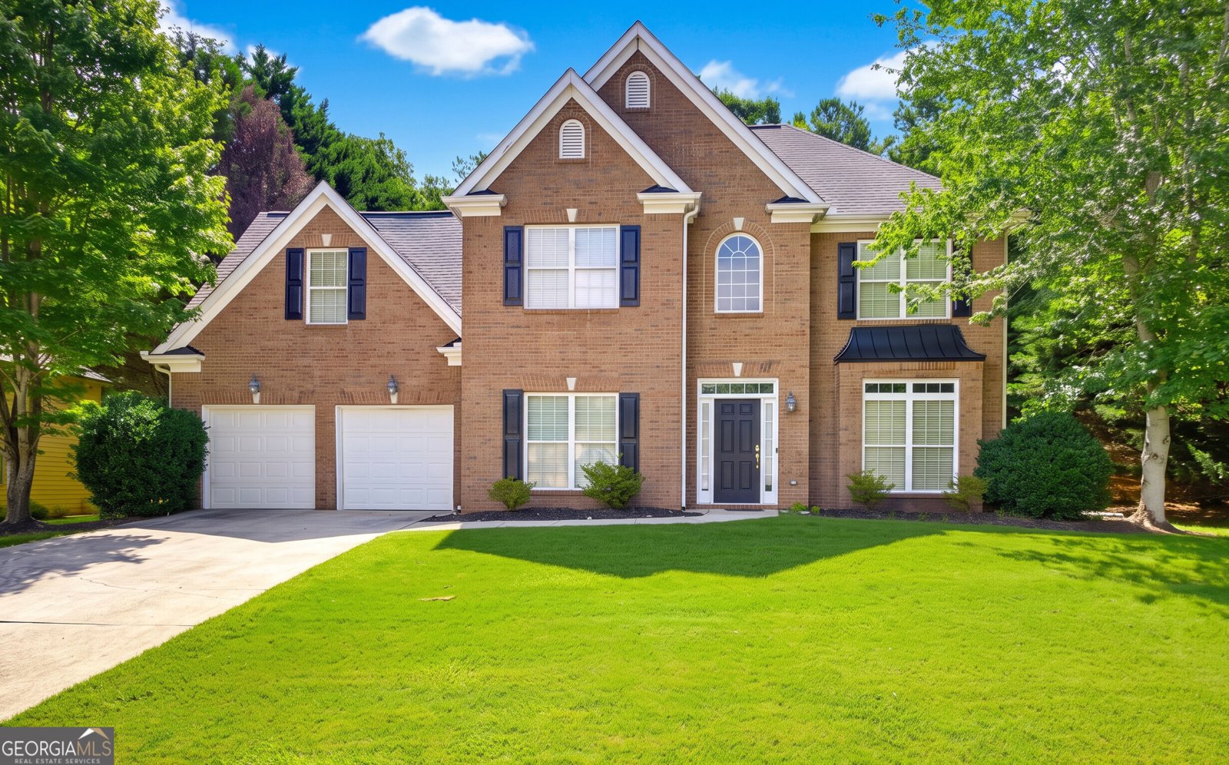
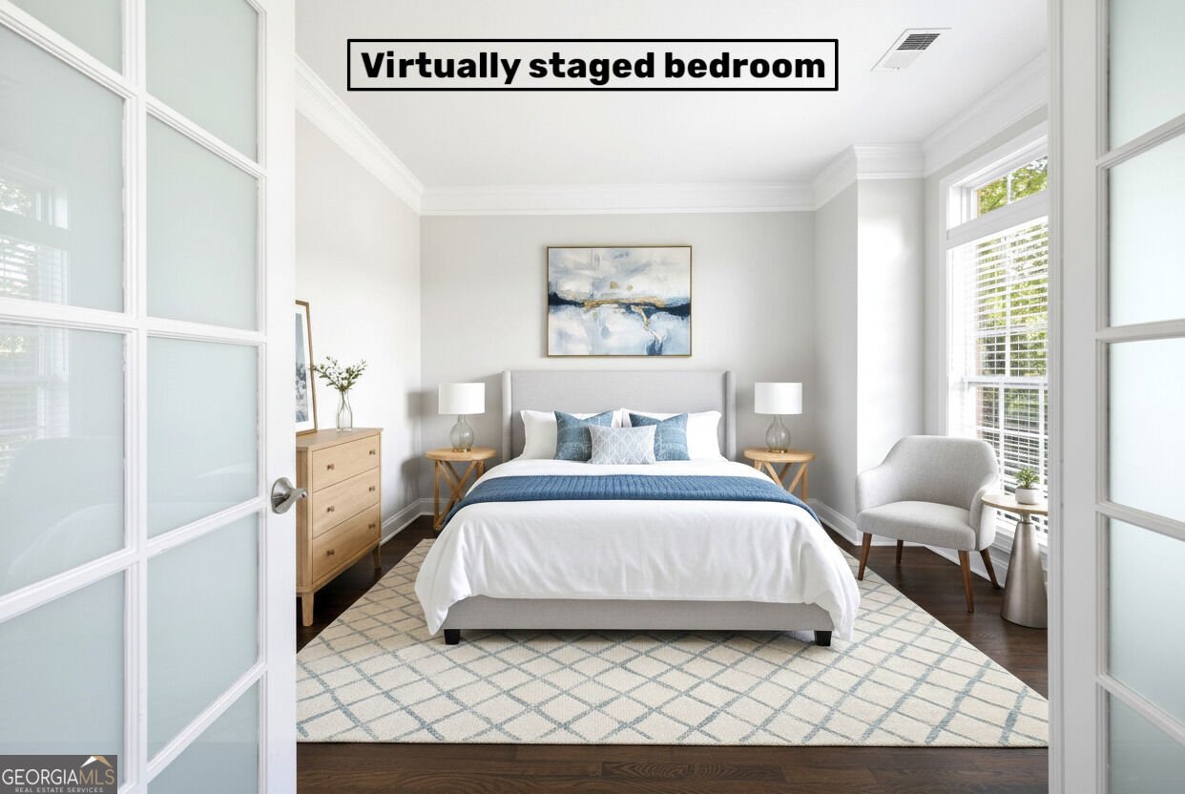
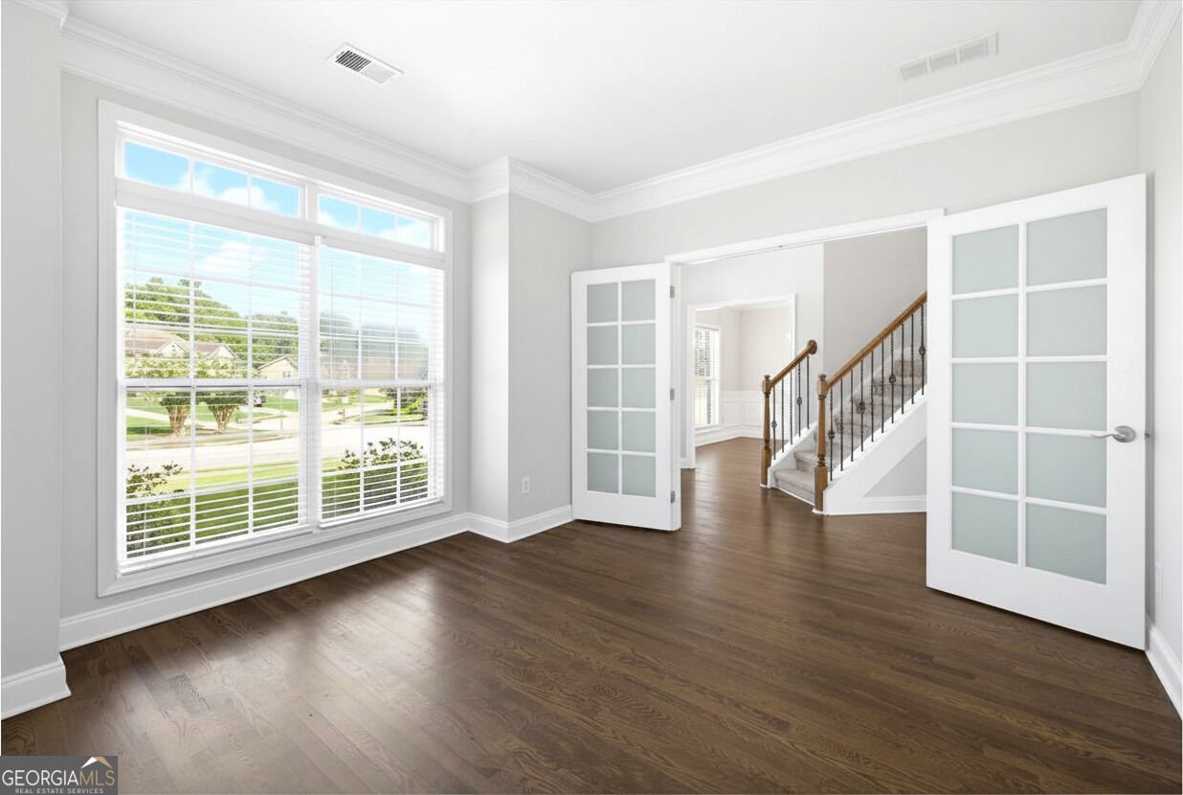
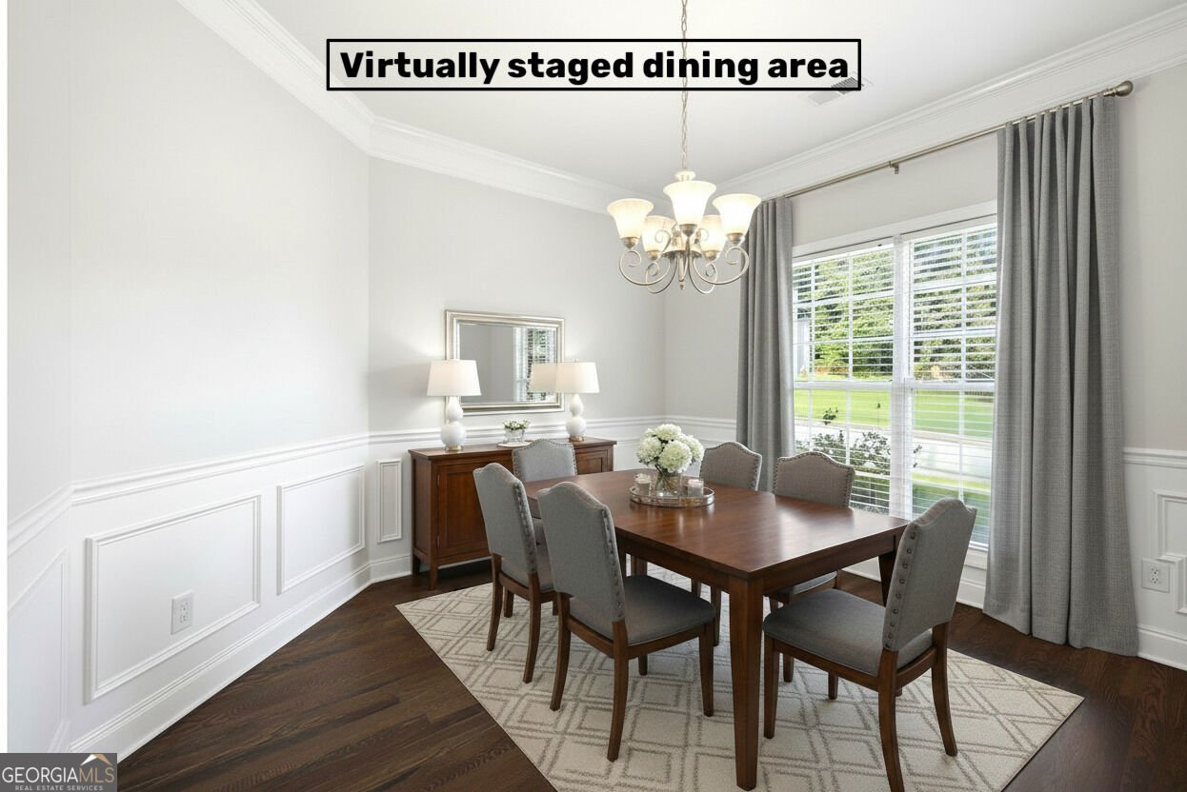
Thoughtfully Designed Two-Story Brick-Front Home with Main-Level In-Law Suite. Welcome to this beautifully maintained traditional two-story brick-front home, where timeless curb appeal meets thoughtful design and everyday comfort. Mature landscaping and a welcoming entry create an inviting first impression, while the flexible floor plan offers plenty of space for guests, extended family, and entertaining. Just beyond the foyer, frosted-glass French doors open to a light-filled main-level in-law suite, providing a private and comfortable retreat for guests or multigenerational living. Across the entry, the formal dining room showcases elegant wainscoting, crown molding, and a statement light fixture-an impressive setting for both everyday meals and special occasions. At the heart of the home, the open-concept kitchen, breakfast area, and living room create an easy flow for daily living and entertaining. The well-appointed kitchen features white cabinetry, a subway tile backsplash, stainless steel appliances, pantry storage, and a large angled island with an undermount sink and generous seating overhang. Pendant and recessed lighting add warmth and style, while the adjacent breakfast area offers direct access to the backyard. The inviting living room is filled with natural light from multiple windows and centered around a gas-log fireplace with a crisp white mantel. With five bedrooms and three bathrooms, the home offers exceptional flexibility for a variety of living arrangements. The bedrooms feature comfortable carpeting, ceiling fans, and abundant natural light, while one bedroom adds a distinctive touch with a tray ceiling and recessed lighting. The bathrooms are designed for both comfort and convenience, including a dual-sink vanity, jetted soaking tub, and separate shower enclosure. A dedicated laundry area and two-car garage with kitchen-level entry further enhance the home's practical appeal. Step outside to enjoy a private, welcoming backyard complete with a concrete patio, grassy lawn, mature trees, and a privacy fence. Whether relaxing, gardening, or entertaining, this outdoor space is ready to be enjoyed. Combining flexible living spaces, polished details, and a beautifully established setting, this inviting home is ready to welcome its next owner.
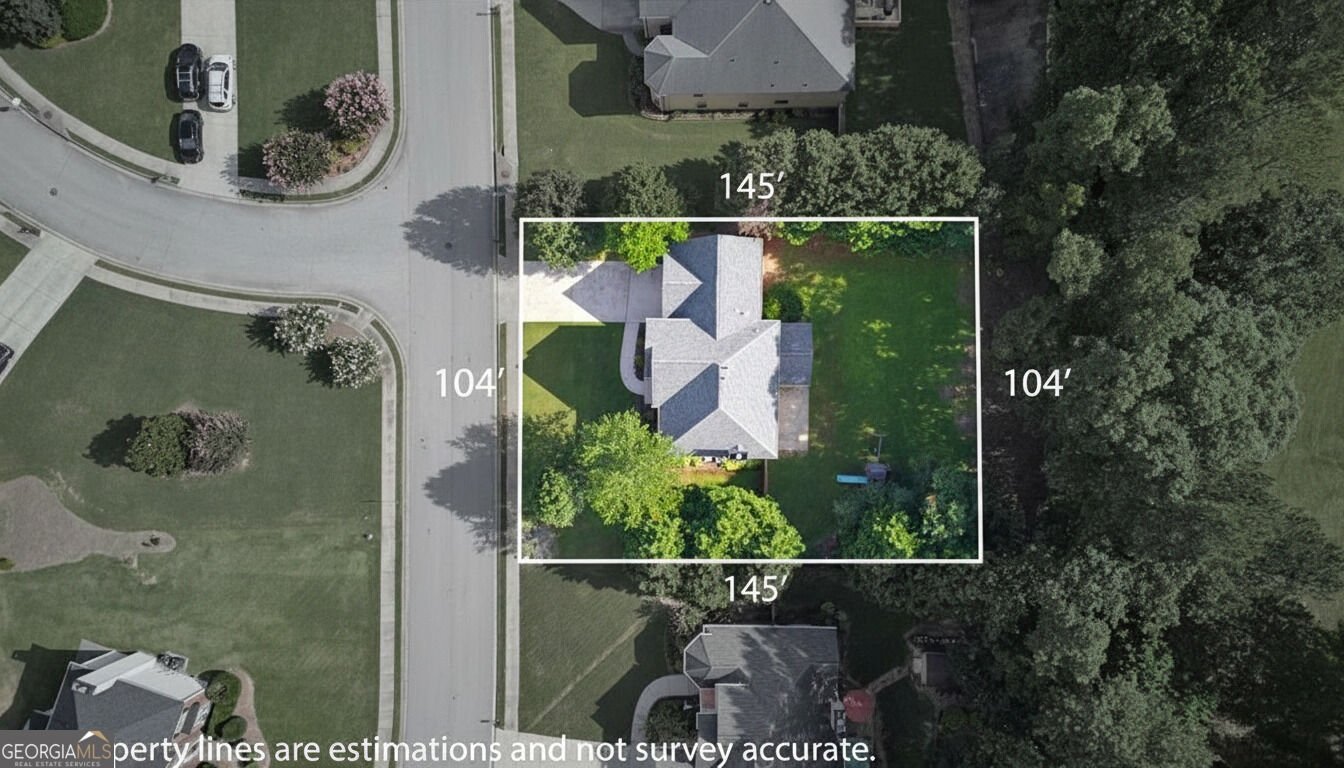
Discover this inviting 5-bedroom, 2-bath home located in the well established community of Hampton Mill. With 2,646 square feet of finished living space, this floor plan offers generous gathering spaces as well as comfortable private retreats. The kitchen functions as the heart of the home with ample counter space, storage, and a natural connection to the main living areas. The main living areas are filled with natural light and provide an easy flow for hosting friends or enjoying quiet evenings at home. Step outside to approximately 0.345 acres, creating a comfortable setting for outdoor living and weekend gatherings. Practical parking available for multiple vehicles makes everyday living easier for households with multiple vehicles. Hampton Mill offers a well established community setting in Douglasville with convenient access to local shopping, dining, and major routes. With roughly 6 days on the market, this property stands out for condition and location. At $400,000, this home is well positioned for buyers seeking value in Douglasville.

Show more
4394 Mill Water Crossing - Map & Directions
view in Google Maps
Facts & features
School District Information
High School
Middle School
Elementary School
Additional Information about
Hampton Mill
Association
Yes
Association Fee
$625
Association Fee Includes
Other
Additional Information about
4394 Mill Water Crossing
County
Neighborhood
Year Built
2005
Architectural Style
Traditional
Foundation
Slab
Construction Materials
Other
Cooling
Central Air
Fireplace Features
Family Room
Flooring
Carpet
Heating
Central
Home Warranty
No
Interior Features
Double Vanity
Tray Ceiling(s)
Vaulted Ceiling(s)
Kitchen Features
Breakfast Area
Breakfast Bar
Kitchen Island
Laundry Features
Laundry Closet
Levels
Two
Financing Available
Cash
Conventional
FHA
VA Loan
Selling Status
Resale
Rooms
Laundry
Office
Sun Room
Sewer Type
Public Sewer
Total Finished Area
2,646
Total Fire Places
1
Water Source
Private
Land Information
Lot Size
Less than .5 Acres
Lot Features
Private
Lot Size Estimated
0.345
Fencing
Back Yard
View
City
Garages and Parking Information
Parking Total
2
Parking Features
Attached
Garage
Tax Information
Taxes
$4,839
Tax Year
2025
Tax ID Number
00590150146
Show more
listed by real estate agent jeffrey ducreay and exp realty