Back

1104 Double Bridges Road

Elberton, GA 30635

The Rains Team
call for more info
404-620-4571
Ask a Question
Send to a Friend
Schedule a Showing
Request More Info
Smart Mortgage Options
Dalton Carter
Lender
Lic. 1566538
Office:
Direct: 678-425-4140
AP Mortgage
340 Jesse Jewell Parkway
Suite 500A
Gainesville, GA 30501
Apply for a Loan
For Sale
MLS Number 10841171
3 Bedrooms
1 Bathrooms
0 Half Baths
1,631 Square Feet *estimated
Summary of 1104 Double Bridges Road
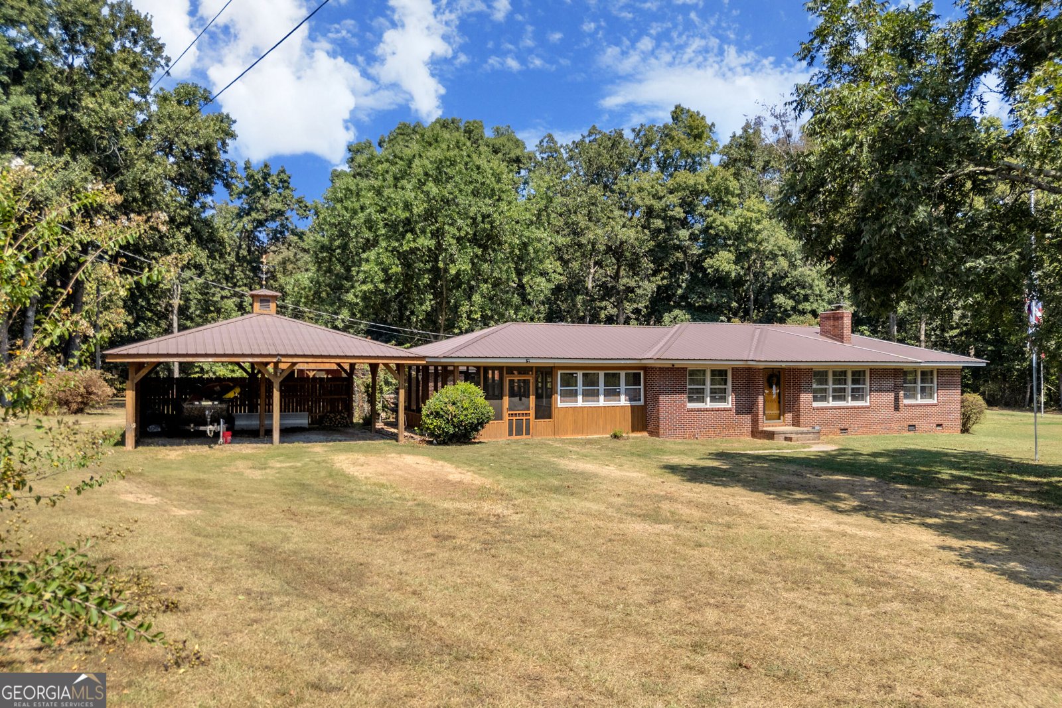
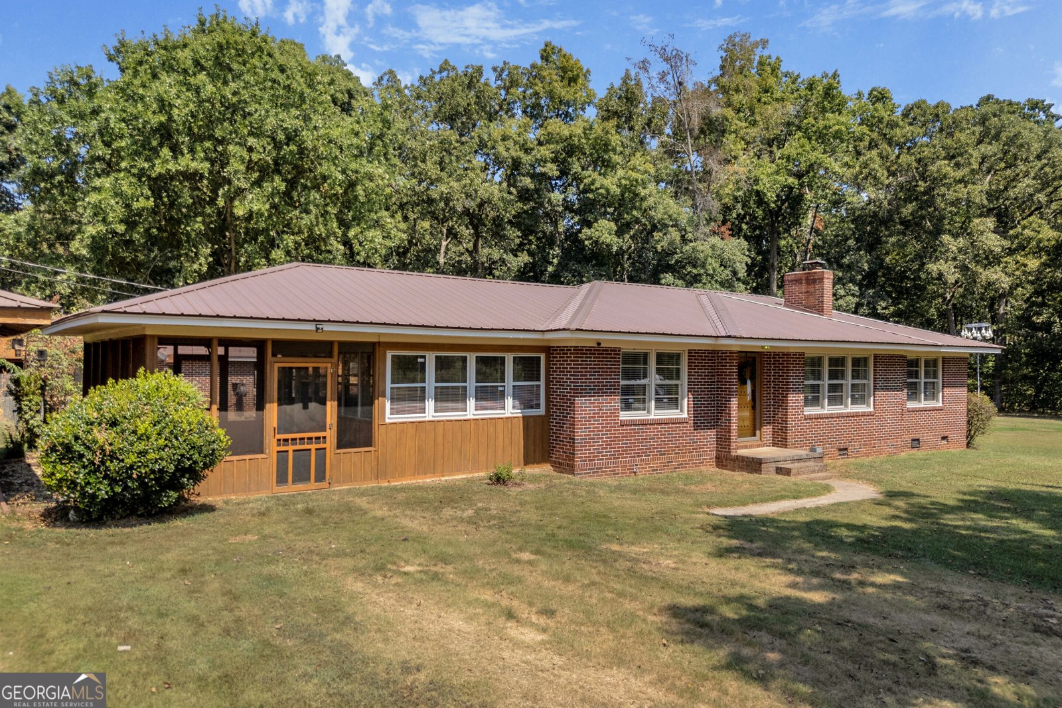
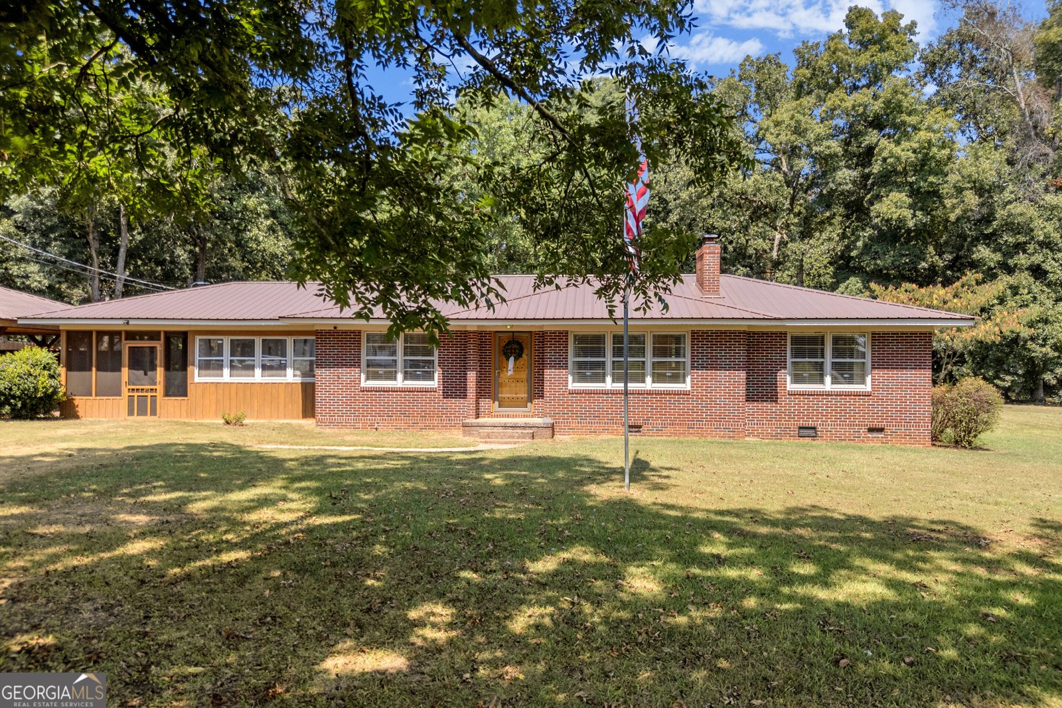
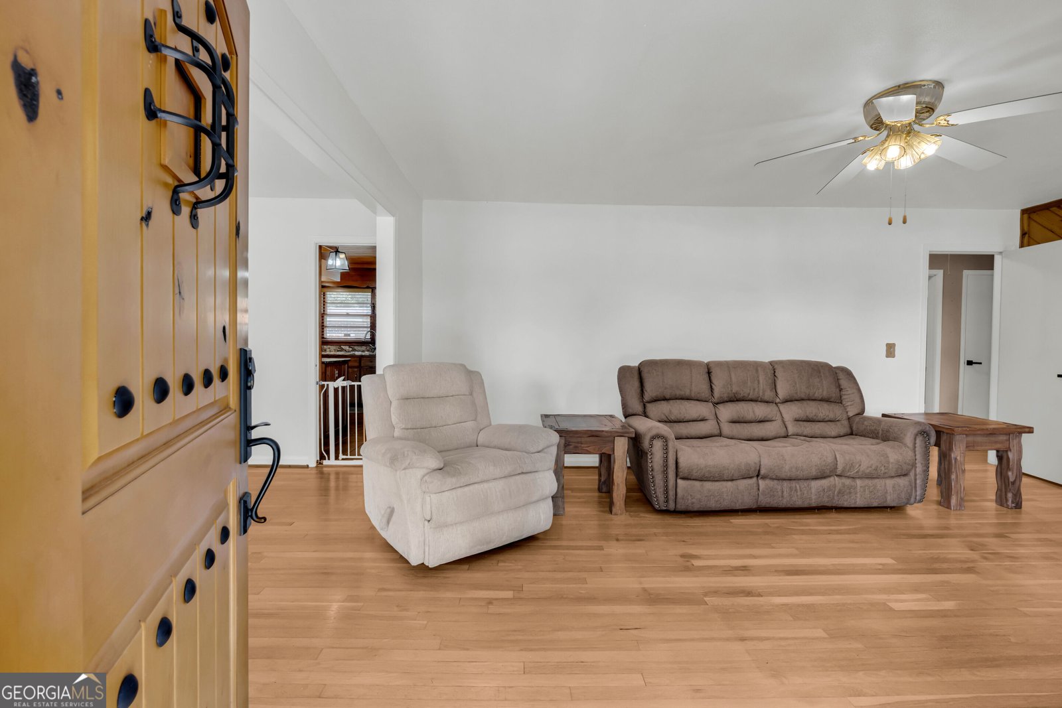
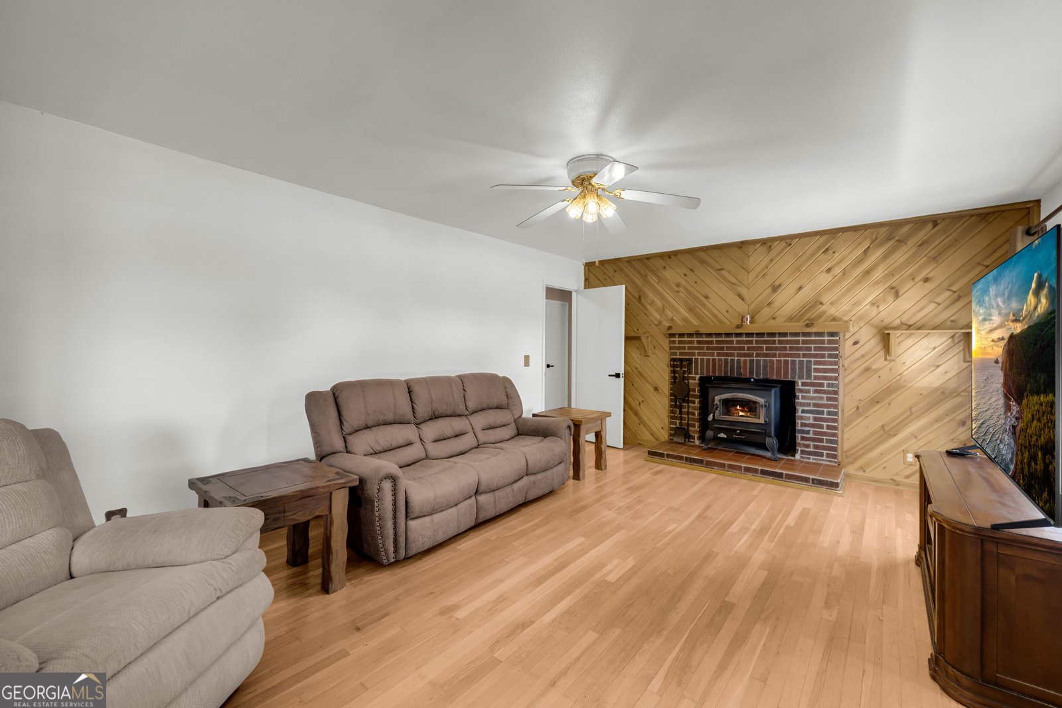
Welcome home to this charming 3-bedroom, 1-bathroom brick home, originally built in 1960 and nestled on 1.59 peaceful acres. Offering approximately 1,631 square feet of living space, this home combines timeless character with thoughtful updates and an abundance of outdoor space, making it an excellent opportunity for those looking for privacy and functionality. Inside, the home features beautiful original hardwood flooring throughout the living room, dining room, and bedrooms, adding warmth and character. Tile flooring is featured in the kitchen, mudroom, and bathroom for easy maintenance and everyday functionality. The updated kitchen is both attractive and functional, featuring granite countertops and stainless-steel appliances, including the stove/oven, over-the-range microwave, refrigerator, and dishwasher. The bathroom continues the updated feel with granite countertops while maintaining the home's classic charm. One of the home's standout features is the approximately 276-square-foot screened porch. Complete with a ceiling fan, light, and porch swing, this space provides a comfortable setting for morning coffee, relaxing evenings, entertaining guests, or simply enjoying the peaceful surroundings. Outside, there is plenty to appreciate. The fenced backyard provides a defined area for many uses. The front yard features three mature pecan trees and a level area. The property also includes two wells and a brick well house. For those needing workspace, storage, or room for hobbies and equipment, this home has just what is needed. A spacious 40' x 40' shop provides approximately 1,600 square feet of additional space and features two garage doors, with one equipped with a remote opener. The shop includes window air conditioning, a wood-burning heater, a bar area, and an air compressor system. Additional covered concrete space provides even more flexibility for parking, projects, equipment, or outdoor entertaining. A two-vehicle covered carport and separate wood shed provide additional storage and covered parking options. Whether you're looking for a home with acreage, a property with substantial workshop space, room for hobbies and equipment, or simply a peaceful place to call home, this property offers a combination of character, functionality, and outdoor spaces. This home is one you do not want to miss - both inside and out.
Welcome to this 3-bedroom, 1-bath home in Elberton, set outside of a formal subdivision with no mandatory HOA. Thoughtfully planned, the interior provides 1,631 square feet of finished living space with an open, livable feel from room to room. The kitchen was planned for both everyday meals and special occasions, with plenty of room to cook, serve, and connect. The main living areas are filled with natural light and provide an easy flow for hosting friends or enjoying quiet evenings at home. The outdoor space includes approximately 1.59 acres, ideal for gardening, outdoor activities, or simply enjoying the seasons. Practical parking available makes everyday living easier for households with multiple vehicles. The location provides quick access to Elberton amenities while offering the flexibility of living outside a subdivision with no required HOA. Recently listed and already on many buyers radar, this home is a fresh opportunity. Currently offered at $279,900, this home delivers a strong combination of space, condition, and location.

Show more
1104 Double Bridges Road - Map & Directions
view in Google Maps
Facts & features
School District Information
High School
Middle School
Elementary School
Additional Information about
None
Association
No
Additional Information about
1104 Double Bridges Road
County
Neighborhood
Year Built
1960
Appliances
Dishwasher
Oven/Range (Combo)
Stainless Steel Appliance(s)
Architectural Style
Ranch
Foundation
Slab
Construction Materials
Brick
Cooling
Ceiling Fan(s)
Central Air
Fireplace Features
Living Room
Flooring
Hardwood
Laminate
Heating
Central
Natural Gas
Wood
Home Warranty
No
Interior Features
Master On Main Level
Pulldown Attic Stairs
Laundry Features
In Mud Room
Levels
One
Other Structures
Shed(s),Workshop
Selling Status
Resale
Roof
Composition
Rooms
Family Room
Sewer Type
Septic Tank
Total Finished Area
1,631
Total Fire Places
1
Utilities
Cable Available
Electricity Available
High Speed Internet
Natural Gas Available
Phone Available
Water Available
Water Source
Well
Master on the Main
Yes
Land Information
Lot Size
1 to 2 Acres
Lot Features
Level
Open Lot
Lot Size Estimated
1.59
Garages and Parking Information
Parking Features
Carport
Side/Rear Entrance
Tax Information
Taxes
$1,977
Tax Year
2026
Tax ID Number
029A 007
Show more
listed by real estate agent and the collective | re