Back

195 Moonshine Way

Blue Ridge, GA 30513

The Rains Team
call for more info
404-620-4571
Ask a Question
Send to a Friend
Schedule a Showing
Request More Info
Smart Mortgage Options
Dalton Carter
Lender
Lic. 1566538
Office:
Direct: 678-425-4140
AP Mortgage
340 Jesse Jewell Parkway
Suite 500A
Gainesville, GA 30501
Apply for a Loan
For Sale
MLS Number 10810639
3 Bedrooms
3 Bathrooms
1 Half Baths
2,880 Square Feet *estimated
Summary of 195 Moonshine Way
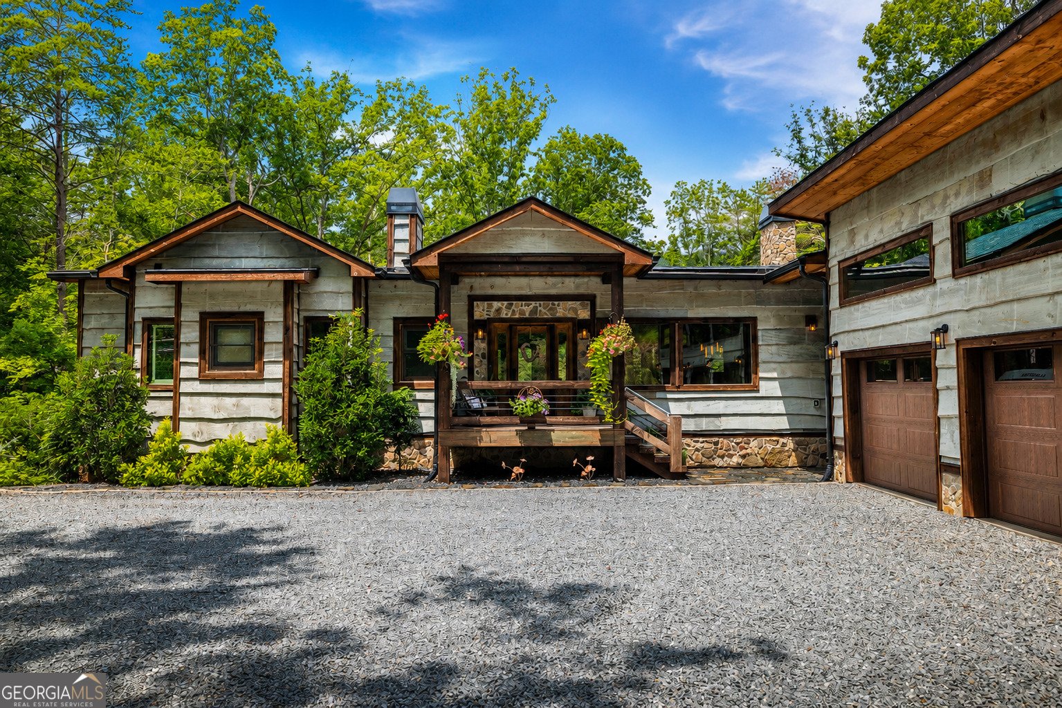
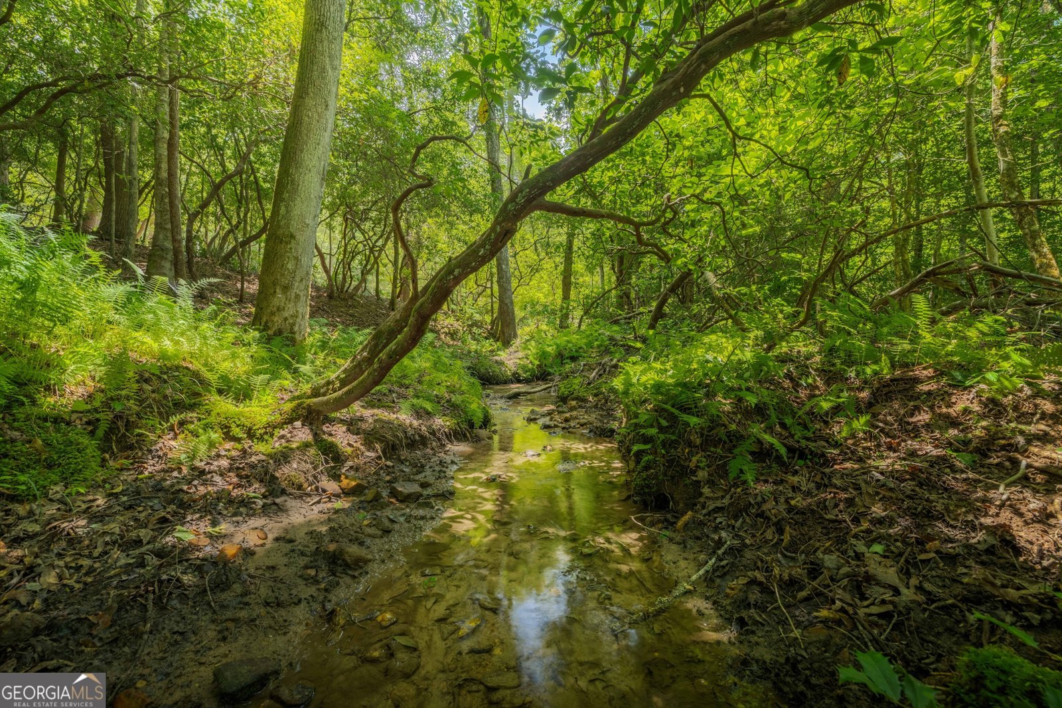
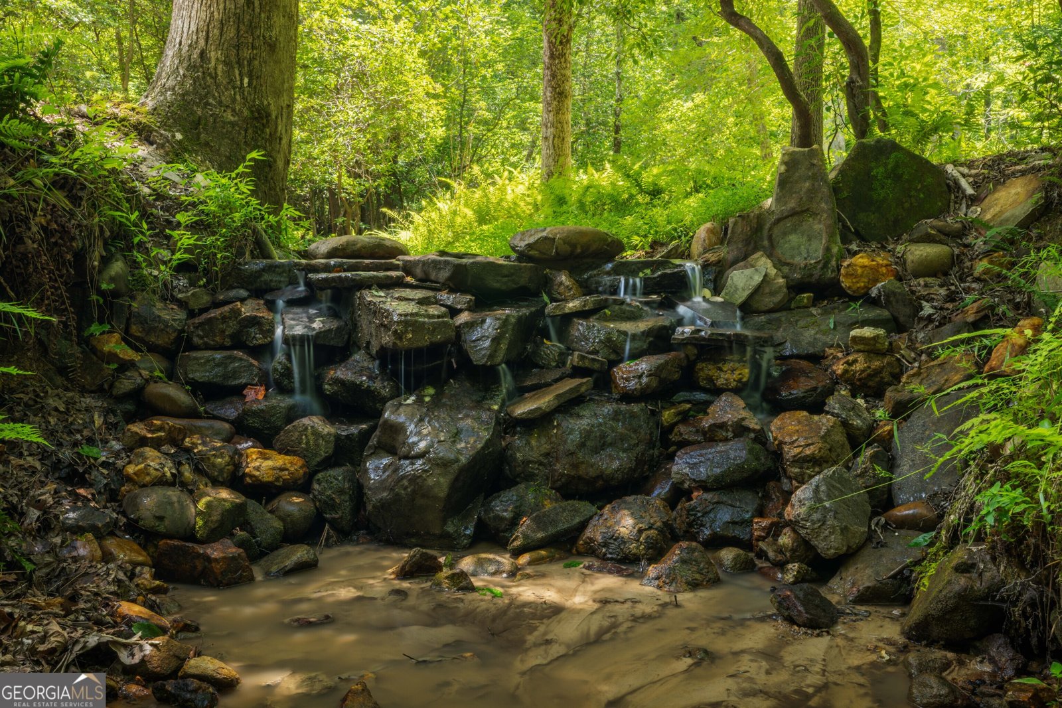
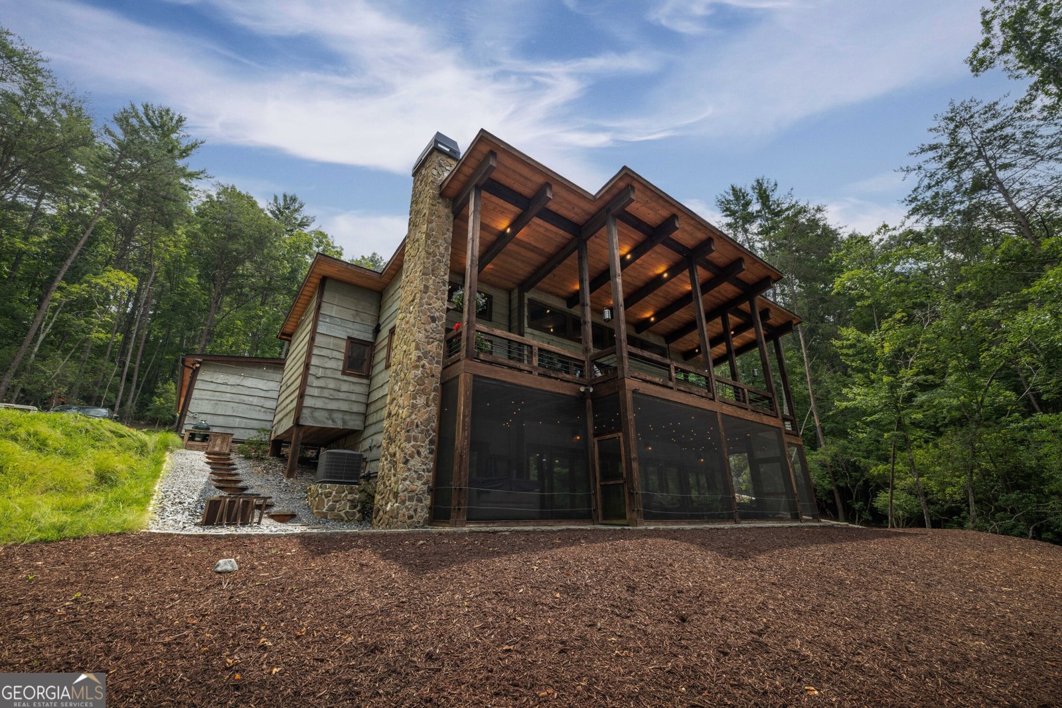
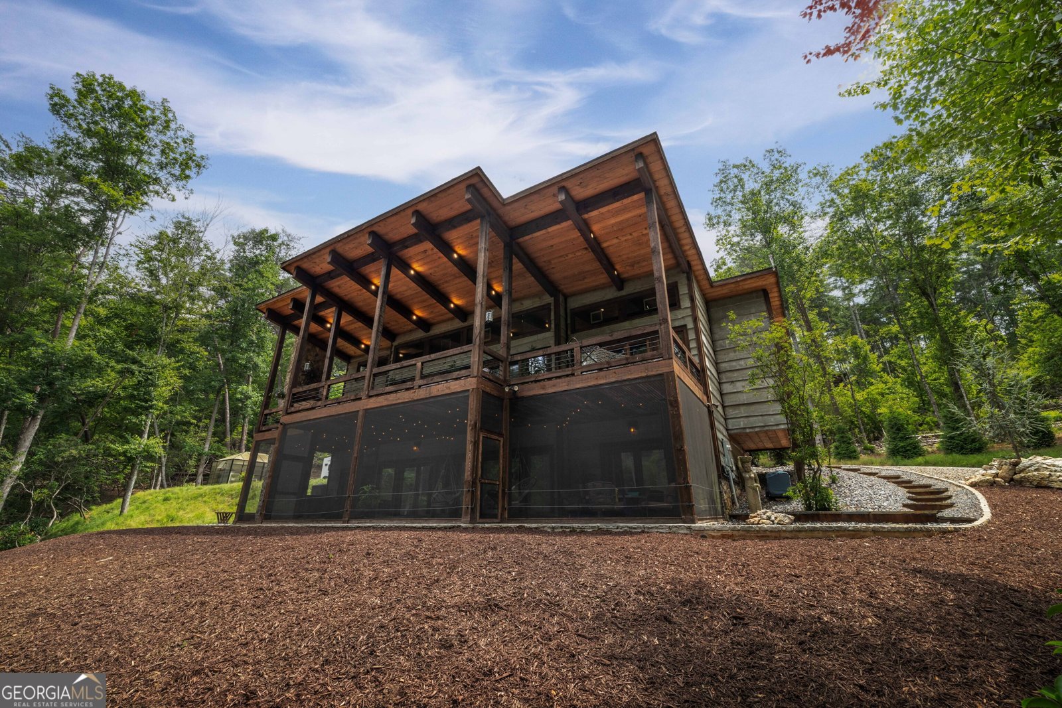
Experience mountain luxury at its finest! Designed by renowned architect Tony Boyatt, this impeccably maintained custom home sits on 7 beautiful acres of gently rolling land filled with native Mountain Laurel and Rhododendron. With more than 1,200 feet of private creek frontage fed by multiple Artesian spring heads, the only sounds you'll hear are the water flowing over the rocks and the breeze through the trees. Explore the property on foot or by ATV along the trails that circle the perimeter. Floor-to-ceiling windows throughout the home bring in abundant natural light and frame the surrounding mountain landscape from nearly every room. At the center focus point of the home is a chef's kitchen featuring THOR appliances, hand-crafted Pennsylvania Mennonite cabinetry, quartz countertops, a dual-temperature wine cooler, a spacious Butler's pantry, and seating for six. The spacious open great room features exposed beams and a floor-to-ceiling stone fireplace shared with the primary suite, which can remain open or be separated for added privacy when entertaining. The primary bath includes custom cabinetry, dual vanities, designer sinks, an individually heated, oversized tile shower, soaking tub, private water closet, and an impressive three-level walk-in closet with a library ladder. Step outside to the expansive main-level deck where a large wood-burning stone fireplace creates the perfect place for morning coffee, evening cocktails, or simply relaxing while overlooking the creek and mountain views. The terrace level was designed for entertaining with a built-in home theater system, fireplace, custom LED-lit wet bar, and smart-home technology that controls lighting and entertainment from a single remote. Two spacious guest suites offer comfort and privacy, while dimmable lighting throughout the home lets you set the mood for any occasion. The screened lower patio is equipped with discreet bear wire, allowing you to enjoy the outdoors while keeping wildlife and pets safely separated. A hot tub and fire pit complete this outdoor living area. The attention to detail continues throughout the property with a whole-house generator, radon mitigation system, and a matching three-car garage with unfinished space above-ideal for a bunk room, guest suite, office, or studio. Just beyond the garage is a climate-controlled greenhouse complete with water and electricity. Take a short walk down to the creek, stop beside the rock waterfall, and look back toward the home overlooking the valley. Surrounded by mature forest, flowing water, and complete privacy, it's easy to appreciate what makes this property so special... this is more than a mountain home-it's a one-of-a-kind retreat that combines exceptional craftsmanship, thoughtful design, and an incredible natural setting!
Welcome to this beautifully maintained 3-bedroom, 3-bath home in the sought after Ridge View Estates community of Blue Ridge. With 2,880 square feet of finished living space, this floor plan offers generous gathering spaces as well as comfortable private retreats. The kitchen was planned for both everyday meals and special occasions, with plenty of room to cook, serve, and connect. Open concept living and dining spaces create a comfortable setting for gatherings of all kinds. Outside, the property offers approximately 7 acres, giving ample room to relax, play, or plan future outdoor projects. The property includes parking available, offering convenience for residents and guests. Set within Ridge View Estates in Blue Ridge, this home is close to schools, shopping, dining, and area attractions. Currently offered at $171,000,000, this home delivers a strong combination of space, condition, and location.
Show more
195 Moonshine Way - Map & Directions
view in Google Maps
Facts & features
School District Information
High School
Middle School
Elementary School
Additional Information about
Ridge View Estates
Association
No
Additional Information about
195 Moonshine Way
County
Neighborhood
Year Built
2022
Appliances
Convection Oven
Dishwasher
Dryer
Electric Water Heater
Ice Maker
Microwave
Other
Oven/Range (Combo)
Refrigerator
Stainless Steel Appliance(s)
Washer
Water Softener
Architectural Style
Country/Rustic
Craftsman
Other
Stone Frame
Basement
Finished
Full
Construction Materials
Concrete
Other
Rough-Sawn Lumber
Stone
Wood Siding
Cooling
Ceiling Fan(s)
Central Air
Electric
Heat Pump
Exterior Features
Fire Pit,Garden,Gas Grill,Lighting,Water Feature
Fireplace Features
Basement
Gas Log
Living Room
Master Bedroom
Outside
Flooring
Vinyl
Heating
Electric
Heat Pump
Hot Water
Propane
Wood
Home Warranty
No
Interior Features
Beamed Ceilings
Bookcases
Double Vanity
High Ceilings
Master On Main Level
Separate Shower
Soaking Tub
Tile Bath
Two Story Foyer
Vaulted Ceiling(s)
Walk-In Closet(s)
Wet Bar
Kitchen Features
Kitchen Island
Walk-in Pantry
Laundry Features
In Mud Room,Laundry Closet
Levels
Two
Financing Available
1031 Exchange
Cash
Conventional
VA Loan
Other Structures
Garage(s)
Patio and Porch Features
Screened
Selling Status
Resale
Roof
Composition
Rooms
Family Room
Foyer
Great Room
Laundry
Office
Security Features
Security System
Sewer Type
Septic Tank
Total Finished Area
2,880
Total Fire Places
4
Utilities
High Speed Internet
Propane
Underground Utilities
Water Available
Water Source
Private,Well
Finished Basement
Yes
Master on the Main
Yes
Hot Tub
Yes
Land Information
Lot Size
More than 5 Acres
Lot Features
Private
Sloped
Lot Size Estimated
7
Fencing
Other
View
Mountain(s)
Water Front Features
Creek
Waterfront Frontage
1300
Lake Front
Yes
Garages and Parking Information
Parking Features
Detached
Garage
Garage Door Opener
RV/Boat Parking
Side/Rear Entrance
Storage
Detached Garage
Yes
Tax Information
Taxes
$2,902
Tax Year
2026
Tax ID Number
0042 0091B
Show more
listed by real estate agent michele madison and remax town & ctry-downtown