Back

8080 Brewton Bend

Ball Ground, GA 30107

The Rains Team
call for more info
404-620-4571
Ask a Question
Send to a Friend
Schedule a Showing
Request More Info
More Homes In
River Rock
8150 Brewton Bend, Ball Ground
8110 Tavern Road, Ball Ground
8030 Stiner Grove, Ball Ground
Smart Mortgage Options
Dalton Carter
Lender
Lic. 1566538
Office:
Direct: 678-425-4140
AP Mortgage
340 Jesse Jewell Parkway
Suite 500A
Gainesville, GA 30501
Apply for a Loan
For Sale
MLS Number 10839560
5 Bedrooms
3 Bathrooms
1 Half Baths
Square Footage Not Provided
Summary of 8080 Brewton Bend
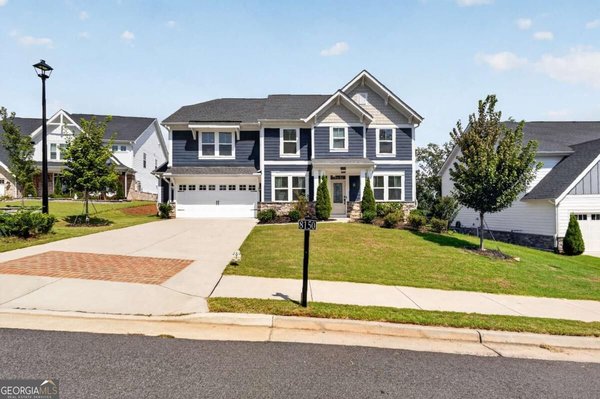
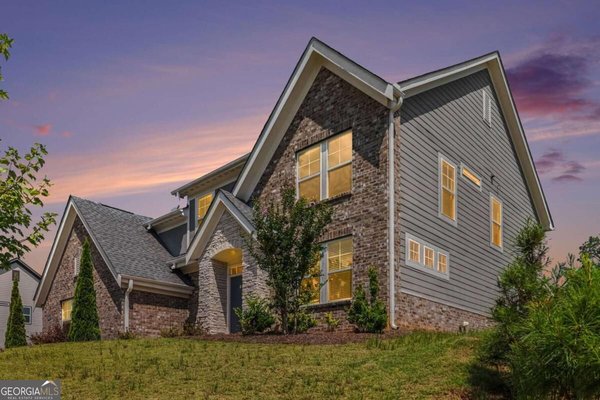
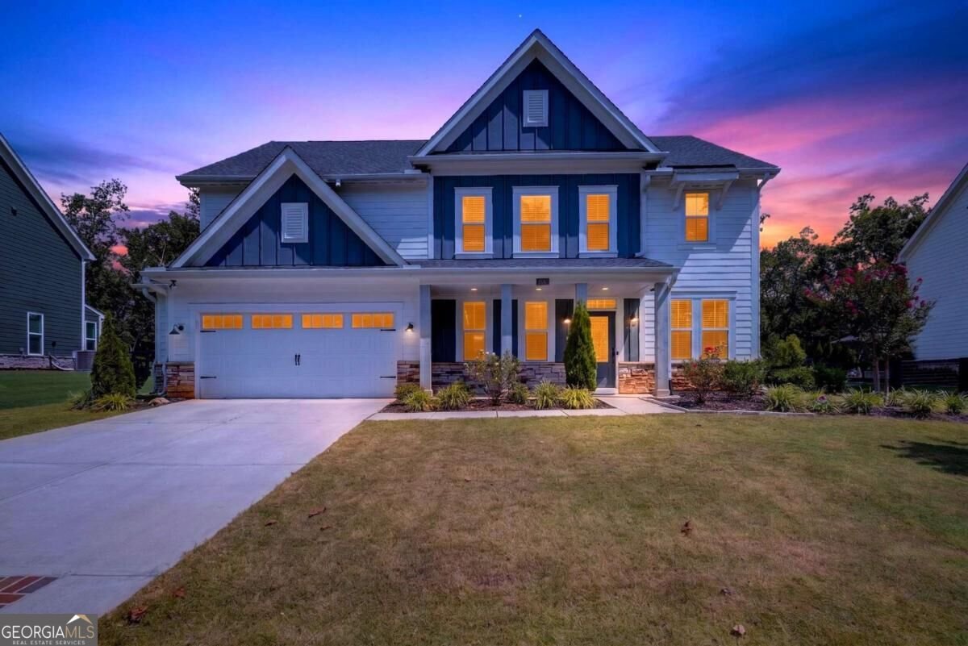
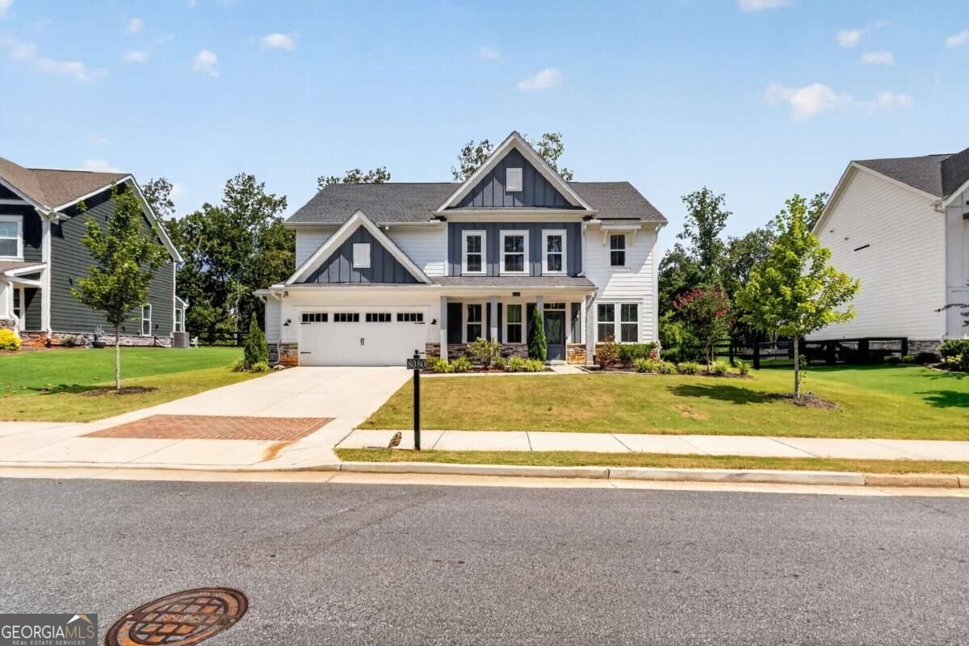
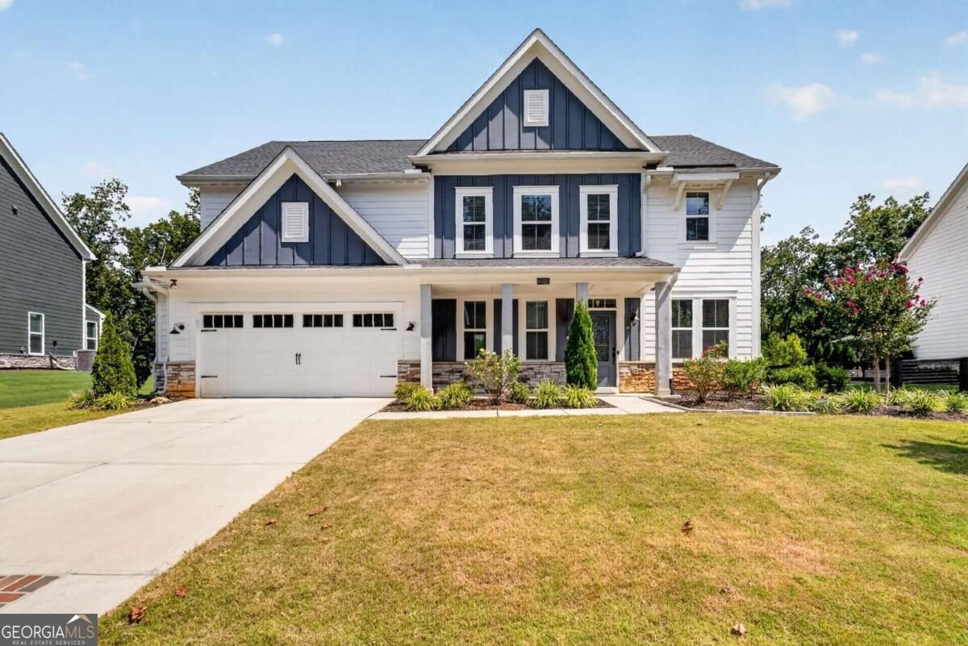
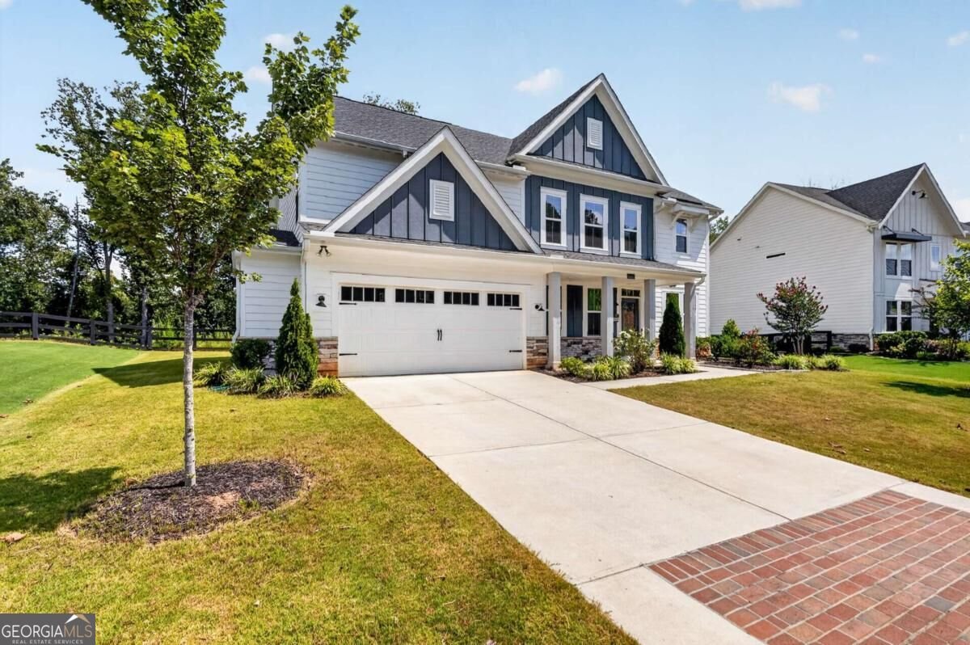
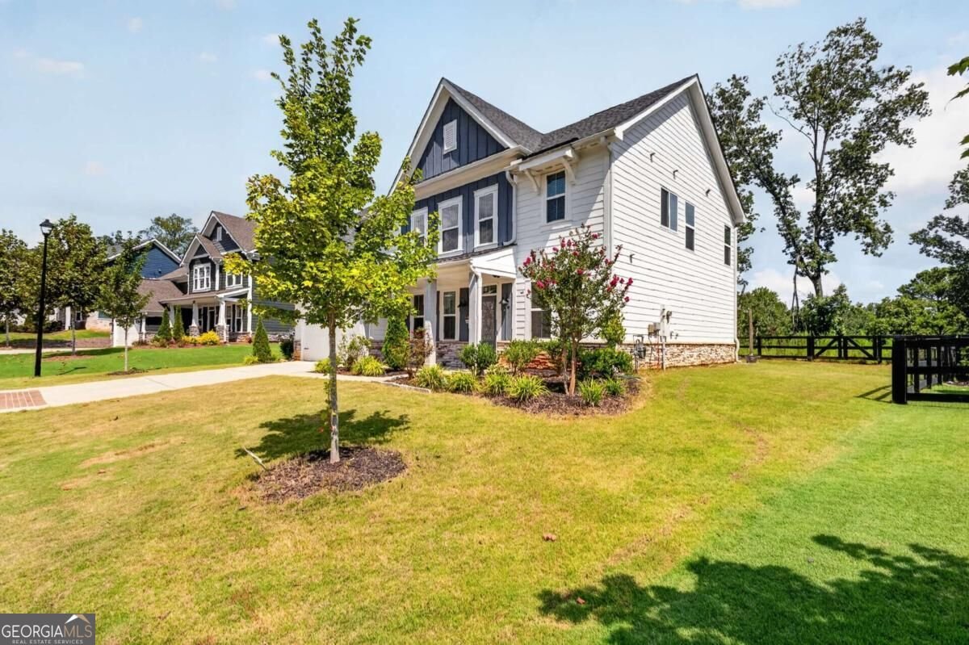
Truly stunning inside and out, this 5-bedroom, 3.5-bath modern farmhouse is located in the highly sought-after River Rock community in Forsyth County. Zoned for top-rated schools and conveniently located near Ball Ground, Canton, and North Forsyth, the community offers resort-style amenities, including an Olympic-size pool, clubhouse, tennis and pickleball courts, scenic walking trails, and access to the Etowah River.An inviting exterior welcomes you into a bright, open main level featuring luxury vinyl flooring throughout. A private guest suite with its own full bath is perfect for visitors, a home office, or multigenerational living, while a conveniently located powder room provides added comfort for guests.At the heart of the home, the chef-inspired kitchen showcases quartz countertops, a large center island, stainless steel appliances, and a striking backsplash. It flows effortlessly into the spacious dining and living areas, creating an ideal setting for everyday living and entertaining.Upstairs, you'll find four additional bedrooms, two full baths, and a versatile loft-perfect for a media room, home office, playroom, or second living area. The oversized primary suite is a true retreat, featuring dual vanities, a soaking tub, a separate shower, and an expansive walk-in closet.Step outside to the covered patio and enjoy scenic mountain views and surrounding natural beauty-the perfect backdrop for peaceful outdoor living. Blending comfort, style, space, and an exceptional location, this remarkable home truly has it all.
Welcome to 8080 Brewton Bend in River Rock, where this thoughtfully designed 5-bed, 3-bath home is ready for its next chapter. An open and comfortable floor plan makes it easy to relax, work, and entertain. A bright, open kitchen offers generous workspace, storage, and a direct view into the main gathering spaces. The main living areas are filled with natural light and provide an easy flow for hosting friends or enjoying quiet evenings at home. The outdoor space includes approximately 0.34 acres, ideal for gardening, outdoor activities, or simply enjoying the seasons. Practical parking available for multiple vehicles makes everyday living easier for households with multiple vehicles. Residents of River Rock enjoy a blend of neighborhood charm and easy access to everyday conveniences. Recently listed and already on many buyers radar, this home is a fresh opportunity. Currently offered at $600,000, this home delivers a strong combination of space, condition, and location.
Show more
8080 Brewton Bend - Map & Directions
view in Google Maps
Facts & features
School District Information
High School
Middle School
Elementary School
Additional Information about
River Rock
Association
Yes
Association Fee
$1,200
Association Fee Includes
Swimming
Tennis
Community Features
Clubhouse
Park
Playground
Pool
Sidewalks
Street Lights
Tennis Court(s)
Walk To Shopping
Neighborhood Tennis
Yes
Neighborhood Pool
Yes
Additional Information about
8080 Brewton Bend
County
Neighborhood
Year Built
2023
Appliances
Dishwasher
Disposal
Electric Water Heater
Microwave
Other
Architectural Style
Brick Front
Other
Traditional
Foundation
Slab
Construction Materials
Brick
Concrete
Cooling
Ceiling Fan(s)
Central Air
Electric
Dining Room Features
Seats 12+
Exterior Features
Garden,Lighting,Other
Fireplace Features
Living Room
Flooring
Carpet
Heating
Central
Home Warranty
Yes
Interior Features
Double Vanity
High Ceilings
Other
Pulldown Attic Stairs
Tray Ceiling(s)
Walk-In Closet(s)
Kitchen Features
Breakfast Area
Breakfast Room
Kitchen Island
Pantry
Walk-in Pantry
Laundry Features
Other,Upper Level
Levels
Two
Financing Available
Cash
Conventional
FHA
Other
VA Loan
Patio and Porch Features
Patio
Selling Status
Resale
Roof
Composition
Rooms
Foyer
Keeping Room
Laundry
Loft
Other
Security Features
Smoke Detector(s)
Sewer Type
Public Sewer
Total Fire Places
1
Utilities
Cable Available
Electricity Available
Water Source
Public
Window Features
Double Pane Windows
Land Information
Lot Size
Less than .5 Acres
Lot Features
Level
Private
Lot Size Estimated
0.34
Fencing
Back Yard
Fenced
Wood
View
City
Water Front Features
No Dock Or Boathouse
Garages and Parking Information
Parking Total
2
Parking Features
Attached
Garage
Garage Door Opener
Kitchen Level
Tax Information
Taxes
$5,915
Tax Year
2025
Tax ID Number
0000292046
Show more
listed by real estate agent priyanka junghare and keller williams realty atl. partners