Back

6715 Prelude Drive

Atlanta, GA 30328

The Rains Team
call for more info
404-620-4571
Ask a Question
Send to a Friend
Schedule a Showing
Request More Info
More Homes In
Aria
6601 Cadence Boulevard, Atlanta
6623 Beacon Drive, Atlanta
6580 Aria Village Drive, Atlanta
Smart Mortgage Options
Dalton Carter
Lender
Lic. 1566538
Office:
Direct: 678-425-4140
AP Mortgage
340 Jesse Jewell Parkway
Suite 500A
Gainesville, GA 30501
Apply for a Loan
For Sale
MLS Number 10801782
3 Bedrooms
3 Bathrooms
1 Half Baths
2,480 Square Feet *estimated
Summary of 6715 Prelude Drive
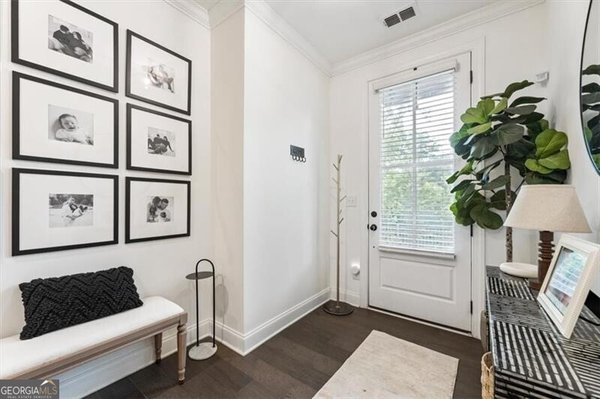
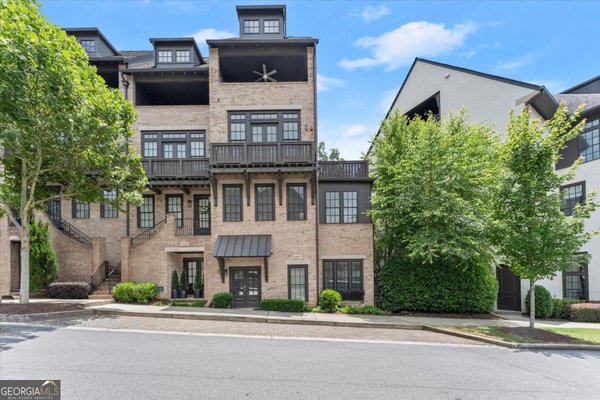
Experience the pinnacle of luxury living in the highly coveted Aria North community. Spanning four impressive levels, this light-filled residence immediately captivates with ten-foot ceilings, upgraded hardwood flooring, and tasteful designer finishes throughout. The main level serves as the heart of the home, featuring an elegant, open-concept layout and a true chef's kitchen. Boasting premium upgraded appliances and a beautiful, functional center island, this space is perfectly designed for gathering, entertaining, or working from home. The residence offers an incredibly versatile and thoughtful floor plan across its multiple levels. On the garage level, you will find a private bedroom complete with its own full bath. Ascending to the top floor, a generous and truly stunning master suite awaits, alongside an additional bedroom, full bath, and a conveniently located laundry room. The bright terrace level provides endless possibilities to fit your lifestyle, featuring an ensuite bath, flexible living area, and a bonus room ideal for a home office, fitness studio, media room, playroom, or climate-controlled storage. Storage solutions abound throughout the home, highlighted by a dedicated shaft designed for a future elevator installation, which currently serves as an expansive walk-in pantry. Built around the concept of an exceptional lifestyle, Aria North offers resort-style amenities including multiple pools, a state-of-the-art fitness center, a clubhouse, and scenic walking trails. Perfectly situated directly across from the Mercedes-Benz Headquarters, this prime location provides effortless access to Sandy Springs, Buckhead, Midtown, and Downtown Atlanta. With upscale dining, boutique shopping, and everyday conveniences just moments away, this home is an ideal match for executives, busy professionals, or anyone relocating to Atlanta in search of a sophisticated, low-maintenance lifestyle.
Discover this inviting 3-bedroom, 3-bath home located in the well established community of Aria. Thoughtfully planned, the interior provides 2,480 square feet of finished living space with an open, livable feel from room to room. The kitchen was planned for both everyday meals and special occasions, with plenty of room to cook, serve, and connect. A central family room and dining area provide a welcoming place to unwind, gather, and enjoy time together. Step outside to approximately 0.021 acres, creating a comfortable setting for outdoor living and weekend gatherings. Practical parking available for multiple vehicles makes everyday living easier for households with multiple vehicles. Set within Aria in Atlanta, this home is close to schools, shopping, dining, and area attractions. With only a few days on the market, this property is a must see for buyers watching the area. Currently offered at $800,000, this home delivers a strong combination of space, condition, and location.
Show more
6715 Prelude Drive - Map & Directions
view in Google Maps
Facts & features
School District Information
High School
Middle School
Elementary School
Additional Information about
Aria
Association
Yes
Association Fee
$5,220
Initiation Fee
$2,200
Association Fee Includes
Maintenance Exterior
Maintenance Grounds
Pest Control
Reserve Fund
Community Features
Clubhouse
Pool
Sidewalks
Street Lights
Walk To Shopping
Neighborhood Pool
Yes
Additional Information about
6715 Prelude Drive
County
Neighborhood
Year Built
2022
Appliances
Dishwasher
Disposal
Double Oven
Microwave
Other
Refrigerator
Architectural Style
Traditional
Basement
Bath Finished
Daylight
Finished
Full
Interior Entry
Construction Materials
Brick
Other
Cooling
Central Air
Dining Room Features
Separate Room
Fireplace Features
Living Room
Flooring
Carpet
Hardwood
Tile
Heating
Forced Air
Home Warranty
No
Interior Features
Double Vanity
Roommate Plan
Vaulted Ceiling(s)
Walk-In Closet(s)
Kitchen Features
Breakfast Bar
Kitchen Island
Walk-in Pantry
Laundry Features
Upper Level
Levels
Three Or More
Patio and Porch Features
Deck
Selling Status
Resale
Rooms
Bonus Room
Foyer
Security Features
Carbon Monoxide Detector(s)
Security System
Smoke Detector(s)
Sewer Type
Public Sewer
Total Finished Area
2,480
Total Fire Places
1
Utilities
Cable Available
Electricity Available
High Speed Internet
Natural Gas Available
Sewer Available
Underground Utilities
Water Available
Water Source
Public
Window Features
Double Pane Windows
Finished Basement
Yes
Land Information
Lot Size
Less than .5 Acres
Lot Size Estimated
0.021
Garages and Parking Information
Parking Total
2
Parking Features
Garage
Side/Rear Entrance
Tax Information
Taxes
$8,996
Tax Year
2025
Tax ID Number
17-0034-LL-634-1
Show more
listed by real estate agent debby crawford and compass