Back

14 Lake Forrest Lane

Atlanta, GA 30342

The Rains Team
call for more info
404-620-4571
Ask a Question
Send to a Friend
Schedule a Showing
Request More Info
More Homes In
Chastain Park
265 Pineland Road, Atlanta
3843 Lake Forrest Drive, Atlanta
349 Pineland Road, Atlanta
Smart Mortgage Options
Dalton Carter
Lender
Lic. 1566538
Office:
Direct: 678-425-4140
AP Mortgage
340 Jesse Jewell Parkway
Suite 500A
Gainesville, GA 30501
Apply for a Loan
For Sale
MLS Number 10892253
7 Bedrooms
7 Bathrooms
2 Half Baths
Square Footage Not Provided
Summary of 14 Lake Forrest Lane
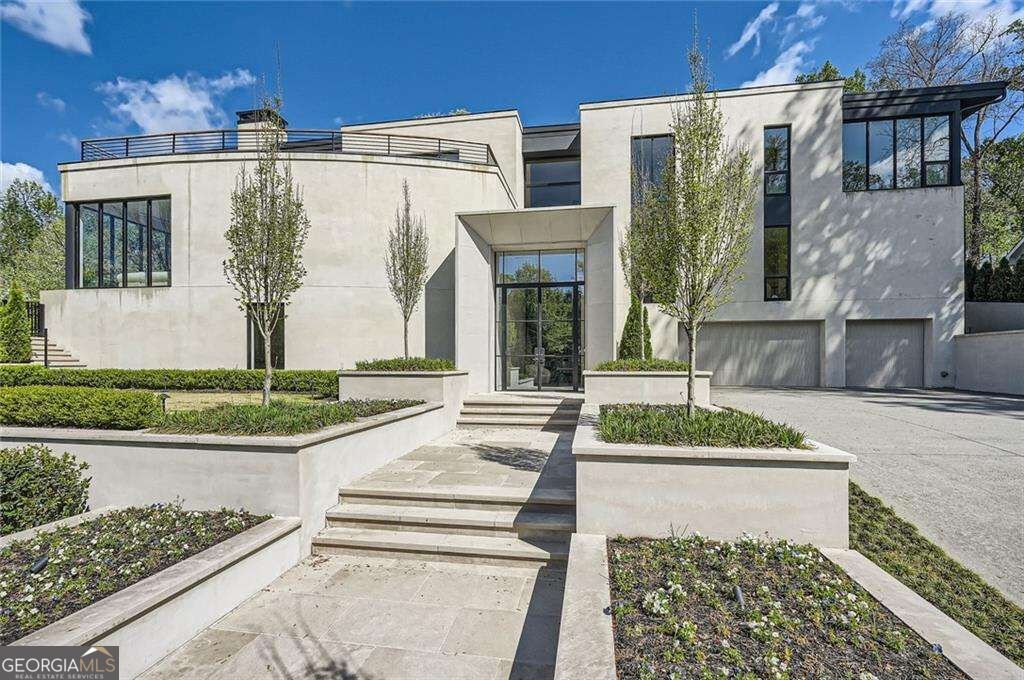
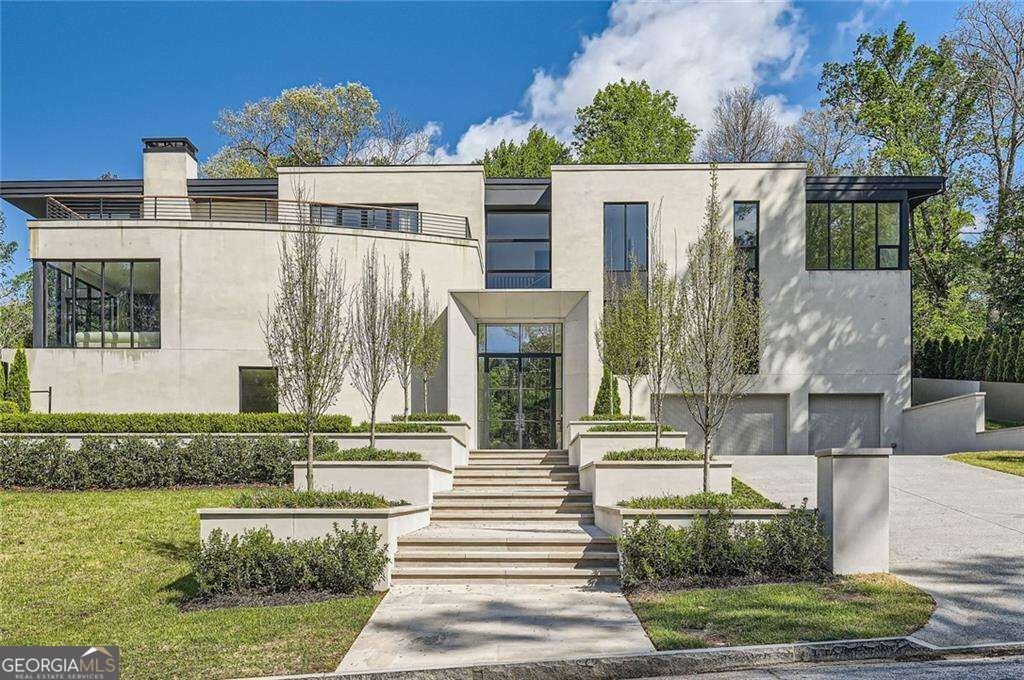
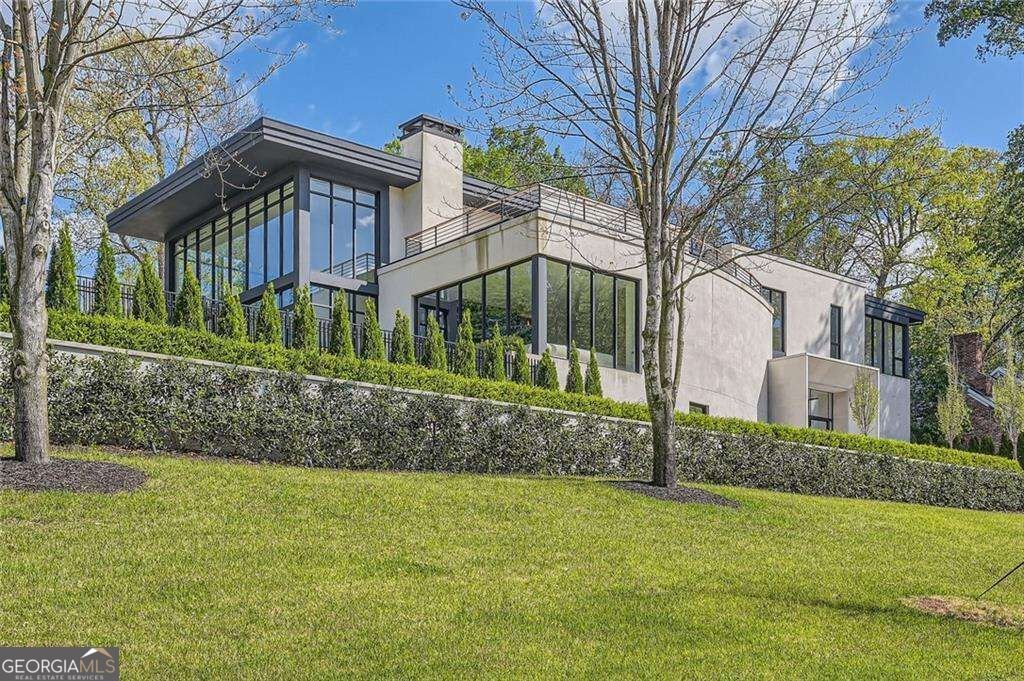
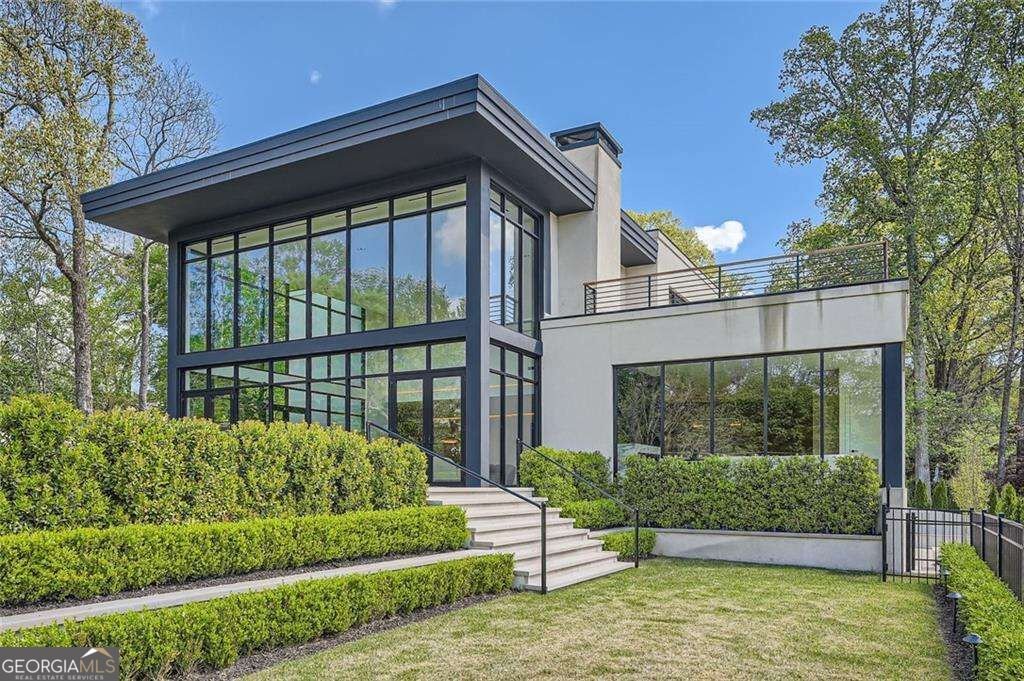
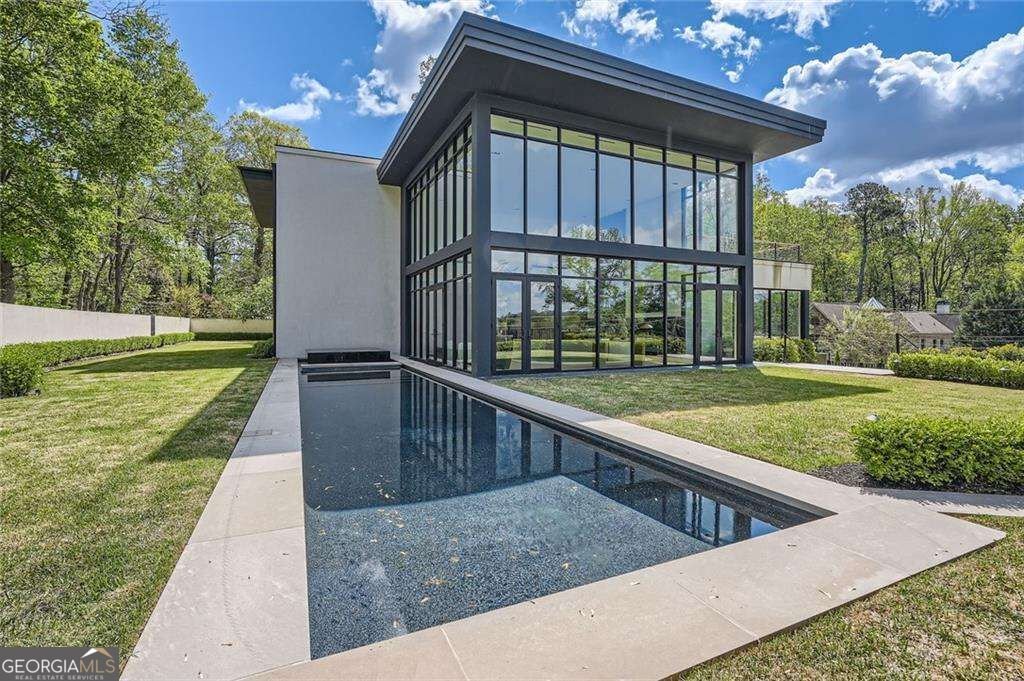
A unique Buckhead masterpiece! This private oasis offers resort style living with unparalleled views of Atlanta's renowned Chastain Park. Designed by Yong Pak and landscape architect David Johnson, this estate was entirely reconstructed from the original 2007 footprint and offers the pinnacle of luxury and sophistication. Its terraced landscape, grand limestone entrance, sleek pool and spa, unmatched living spaces, and panoramic views of the park and golf course are a sight to behold. This ultimate blend of indoor/outdoor living is truly an entertainer's dream. Floor-to-ceiling windows and clean, modern lines flood the interiors with natural light. The splendid main level living room boasts a 24 foot tall glass surround interior offering some of the most magnificent views of any home in Atlanta. The gorgeous 20 foot island is the centerpiece of the chef's kitchen including a walk-in pantry and Gaggenau appliance package. The adjacent bar area features dual Gaggenau wine coolers and a Scotsman ice maker, ideal for hosting. The incredible modern layout offers the grandeur of the finest five star hotel, while embodying the warmth and intimacy of a home. Pak's design includes seven bedrooms with ensuite bathrooms, complemented by a formal dining room, family room, formal living room, cinema room, office, home gym, and steam shower. The massive primary suite and spa like bathroom makes for your own private retreat, accompanied by a balcony boasting the most stunning views of Chastain Park. The five-car garage and four electric car chargers, an elevator with 3 floor access, and a designated outdoor pool bath illustrate elite design precision with which the home was constructed. This one of a kind modern estate comes fully furnished with custom furniture and designer lighting throughout. The unrivaled location offers immediate walking access to golf, tennis, restaurants, shops, horse stables, and one of the most popular parks in town.
Welcome home to this spacious 7-bed, 7-bath residence nestled in Chastain Park in Atlanta, GA. Inside, the layout is designed for modern daily living with generous gathering spaces and private retreats. The kitchen functions as the heart of the home with ample counter space, storage, and a natural connection to the main living areas. Open concept living and dining spaces create a comfortable setting for gatherings of all kinds. The outdoor space includes approximately 0.6 acres, ideal for gardening, outdoor activities, or simply enjoying the seasons. With parking available for multiple vehicles, the home provides flexible options for families and visitors. Set within Chastain Park in Atlanta, this home is close to schools, shopping, dining, and area attractions. This home has been available for approximately 5 days and continues to attract interest. With an asking price of $7,600,000, this property represents an appealing opportunity in the current market.
▾ Show more
14 Lake Forrest Lane - Map & Directions
view in Google Maps
Facts & features
School District Information
High School
Middle School
Elementary School
Additional Information about
Chastain Park
Association
No
Community Features
Golf
Park
Pickleball Court(s)
Playground
Sidewalks
Stable(s)
Tennis Court(s)
Walk To Public Transit
Walk To Schools
Walk To Shopping
Neighborhood Tennis
Yes
Neighborhood Golf
Yes
Additional Information about
14 Lake Forrest Lane
County
Neighborhood
Year Built
2007
Appliances
Dishwasher
Disposal
Double Oven
Dryer
Microwave
Refrigerator
Tankless Water Heater
Washer
Foundation
Slab
Construction Materials
Concrete
Stone
Stucco
Cooling
Central Air
Zoned
Dining Room Features
Seats 12+
Exterior Features
Balcony,Garden,Lighting
Fireplace Features
Family Room
Living Room
Master Bedroom
Flooring
Hardwood
Stone
Heating
Forced Air
Zoned
Home Warranty
No
Interior Features
Bookcases
Double Vanity
Walk-In Closet(s)
Wet Bar
Kitchen Features
Breakfast Area
Kitchen Island
Walk-in Pantry
Laundry Features
In Mud Room,Upper Level
Levels
Three Or More
Other Equipment
Home Theater
Other Structures
Stable(s)
Patio and Porch Features
Deck
Patio
Selling Status
Resale
Rooms
Exercise Room
Foyer
Laundry
Security Features
Security System
Smoke Detector(s)
Sewer Type
Public Sewer
Total Fire Places
3
Utilities
Cable Available
Electricity Available
High Speed Internet
Natural Gas Available
Phone Available
Sewer Available
Water Available
Water Source
Public
Window Features
Double Pane Windows
On Golf Course
Yes
Private Pool
Yes
Land Information
Lot Size
.5 to 1 Acre
Lot Features
Corner Lot
Level
Private
Lot Size Estimated
0.6
Garages and Parking Information
Parking Total
5
Parking Features
Attached
Electric Vehicle Charging Station(s)
Garage
Tax Information
Taxes
Unknown
Tax Year
2026
Tax ID Number
17 009500050419
▾ Show more
listed by real estate agent renee and renee kunkler realty