Back

2520 Peachtree Road

Atlanta, GA 30305

The Rains Team
call for more info
404-620-4571
Ask a Question
Send to a Friend
Schedule a Showing
Request More Info
More Homes In
Graydon Buckhead
2520 Peachtree Road, Atlanta
Smart Mortgage Options
Dalton Carter
Lender
Lic. 1566538
Office:
Direct: 678-425-4140
AP Mortgage
340 Jesse Jewell Parkway
Suite 500A
Gainesville, GA 30501
Apply for a Loan
For Sale
MLS Number 10782885
2 Bedrooms
3 Bathrooms
0 Half Baths
2,577 Square Feet *estimated
Summary of 2520 Peachtree Road
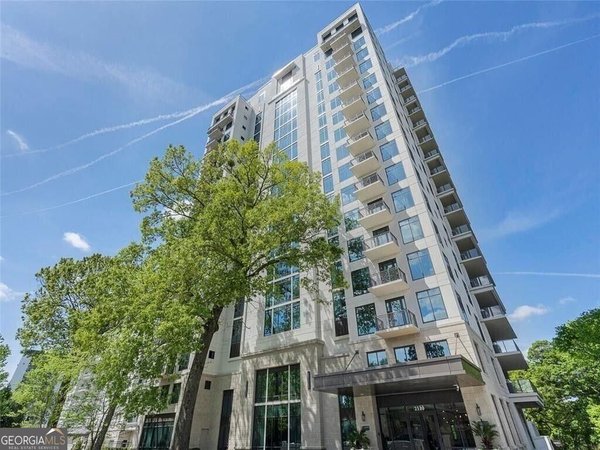
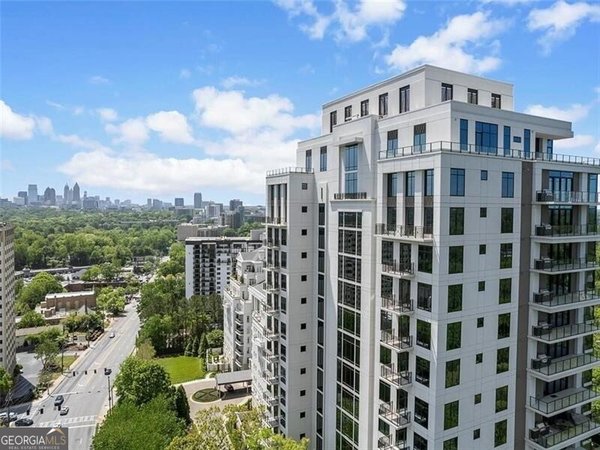
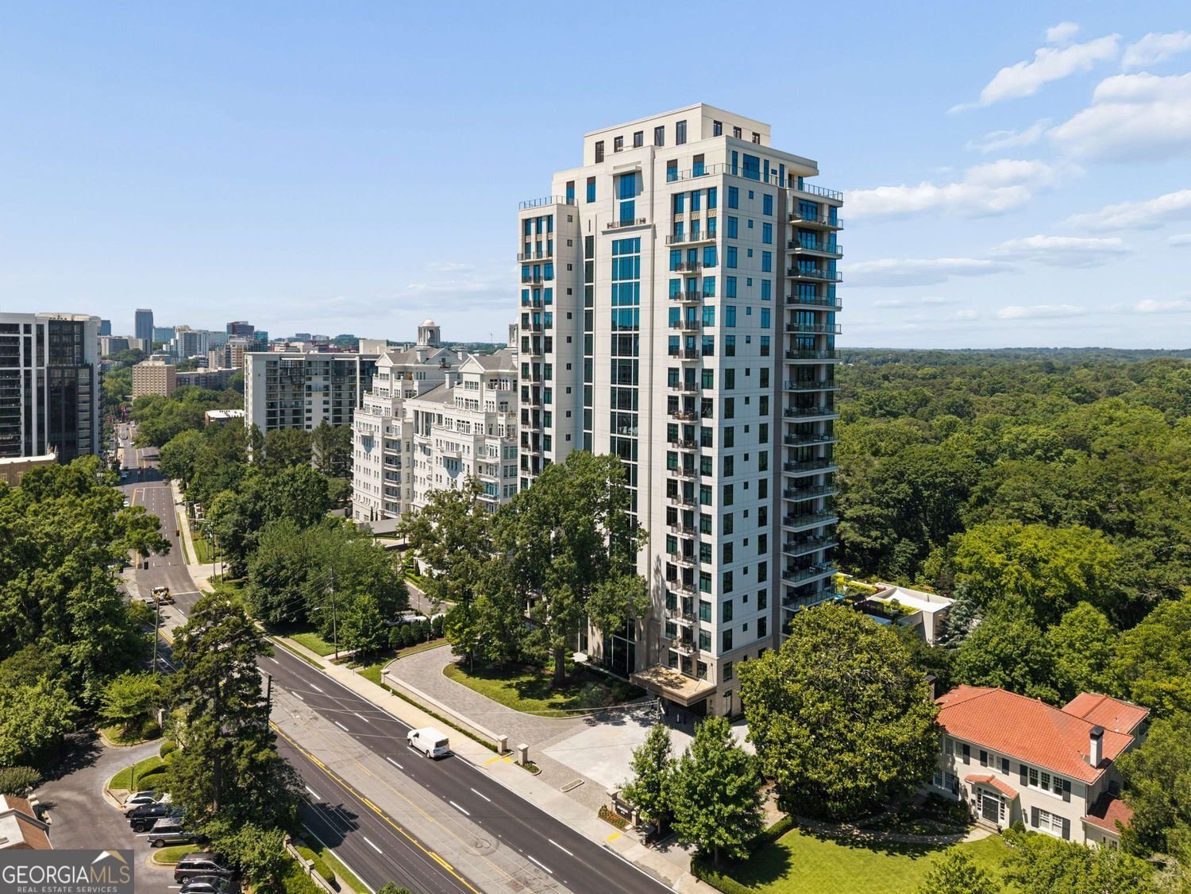
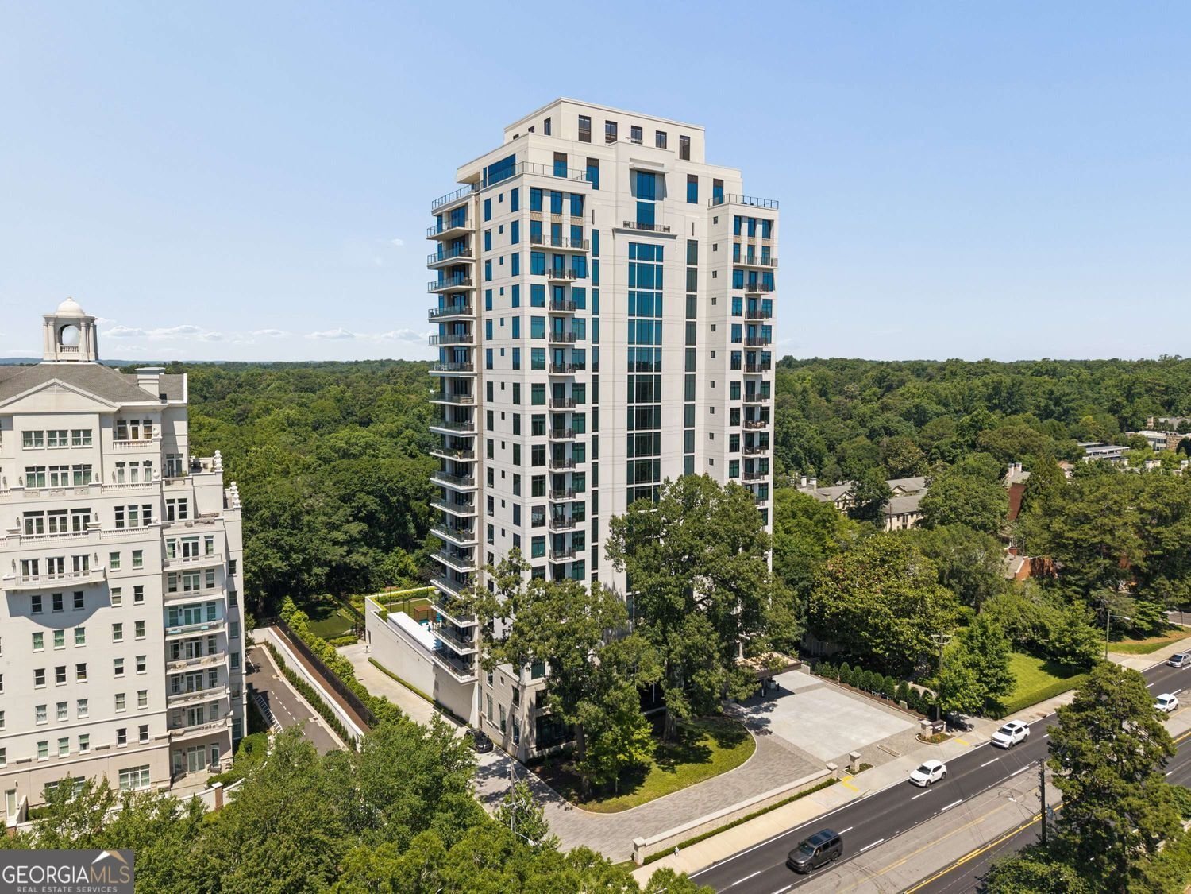
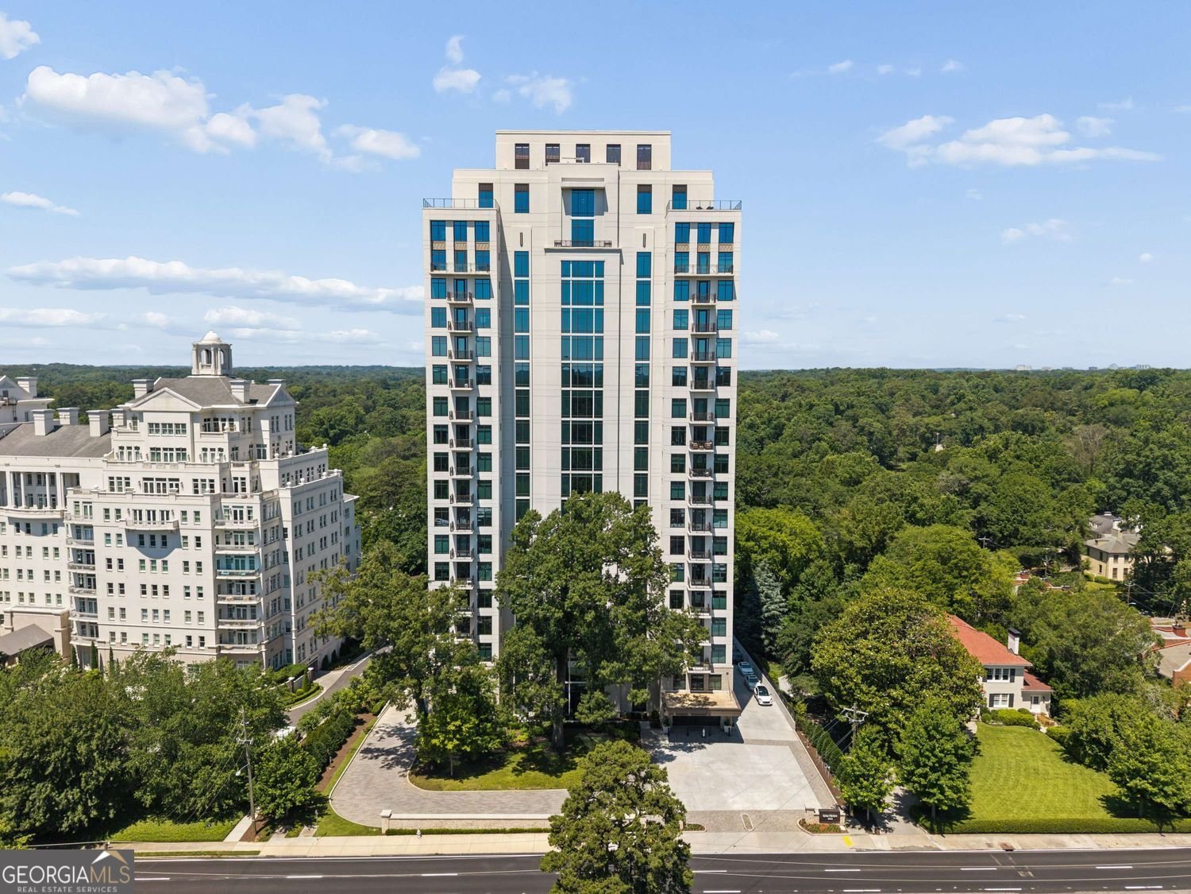
A Turnkey Private Residence in the Heart of Atlanta Fully furnished. Fully customized. Exceptionally private. An exceptional opportunity to acquire a sophisticated turnkey residence at Graydon Buckhead, one of Atlanta's most distinguished boutique luxury condominium residences. Designed for the discerning buyer who values privacy, design, service, and effortless living, this remarkable home combines expansive interiors with an extraordinary collection of private outdoor spaces and resort-style amenities. Three private terraces define the residence, including a spectacular 33-foot main terrace accessed through retractable glass doors and appointed with an Alfresco outdoor kitchen, custom cabinetry, and Dekton countertops. Sweeping views across Buckhead and Atlanta's lush surroundings provide a dramatic backdrop for entertaining or quiet evenings at home. Inside, bespoke finishes include motorized Lutron shades, designer lighting and drapery, custom wall coverings, and tailored closet systems. The chef's kitchen features a premium Sub-Zero, Wolf and Cove appliance suite, along with two wine refrigerators offering capacity for up to 204 bottles. The private owner's retreat includes a covered terrace with fireplace, spa-inspired bath, and custom his-and-her walk-in closets. Graydon's amenities provide the service and convenience of a private club, including 24-hour concierge, valet, fitness and wellness facilities, resort-style pool, private dining, club and entertaining spaces, guest suites, and more. Three secure parking spaces-including one with EV charging-and an oversized private storage unit complete the offering. Located in Buckhead, Atlanta's premier luxury district, the residence is minutes from world-class dining, shopping, design, business, and cultural destinations. A rare opportunity to acquire an entirely realized luxury lifestyle in one of Atlanta's most coveted addresses.
Welcome to this beautifully maintained 2-bedroom, 3-bath home in the sought after Graydon Buckhead community of Atlanta. Inside, the home offers 2,577 square feet of finished living space, giving plenty of room for everyday living and easy entertaining. The kitchen functions as the heart of the home with ample counter space, storage, and a natural connection to the main living areas. The main living areas are filled with natural light and provide an easy flow for hosting friends or enjoying quiet evenings at home. Outside, the property offers approximately 0.059 acres, giving ample room to relax, play, or plan future outdoor projects. With parking available for multiple vehicles, the home provides flexible options for families and visitors. Graydon Buckhead offers a well established community setting in Atlanta with convenient access to local shopping, dining, and major routes. After roughly 85 days on the market, this home remains a strong option in the area. At $2,995,000, this home is well positioned for buyers seeking value in Atlanta.

Show more
2520 Peachtree Road - Map & Directions
view in Google Maps
Facts & features
School District Information
High School
Middle School
Elementary School
Additional Information about
Graydon Buckhead
Association
Yes
Association Fee
$35,401
Association Fee Includes
Insurance
Maintenance Grounds
Reserve Fund
Security
Swimming
Maintenance Exterior
Trash
Community Features
Fitness Center
Gated
Guest Lodging
Pool
Sidewalks
Clubhouse
Neighborhood Pool
Yes
Gated Community
Yes
Additional Information about
2520 Peachtree Road
County
Neighborhood
Year Built
2022
Appliances
Dishwasher
Disposal
Double Oven
Dryer
Electric Water Heater
Microwave
Refrigerator
Washer
Foundation
Slab
Construction Materials
Other
Concrete
Cooling
Central Air
Dining Room Features
Dining Rm/Living Rm Combo
Exterior Features
Garden,Gas Grill
Fireplace Features
Masonry
Outside
Flooring
Hardwood
Heating
Central
Forced Air
Electric
Home Warranty
No
Interior Features
Master On Main Level
Soaking Tub
Split Bedroom Plan
Tray Ceiling(s)
Walk-In Closet(s)
Kitchen Features
Breakfast Bar
Kitchen Island
Pantry
Walk-in Pantry
Laundry Features
In Hall
Levels
One
Financing Available
Cash
Conventional
Other Structures
Guest House,Outdoor Kitchen
Selling Status
Resale
Roof
Other,Composition
Rooms
Den
Laundry
Security Features
Fire Sprinkler System
Key Card Entry
Carbon Monoxide Detector(s)
Smoke Detector(s)
Sewer Type
Public Sewer
Listing Conditions
Other
Total Finished Area
2,577
Total Fire Places
1
Utilities
Cable Available
Electricity Available
Natural Gas Available
Phone Available
Sewer Available
Underground Utilities
Water Available
Water Source
Private
Window Features
Double Pane Windows
Private Pool
Yes
Master on the Main
Yes
Land Information
Lot Size
Less than .5 Acres
Lot Features
Level
Lot Size Estimated
0.059
Fencing
Chain Link
View
City
Garages and Parking Information
Parking Total
3
Parking Features
Electric Vehicle Charging Station(s)
Garage Door Opener
Garage
Storage
Tax Information
Taxes
$33,202
Tax Year
2025
Tax ID Number
17 011200080589
Show more
listed by real estate agent andy philhower and harry norman realtors