Back

250 Bruton Way

Atlanta, GA 30342

The Rains Team
call for more info
404-620-4571
Ask a Question
Send to a Friend
Schedule a Showing
Request More Info
More Homes In
High Point
750 Northland Court, Atlanta
175 Ridge Avenue, Atlanta
Smart Mortgage Options
Dalton Carter
Lender
Lic. 1566538
Office:
Direct: 678-425-4140
AP Mortgage
340 Jesse Jewell Parkway
Suite 500A
Gainesville, GA 30501
Apply for a Loan
For Sale
MLS Number 10821066
7 Bedrooms
4 Bathrooms
1 Half Baths
5,264 Square Feet *estimated
Summary of 250 Bruton Way
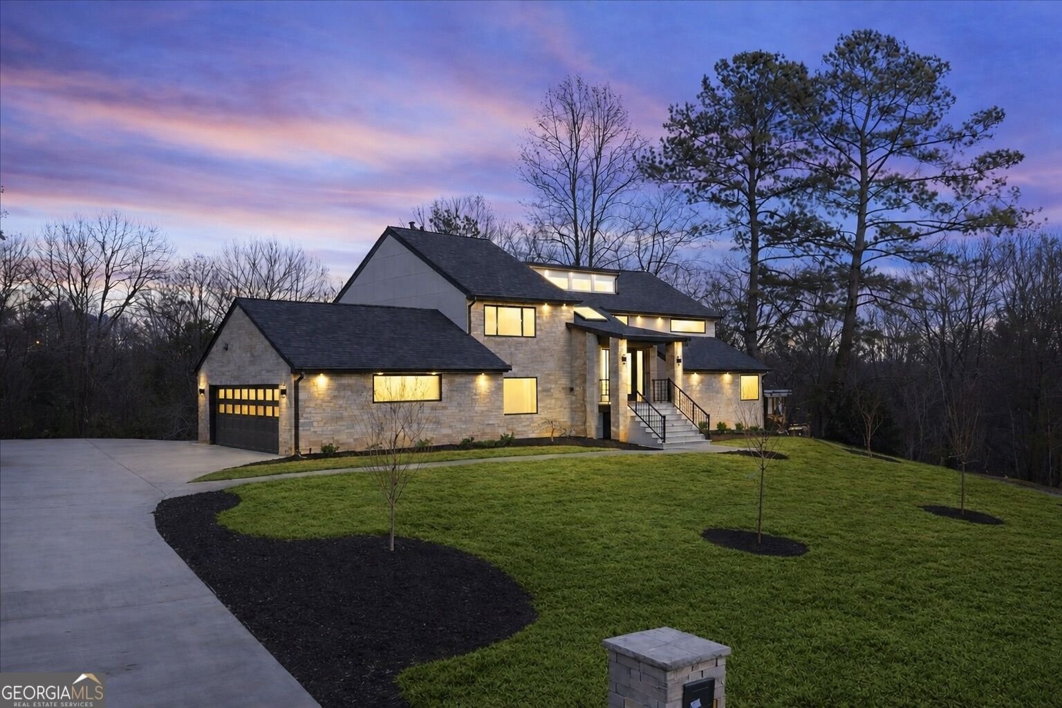
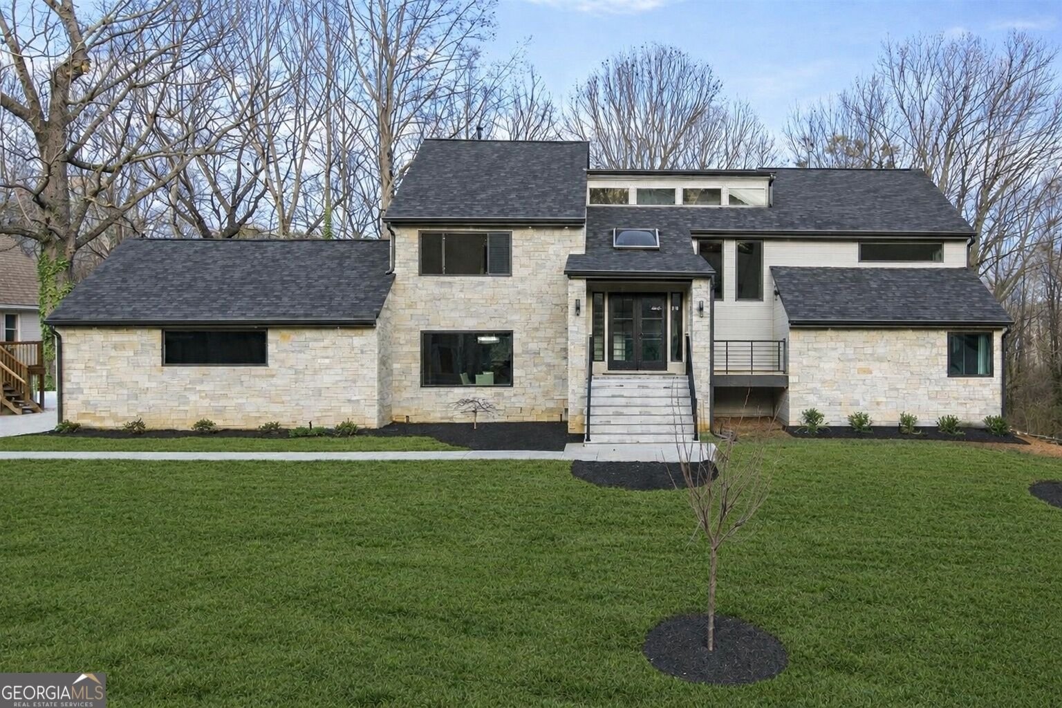
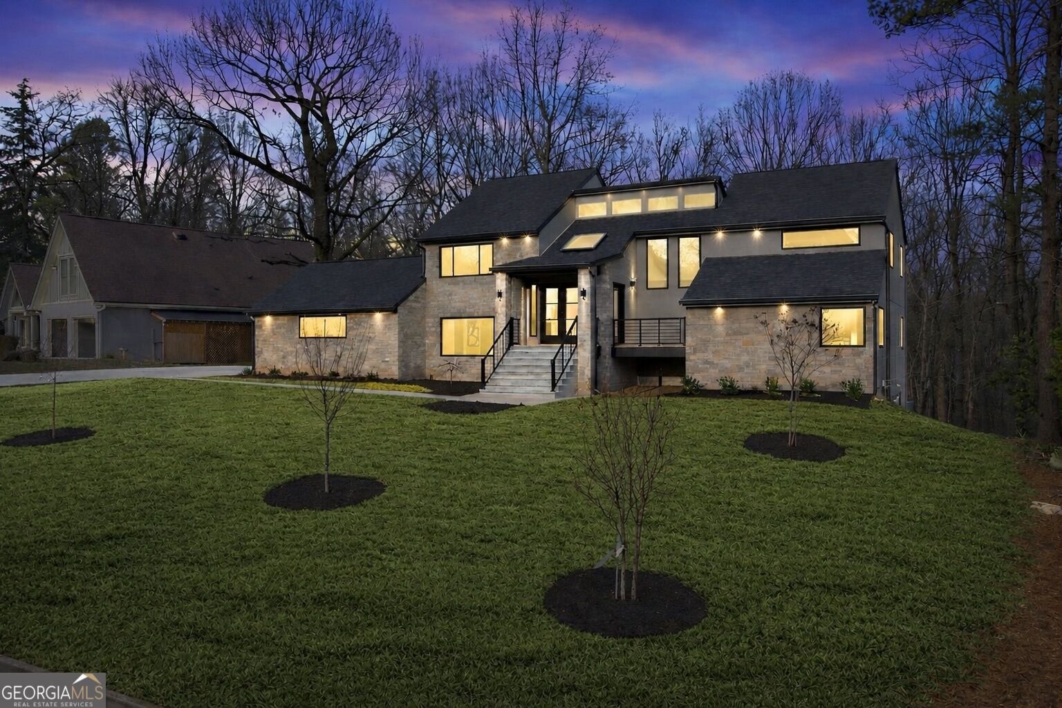
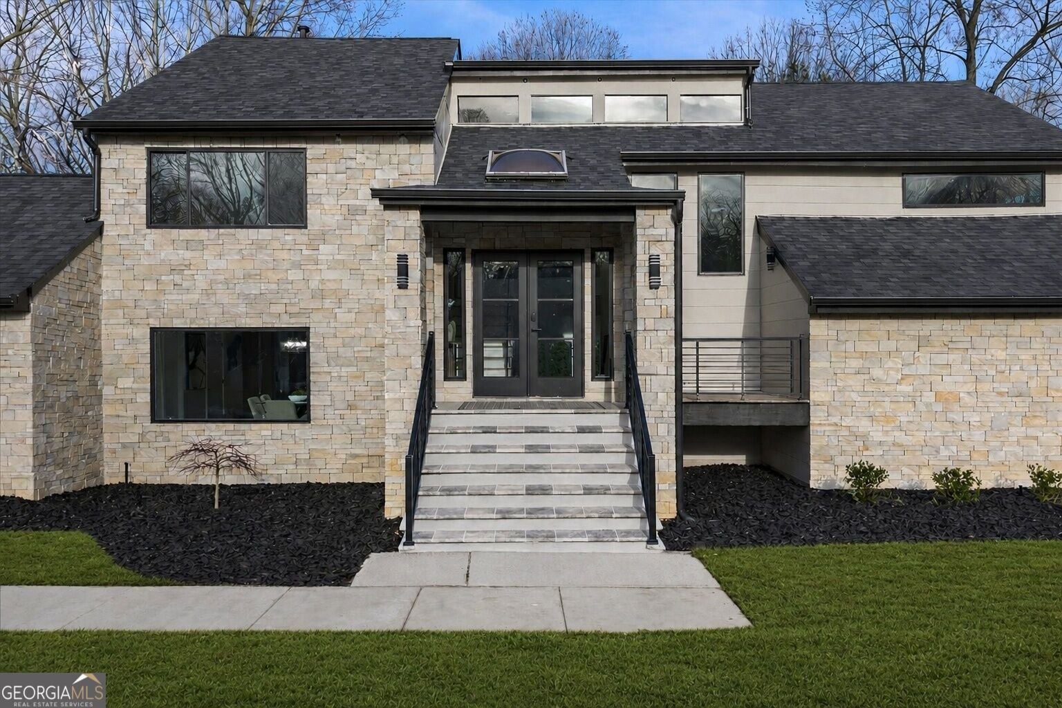
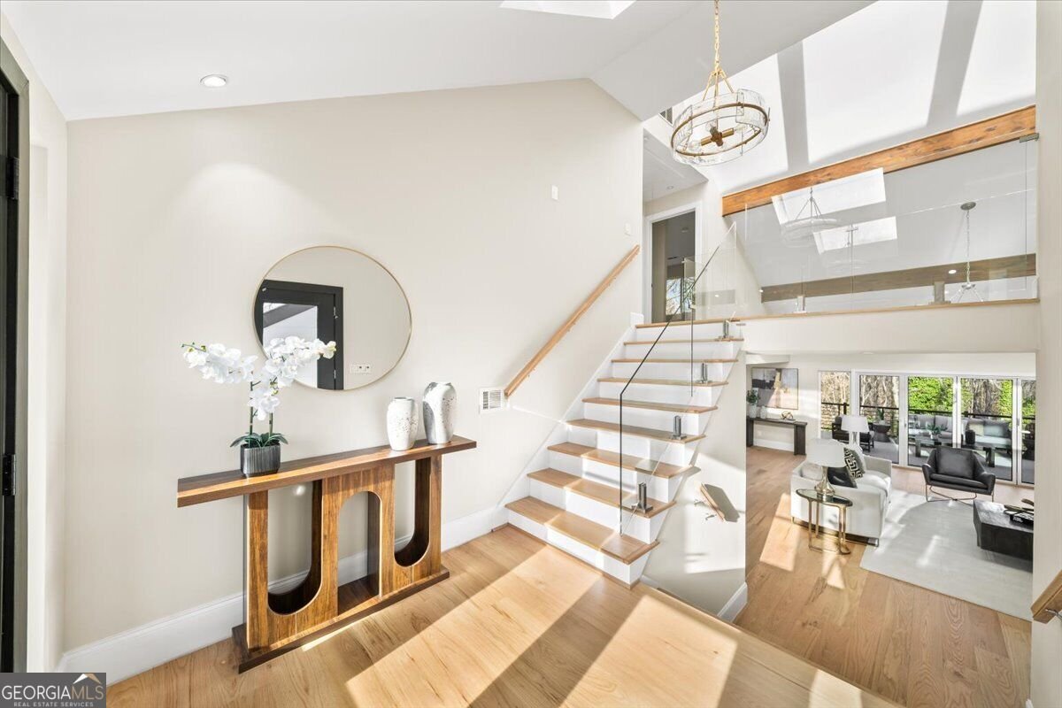
Priced Below appraisal and completely transformed! Tucked on a quiet cul-de-sac in Sandy Springs' High Point neighborhood, this contemporary showpiece offers a rare blend of style, space, and flexibility. The multi-level layout features main-level living with the primary suite and core living spaces, plus a fully finished walk-out terrace level with a second kitchen-ideal for guests or extended living. Nearly everything is new, including stone exterior siding, roof, windows, fixtures, and finishes. The main level also impresses with soaring vaulted ceilings, skylights, and an open, light-filled floor plan with custom built-ins throughout. The chef's kitchen flows into the great room where multi-panel folding doors open to a stunning new deck-perfect for entertaining. The primary suite combines convenience and luxury with a spacious custom walk-in closet plus two additional closets, a decorative electric fireplace, and a spa-inspired bath featuring 8-function shower panels and LED mirrors. All bathrooms have been fully redesigned with modern shower systems. Downstairs, the expansive terrace level offers two additional bedrooms, a brand-new kitchen, and a second laundry, providing exceptional versatility. Located just minutes from High Point Elementary, Pill Hill, GA-400, I-285, Target, Starbucks, and Trader Joe's, this home delivers both privacy and unbeatable convenience-you'll love pulling into the driveway every time.
Welcome home to this spacious 7-bed, 4-bath residence nestled in High Point in Atlanta, GA. Thoughtfully planned, the interior provides 5,264 square feet of finished living space with an open, livable feel from room to room. The kitchen was planned for both everyday meals and special occasions, with plenty of room to cook, serve, and connect. Open concept living and dining spaces create a comfortable setting for gatherings of all kinds. Outside, the property offers approximately 0.48 acres, giving ample room to relax, play, or plan future outdoor projects. The property includes parking available for multiple vehicles, offering convenience for residents and guests. Residents of High Point enjoy a blend of neighborhood charm and easy access to everyday conveniences. Just listed within the last few days, this home is already drawing attention. Currently offered at $1,550,000, this home delivers a strong combination of space, condition, and location.
Show more
250 Bruton Way - Map & Directions
view in Google Maps
Facts & features
School District Information
High School
Middle School
Elementary School
Additional Information about
High Point
Association
No
Community Features
Walk To Public Transit
Walk To Schools
Additional Information about
250 Bruton Way
County
Neighborhood
Year Built
1979
Appliances
Dishwasher
Disposal
Gas Water Heater
Ice Maker
Microwave
Oven/Range (Combo)
Refrigerator
Smart Appliance(s)
Stainless Steel Appliance(s)
Architectural Style
Brick 3 Side
Contemporary
Traditional
Basement
Bath Finished
Daylight
Finished
Full
Interior Entry
Construction Materials
Brick
Stone
Wood Siding
Cooling
Ceiling Fan(s)
Central Air
Electric
Dining Room Features
Dining Rm/Living Rm Combo,L Shaped
Exterior Features
Lighting
Fireplace Features
Factory Built
Family Room
Gas Log
Living Room
Master Bedroom
Flooring
Hardwood
Heating
Forced Air
Natural Gas
Home Warranty
No
Interior Features
Beamed Ceilings
Bookcases
Double Vanity
High Ceilings
In-Law Floorplan
Master On Main Level
Pulldown Attic Stairs
Separate Shower
Vaulted Ceiling(s)
Walk-In Closet(s)
Wet Bar
Kitchen Features
Breakfast Bar
Kitchen Island
Pantry
Second Kitchen
Solid Surface Counters
Laundry Features
Common Area
Levels
Two
Patio and Porch Features
Patio
Selling Status
Updated/Remodeled
Roof
Composition
Rooms
Bonus Room
Den
Family Room
Foyer
Great Room
Keeping Room
Laundry
Office
Security Features
Smoke Detector(s)
Sewer Type
Public Sewer
Listing Conditions
Investor Owned
Total Finished Area
5,264
Total Fire Places
3
Utilities
High Speed Internet
Natural Gas Available
Sewer Connected
Underground Utilities
Water Source
Public
Window Features
Double Pane Windows
Skylight(s)
Finished Basement
Yes
Master on the Main
Yes
Land Information
Lot Size
Less than .5 Acres
Lot Features
Cul-De-Sac
Private
Lot Size Estimated
0.48
View
City
Garages and Parking Information
Parking Total
2
Parking Features
Attached
Garage
Garage Door Opener
Kitchen Level
Side/Rear Entrance
Tax Information
Taxes
$5,096
Tax Year
2025
Tax ID Number
17 003900020114
Show more
listed by real estate agent jimmy and keller williams realty first atlanta