Back

7255 Village Creek Trace

Atlanta, GA 30328

The Rains Team
call for more info
404-620-4571
Ask a Question
Send to a Friend
Schedule a Showing
Request More Info
Smart Mortgage Options
Dalton Carter
Lender
Lic. 1566538
Office:
Direct: 678-425-4140
AP Mortgage
340 Jesse Jewell Parkway
Suite 500A
Gainesville, GA 30501
Apply for a Loan
For Sale
MLS Number 10821467
4 Bedrooms
3 Bathrooms
1 Half Baths
2,492 Square Feet *estimated
Summary of 7255 Village Creek Trace
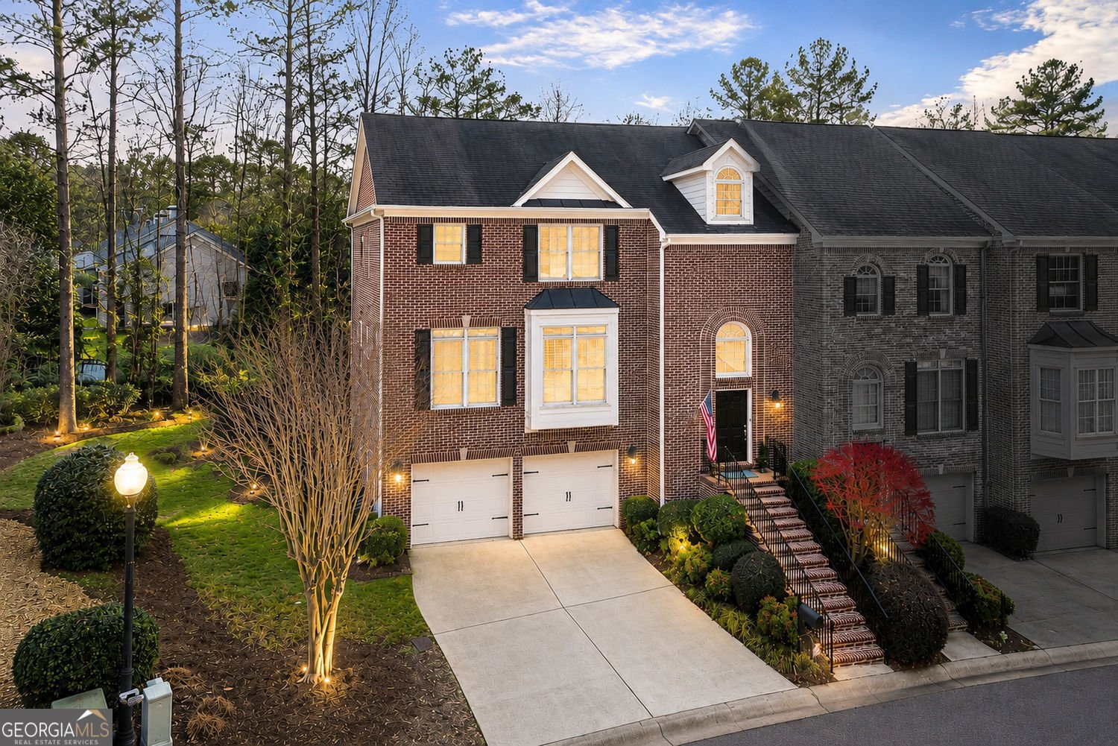
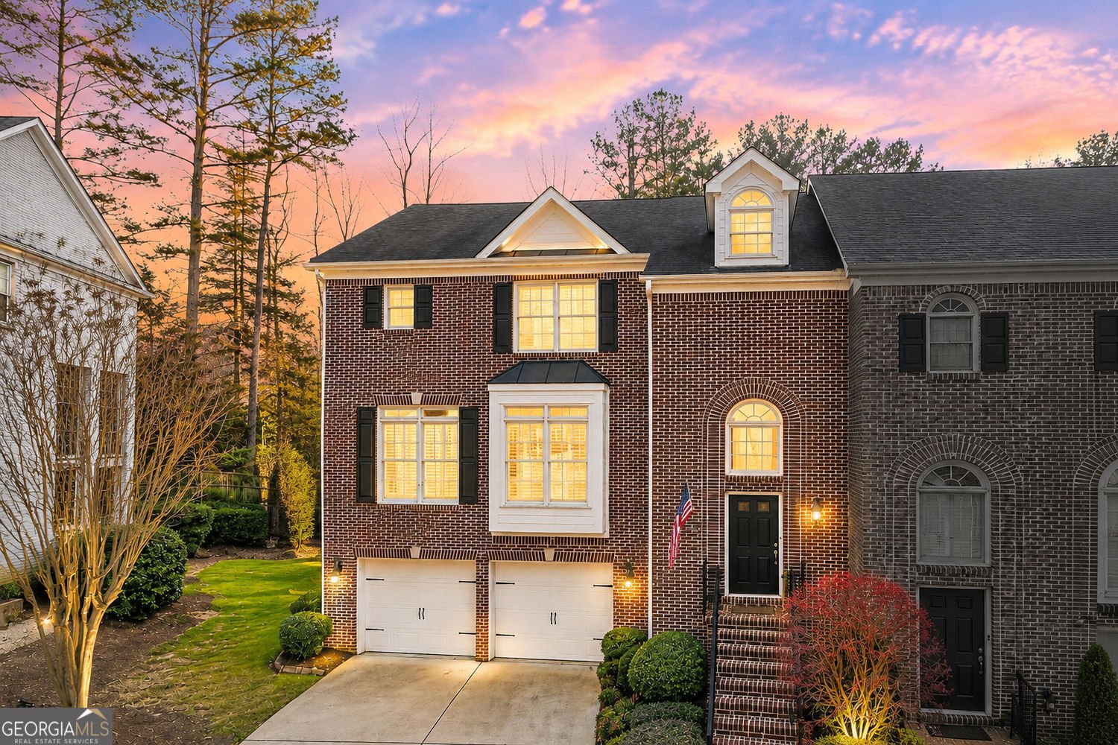
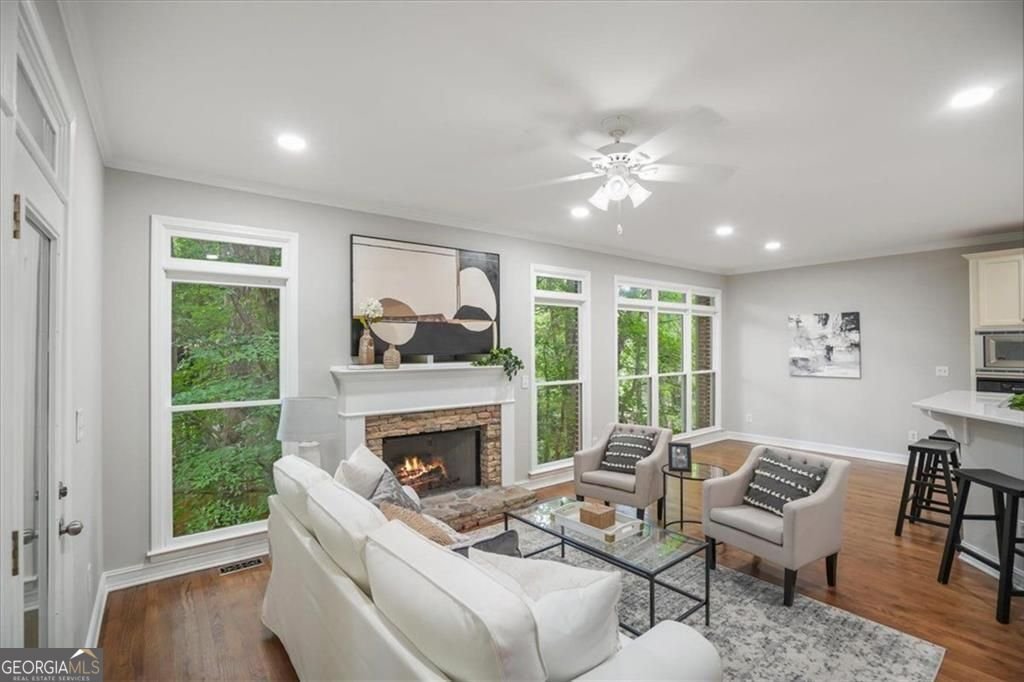
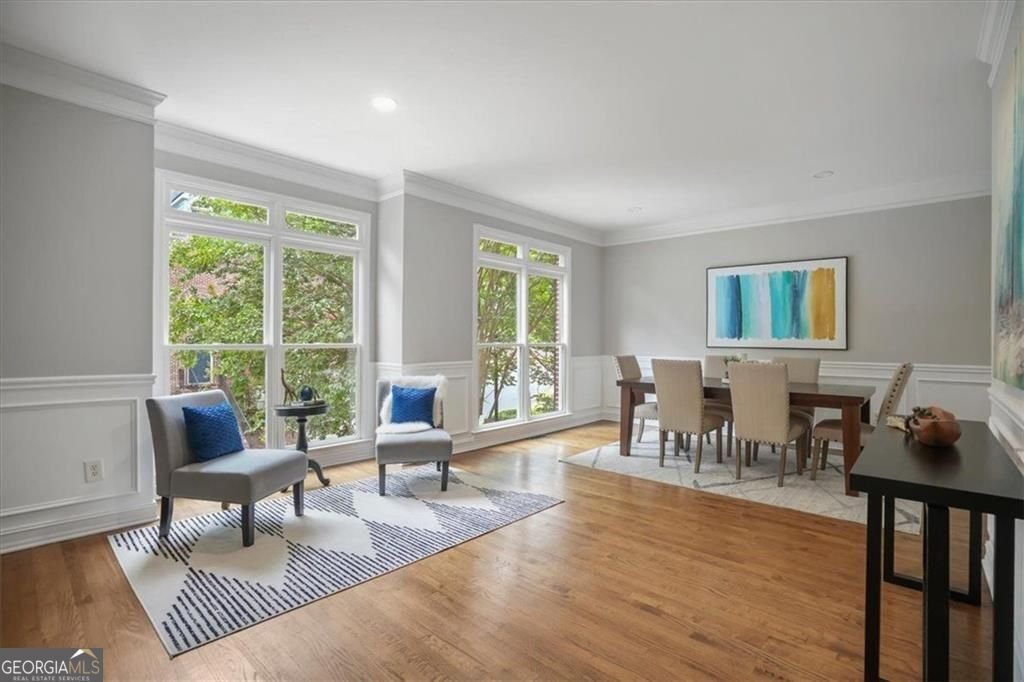
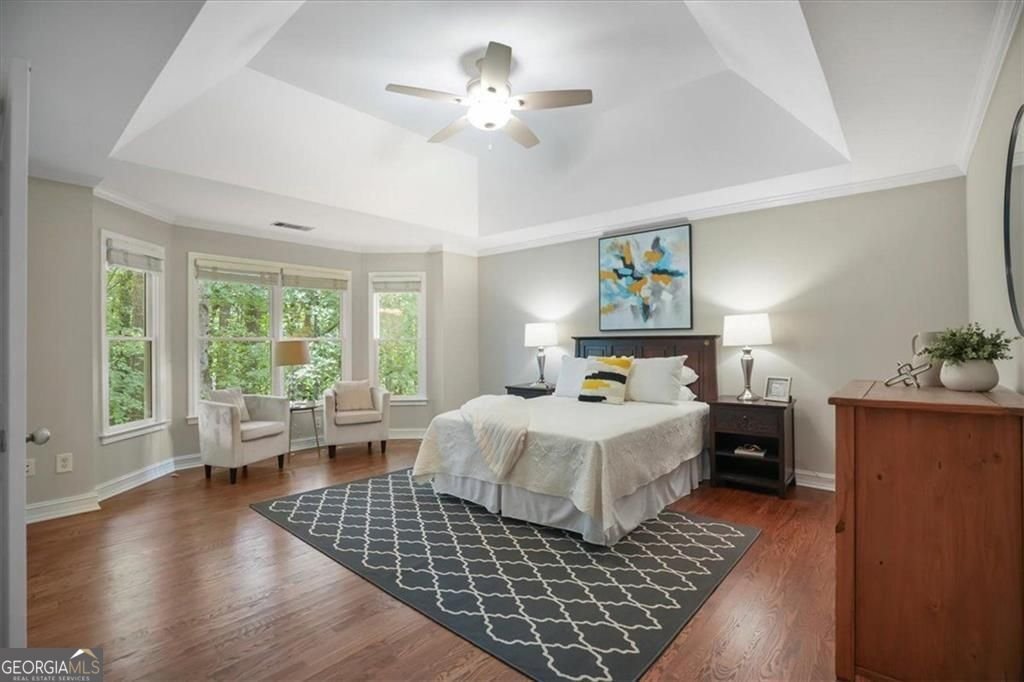
Showings start Saturday at 2pm. Bright, polished, and beautifully connected to the outdoors, this all brick end-unit townhome in gated Village Creek offers the kind of low-maintenance living that is especially hard to beat with pets. Open the patio door and easily access HOA-maintained green space, giving easy outdoor access for pets or play without the work of maintaining a yard. Inside, fresh paint, hardwood floors throughout, no carpet, and abundant natural light create a clean, inviting feel from the moment you walk in. The renovated white kitchen with quartz countertops is open to a family room with a stone fireplace and a wall of windows with peaceful wooded views. French doors lead to a covered deck, creating an easy extension of the living space for morning coffee, dinner outside, or relaxing among the trees. The primary suite is spacious and inviting, with a tray ceiling, oversized windows with lush views, double stone vanity, separate tub and shower, and generous space to unwind. A wet bar, excellent storage, two-car garage, and driveway parking for two more vehicles add everyday practicality. This is a true four-bedroom home, plus a built-in loft office with bookshelves. The bright terrace level has large windows, a full bath, and direct exterior access - a true flex space ideal for guests, a gym, media room, home office, or second living area. The sellers have already taken care of the details to make this move in ready such as fresh paint, pressure washing, and an upper-level HVAC replacement in 2025. The roof was also recently replaced by the HOA. Minutes from GA-400, I-285, North Springs MARTA, Perimeter Center, shopping, dining, and major employers, yet surrounded by trees and green space once you are home. Move-in ready, pet-friendly, light-filled, and easy to live in. Ask for our full homebuyer information packet and schedule your tour today.
Discover this inviting 4-bedroom, 3-bath home located in the well established community of Ka Village Creek. With 2,492 square feet of finished living space, this floor plan offers generous gathering spaces as well as comfortable private retreats. The kitchen was planned for both everyday meals and special occasions, with plenty of room to cook, serve, and connect. Open concept living and dining spaces create a comfortable setting for gatherings of all kinds. Outside, the property offers approximately 0.031 acres, giving ample room to relax, play, or plan future outdoor projects. The property includes parking available for multiple vehicles, offering convenience for residents and guests. Residents of Ka Village Creek enjoy a blend of neighborhood charm and easy access to everyday conveniences. With only a few days on the market, this property is a must see for buyers watching the area. At $615,000, this home is well positioned for buyers seeking value in Atlanta.
Show more
7255 Village Creek Trace - Map & Directions
view in Google Maps
Facts & features
School District Information
High School
Middle School
Elementary School
Additional Information about
Ka Village Creek
Association
Yes
Association Fee
$2,880
Association Fee Includes
Maintenance Grounds
Reserve Fund
Security
Community Features
Gated
Park
Sidewalks
Street Lights
Gated Community
Yes
Additional Information about
7255 Village Creek Trace
County
Neighborhood
Year Built
2001
Appliances
Dishwasher
Disposal
Dryer
Electric Water Heater
Microwave
Refrigerator
Washer
Architectural Style
Traditional
Basement
Daylight
Exterior Entry
Finished
Interior Entry
Construction Materials
Brick
Cooling
Central Air
Zoned
Dining Room Features
Seats 12+
Fireplace Features
Gas Log
Other
Flooring
Hardwood
Heating
Central
Zoned
Home Warranty
No
Interior Features
Bookcases
Double Vanity
Kitchen Features
Breakfast Bar
Breakfast Room
Pantry
Solid Surface Counters
Laundry Features
In Hall,Upper Level
Levels
Three Or More
Other Structures
Other
Patio and Porch Features
Deck
Patio
Selling Status
Resale
Roof
Composition
Rooms
Bonus Room
Exercise Room
Family Room
Media Room
Sewer Type
Public Sewer
Total Finished Area
2,492
Total Fire Places
2
Utilities
Cable Available
Electricity Available
Natural Gas Available
Other
Sewer Available
Underground Utilities
Water Available
Water Source
Public
Finished Basement
Yes
Land Information
Lot Size
Less than .5 Acres
Lot Features
Corner Lot
Level
Lot Size Estimated
0.031
Garages and Parking Information
Parking Total
4
Parking Features
Garage
Attached
Tax Information
Taxes
$5,284
Tax Year
2025
Tax ID Number
17 0022 LL1759
Show more
listed by real estate agent judy jernigan and the agency - atlanta metro