Back

3810 Wieuca Road

Atlanta, GA 30342

The Rains Team
call for more info
404-620-4571
Ask a Question
Send to a Friend
Schedule a Showing
Request More Info
Smart Mortgage Options
Dalton Carter
Lender
Lic. 1566538
Office:
Direct: 678-425-4140
AP Mortgage
340 Jesse Jewell Parkway
Suite 500A
Gainesville, GA 30501
Apply for a Loan
For Sale
MLS Number 10868103
6 Bedrooms
5 Bathrooms
1 Half Baths
6,784 Square Feet *estimated
Summary of 3810 Wieuca Road
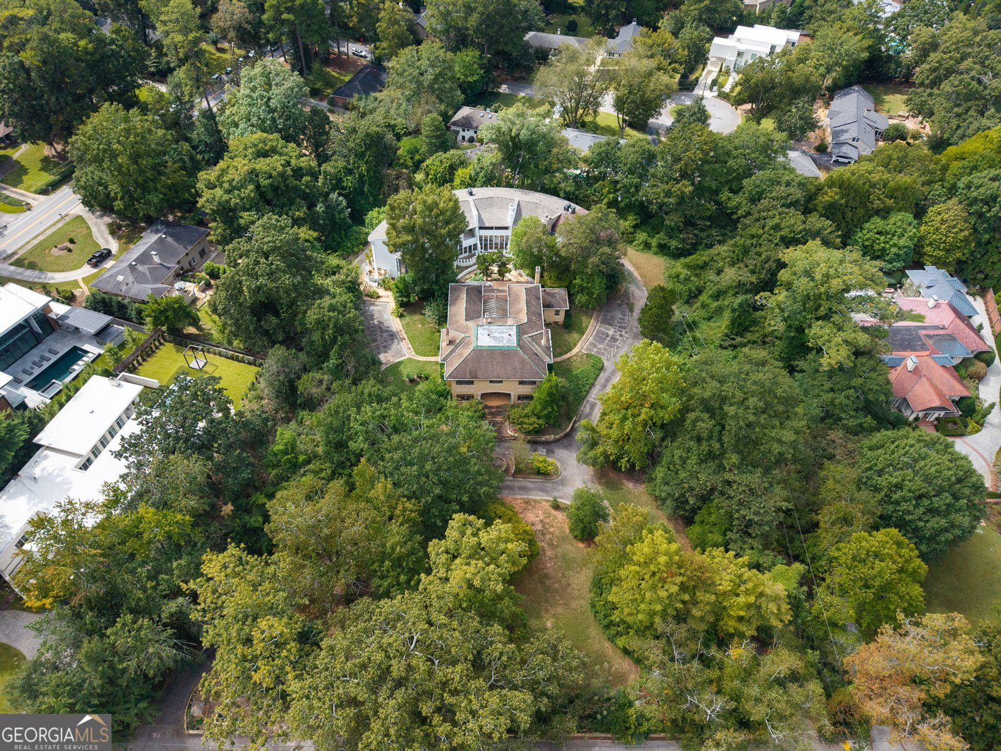
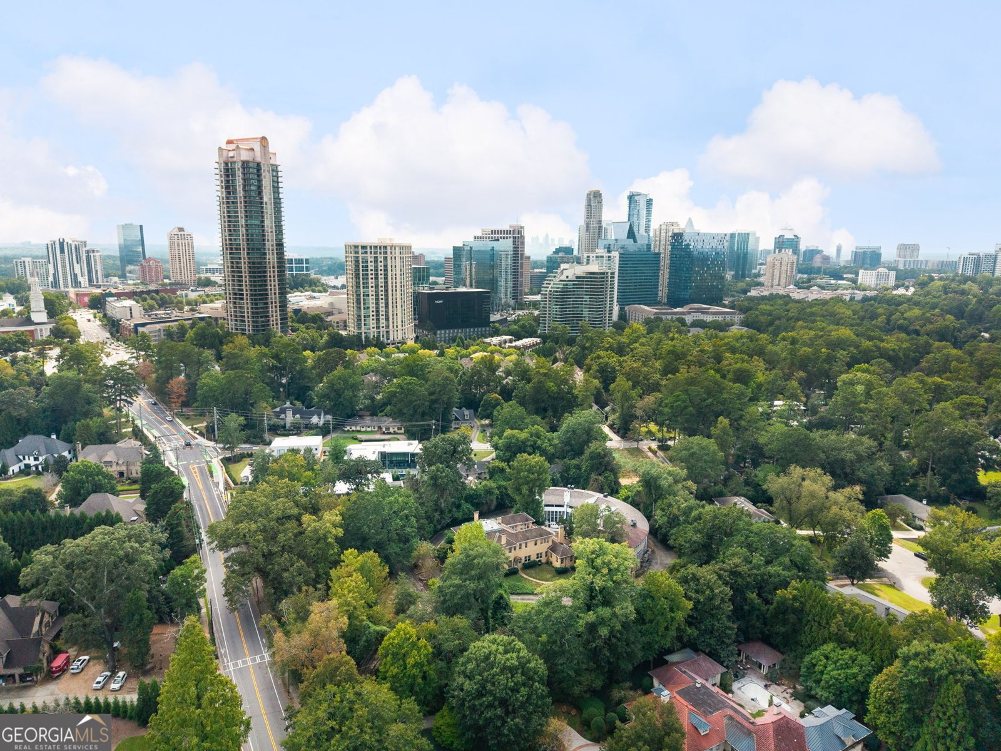
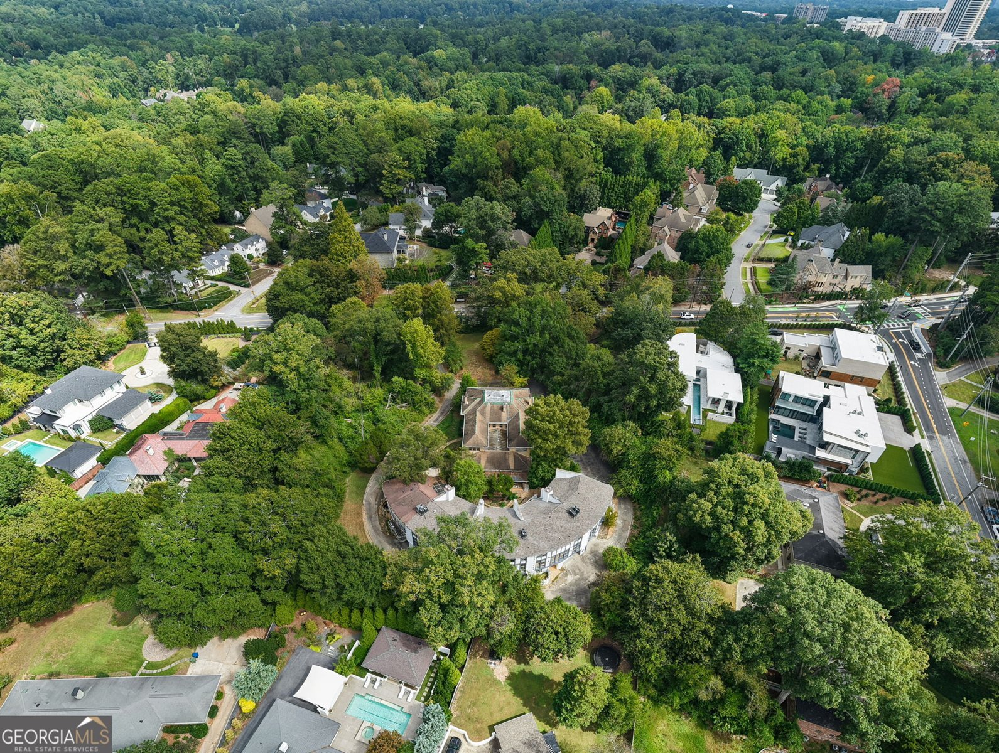
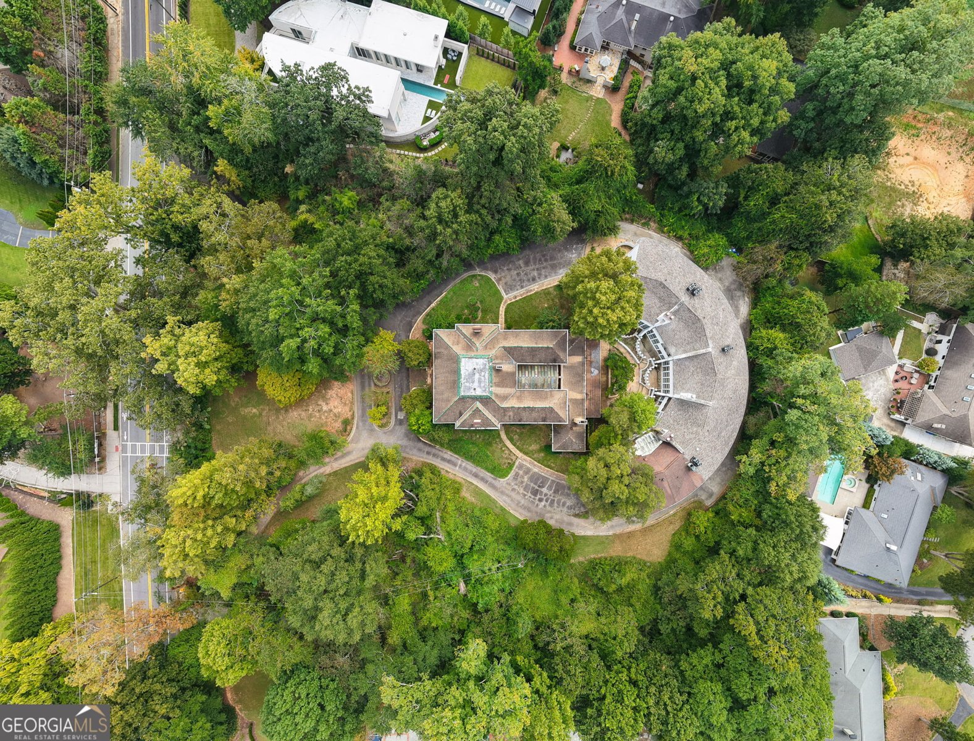
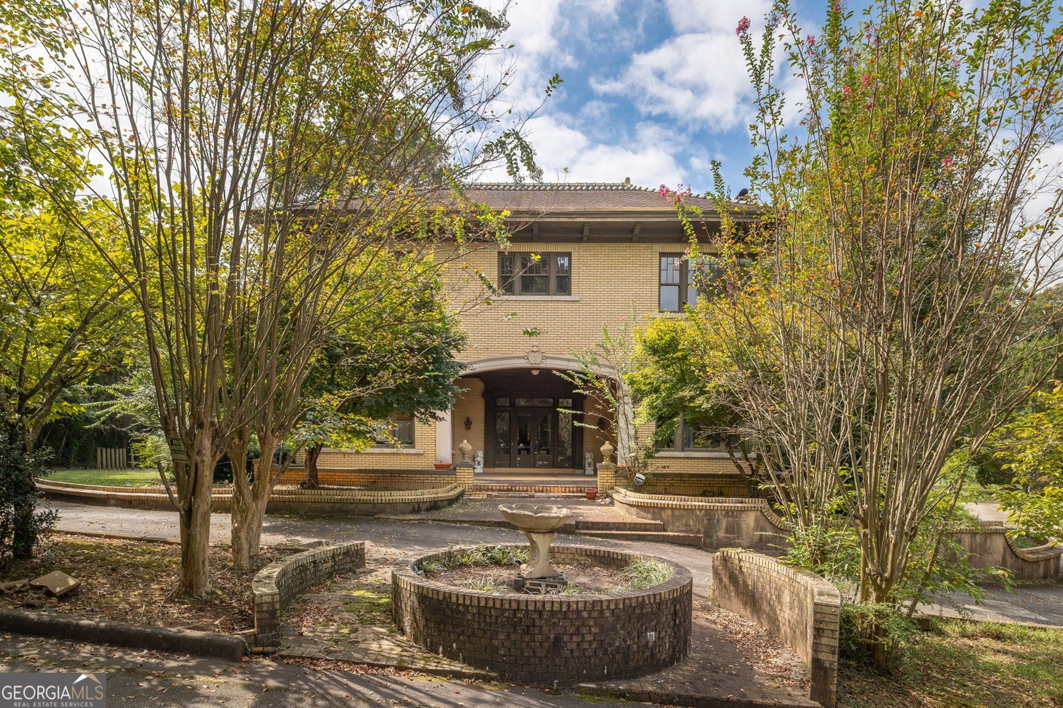
An iconic Buckhead estate ready for its next chapter, offered together with four adjoining townhomes. Set on approximately 2.1 acres, the approximately 6,800-square-foot main residence offers the opportunity to restore an established home or envision a new custom estate. The included townhomes broaden the possibilities for extended-family living, residential investment, or potential redevelopment-all near Phipps Plaza, Lenox Square, and Buckhead's shopping and dining. For buyers drawn to the character and scale of an established residence, the main home provides a substantial canvas for renovation and restoration. Reimagine its interiors and grounds around your vision, or explore replacing the existing residence with a custom home, subject to applicable approvals. The four adjoining seller-owned townhomes add flexibility rarely found in a traditional estate offering. Explore a multigenerational living arrangement, separate accommodations for extended family, or rental opportunities following necessary improvements and subject to applicable restrictions. Buyers may also investigate broader redevelopment possibilities, subject to zoning, site conditions, and required approvals. The $5,999,000 asking price includes the main residence and four townhomes. A fifth townhome is separately owned and is not included; it may be available through a separate negotiation, potentially completing an approximately 2.7-acre assemblage. All included properties are offered as-is. Listed bedrooms, bathrooms, and square footage describe the main residence only; the four included townhomes are additional. Shown by appointment only to financially qualified buyers.
Located on 3810 Wieuca Road in Atlanta, this 6-BR, 5-BA home is not part of a subdivision and comes without mandatory HOA fees. Thoughtfully planned, the interior provides 6,784 square feet of finished living space with an open, livable feel from room to room. The kitchen was planned for both everyday meals and special occasions, with plenty of room to cook, serve, and connect. Open concept living and dining spaces create a comfortable setting for gatherings of all kinds. Outside, the property offers approximately 2.1 acres, giving ample room to relax, play, or plan future outdoor projects. Practical parking available makes everyday living easier for households with multiple vehicles. Located in Atlanta but outside a traditional subdivision, this home combines neighborhood convenience with a non HOA setting. On the market for about 5 days, this home offers an excellent opportunity in Atlanta. With an asking price of $5,999,000, this property represents an appealing opportunity in the current market.
▾ Show more
3810 Wieuca Road - Map & Directions
view in Google Maps
Facts & features
School District Information
High School
Middle School
Elementary School
Additional Information about
None
Association
No
Additional Information about
3810 Wieuca Road
County
Neighborhood
Year Built
1920
Appliances
None
Architectural Style
Colonial
Basement
Exterior Entry
Partial
Construction Materials
Brick
Cooling
Central Air
Flooring
Carpet
Hardwood
Heating
Forced Air
Natural Gas
Home Warranty
No
Laundry Features
None
Levels
Two
Selling Status
Fixer
Rooms
Foyer
Great Room
Office
Sewer Type
Public Sewer
Total Finished Area
6,784
Total Fire Places
2
Utilities
Sewer Connected
Water Source
Public
Land Information
Lot Size
2 to 5 Acres
Lot Features
Level
Other
Lot Size Estimated
2.1
View
City
Garages and Parking Information
Parking Features
Off Street
Tax Information
Taxes
$25,967
Tax Year
2025
Tax ID Number
17 004400060063
▾ Show more
listed by real estate agent marcus morelli and yarbrough holdings, inc.