Back

4501 Wieuca Road

Atlanta, GA 30342

The Rains Team
call for more info
404-620-4571
Ask a Question
Send to a Friend
Schedule a Showing
Request More Info
Smart Mortgage Options
Dalton Carter
Lender
Lic. 1566538
Office:
Direct: 678-425-4140
AP Mortgage
340 Jesse Jewell Parkway
Suite 500A
Gainesville, GA 30501
Apply for a Loan
For Sale
MLS Number 10867280
5 Bedrooms
5 Bathrooms
0 Half Baths
6,100 Square Feet *estimated
Summary of 4501 Wieuca Road
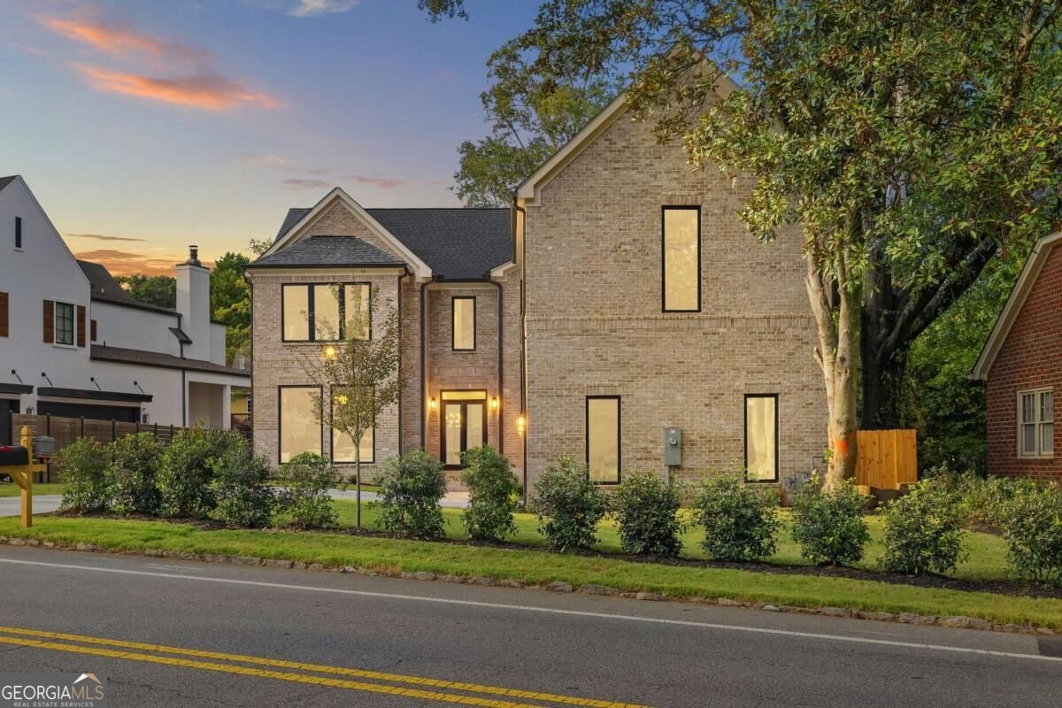
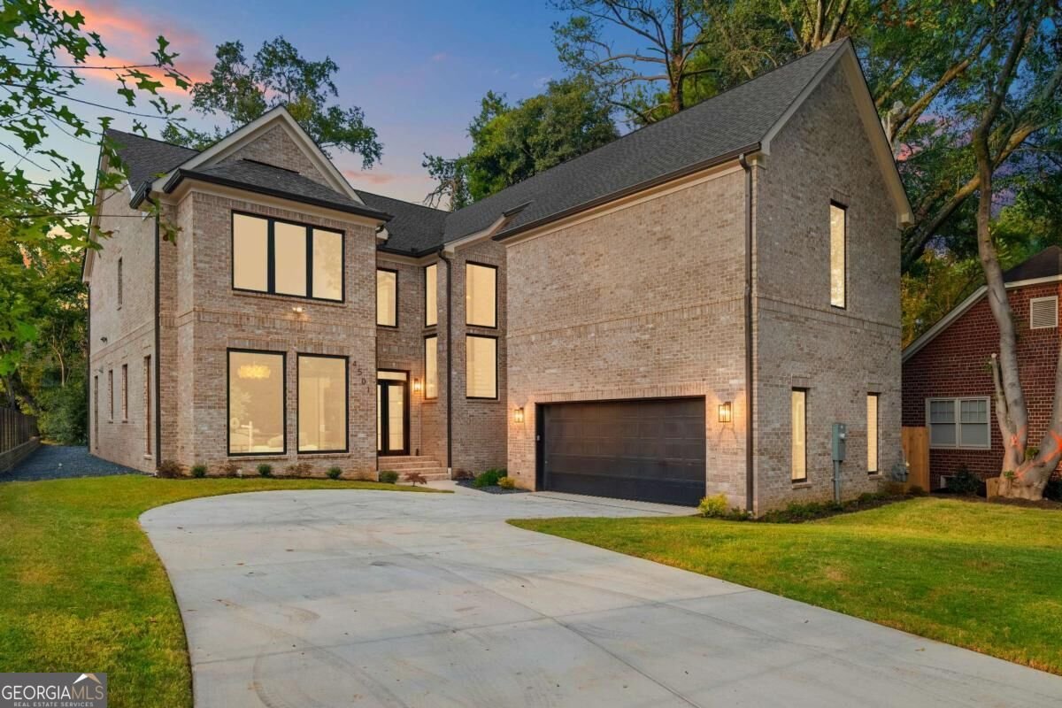
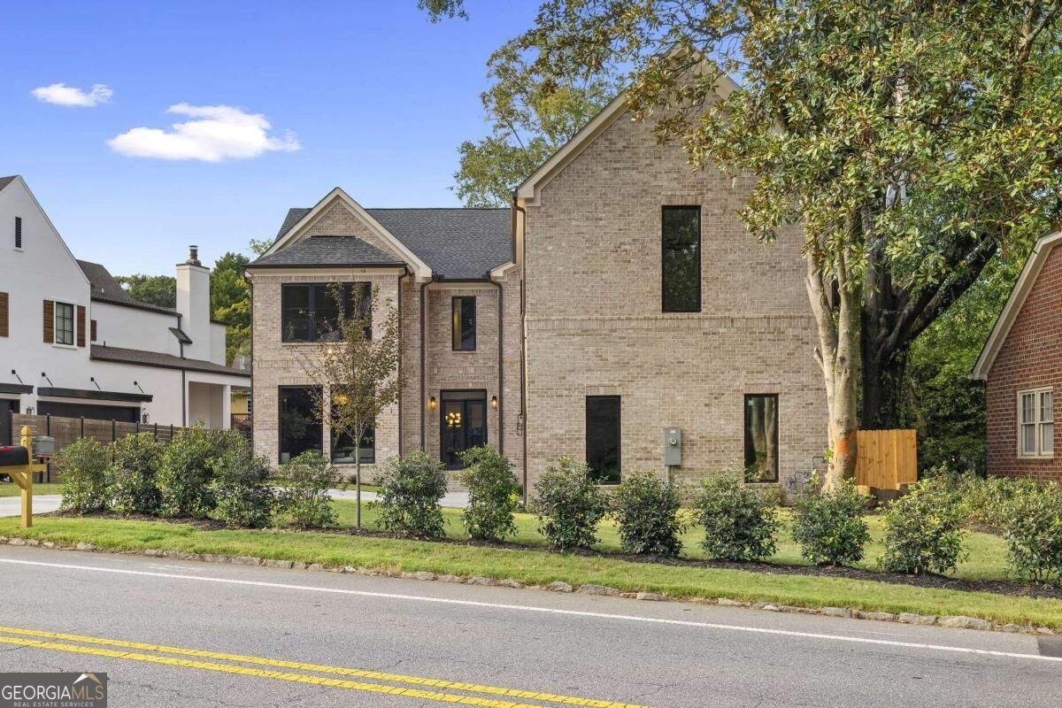
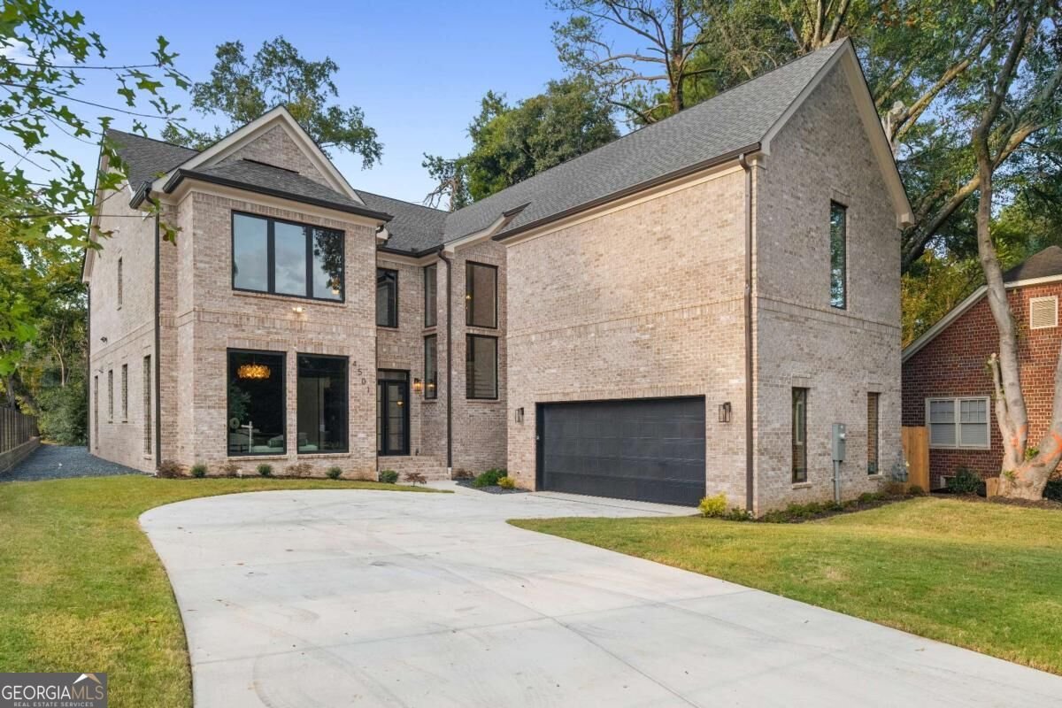
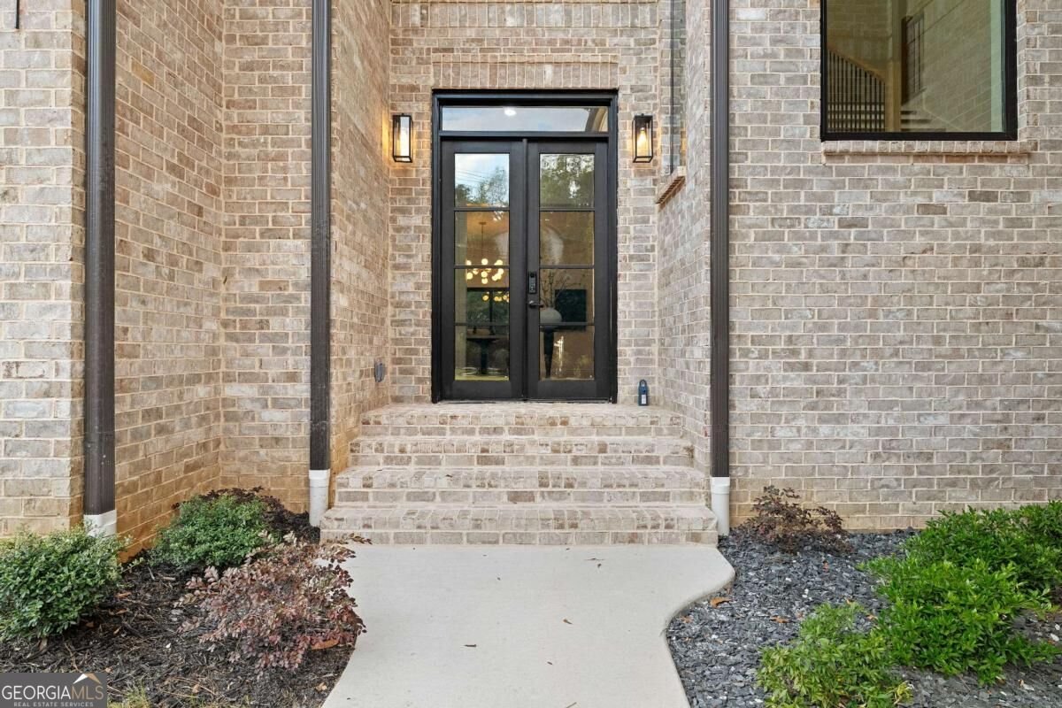
Brand new construction offering approximately 6,100 square feet of thoughtfully designed luxury, this exceptional 5 bedroom, 5 bathroom Atlanta residence pairs striking contemporary architecture with impressive scale and elevated finishes throughout. From the light brick exterior and dramatic black framed windows to the carefully curated interior details, every element has been designed to create a home that feels refined and distinctive. Inside, you're greeted by the entry where a dramatic stair tower framed by expansive windows fills both levels with natural light. Just off the foyer, a moody home office with detailed wall molding and oversized windows creates a sophisticated setting for working from home. The main level unfolds into remarkably spacious living and entertaining areas accented by hardwood floors and designer lighting. At the heart of the home, the showpiece kitchen blends warm natural wood tones with crisp white cabinetry, dramatic stone surfaces, and an oversized island with generous seating. Premium appliances include a Viking refrigerator, KitchenAid 6 burner gas cooktop with a griddle, built in KitchenAid under counter microwave, and pot filler. An expansive walk in pantry provides exceptional storage along with dedicated space for an additional refrigerator. The adjoining eat in area flows into an oversized formal dining room, creating an incredible setting for gatherings on any scale. Beyond the dining area, the modern living room makes a statement with warm wood ceiling beams and a striking slatted wood accent wall surrounding the fireplace. Expansive windows bring the outdoors in, while double sliding doors open to a large rear patio and landscaped backyard with fresh sod, extending the home's entertaining space outdoors. A main level bedroom with its own ensuite bathroom provides a private retreat for guests, while a mudroom conveniently positioned off the two car garage adds everyday functionality. Upstairs, the impressive scale continues with oversized bedrooms and thoughtfully designed spaces. The primary suite occupies its own wing, approached through a dedicated hallway for an added sense of separation and privacy. The expansive bedroom features soaring vaulted, coffered ceilings and opens to a spa inspired ensuite with a freestanding soaking tub, oversized glass enclosed shower with dual rain shower heads, and a double vanity. A substantial walk in closet with custom shelving is complemented by an additional closet for even more storage. Three additional bedrooms are located on the second level, each generously proportioned and complete with its own ensuite bathroom. A spacious laundry room with utility sink adds convenience, while an enormous bonus room offers endless possibilities as a media room, game room, lounge, or additional entertaining space. Just outside the bonus room, a wet bar makes it ideal for hosting! Beyond the home itself, the location offers an equally impressive lifestyle. Set in the heart of Buckhead, this new construction residence is moments from premier dining, shopping, recreation, and entertainment, with Buckhead Village, Lenox Square, Phipps Plaza, and Chastain Park all nearby. Convenient access to GA-400 connects you effortlessly to the rest of Atlanta, while the surrounding residential setting provides a welcome sense of retreat from the city's energy.
Located on 4501 Wieuca Road in Atlanta, this 5-BR, 5-BA home is not part of a subdivision and comes without mandatory HOA fees. Inside, the home offers 6,100 square feet of finished living space, giving plenty of room for everyday living and easy entertaining. The kitchen was planned for both everyday meals and special occasions, with plenty of room to cook, serve, and connect. Open concept living and dining spaces create a comfortable setting for gatherings of all kinds. Step outside to approximately 0.25 acres, creating a comfortable setting for outdoor living and weekend gatherings. With parking available for multiple vehicles, the home provides flexible options for families and visitors. Located in Atlanta but outside a traditional subdivision, this home combines neighborhood convenience with a non HOA setting. On the market for about 5 days, this home offers an excellent opportunity in Atlanta. With an asking price of $2,299,000, this property represents an appealing opportunity in the current market.
▾ Show more
4501 Wieuca Road - Map & Directions
view in Google Maps
Facts & features
School District Information
High School
Middle School
Elementary School
Additional Information about
None
Association
No
Community Features
Walk To Public Transit
Walk To Schools
Walk To Shopping
Additional Information about
4501 Wieuca Road
County
Neighborhood
Year Built
2026
Appliances
Dishwasher
Microwave
Other
Refrigerator
Architectural Style
Brick 4 Side
Traditional
Foundation
Slab
Construction Materials
Brick
Cooling
Ceiling Fan(s)
Central Air
Dining Room Features
Seats 12+
Exterior Features
Lighting
Fireplace Features
Living Room
Flooring
Carpet
Hardwood
Tile
Heating
Central
Home Warranty
No
Interior Features
Beamed Ceilings
Double Vanity
Vaulted Ceiling(s)
Walk-In Closet(s)
Wet Bar
Kitchen Features
Breakfast Area
Breakfast Bar
Kitchen Island
Walk-in Pantry
Levels
Two
Patio and Porch Features
Patio
Selling Status
New Construction
Roof
Composition
Rooms
Bonus Room
Foyer
Laundry
Media Room
Office
Sewer Type
Public Sewer
Total Finished Area
6,100
Total Fire Places
1
Utilities
Cable Available
Electricity Available
High Speed Internet
Natural Gas Available
Phone Available
Sewer Available
Underground Utilities
Water Available
Water Source
Public
Window Features
Double Pane Windows
New Construction
Yes
Land Information
Lot Size
Less than .5 Acres
Lot Features
Level
Private
Lot Size Estimated
0.25
Fencing
Back Yard
Privacy
Water Front Features
No Dock Or Boathouse
Garages and Parking Information
Parking Total
2
Parking Features
Garage
Side/Rear Entrance
Tax Information
Taxes
$9,803
Tax Year
2025
Tax ID Number
17 006500010237
▾ Show more
listed by real estate agent deshun brown and the rezerve