Back

4252 River Green Drive

Atlanta, GA 30327

The Rains Team
call for more info
404-620-4571
Ask a Question
Send to a Friend
Schedule a Showing
Request More Info
More Homes In
River West
1406 River Green Drive, Atlanta
4254 River Green Drive, Atlanta
2509 River Green Drive, Atlanta
Smart Mortgage Options
Dalton Carter
Lender
Lic. 1566538
Office:
Direct: 678-425-4140
AP Mortgage
340 Jesse Jewell Parkway
Suite 500A
Gainesville, GA 30501
Apply for a Loan
For Sale
MLS Number 10807988
2 Bedrooms
2 Bathrooms
0 Half Baths
1,363 Square Feet *estimated
Summary of 4252 River Green Drive
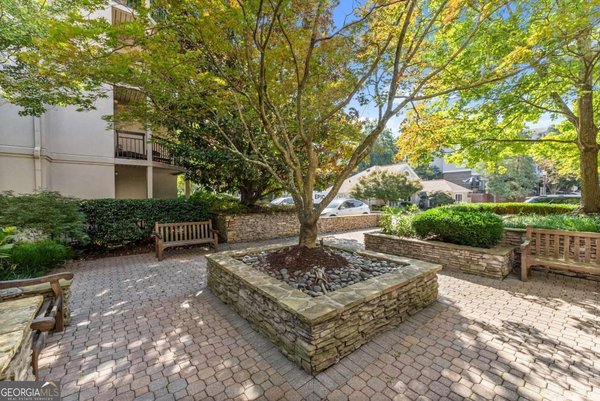
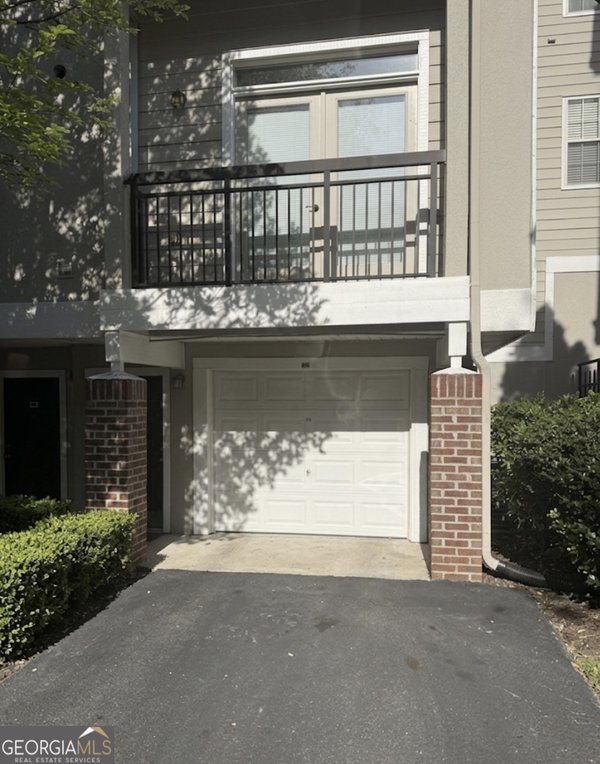
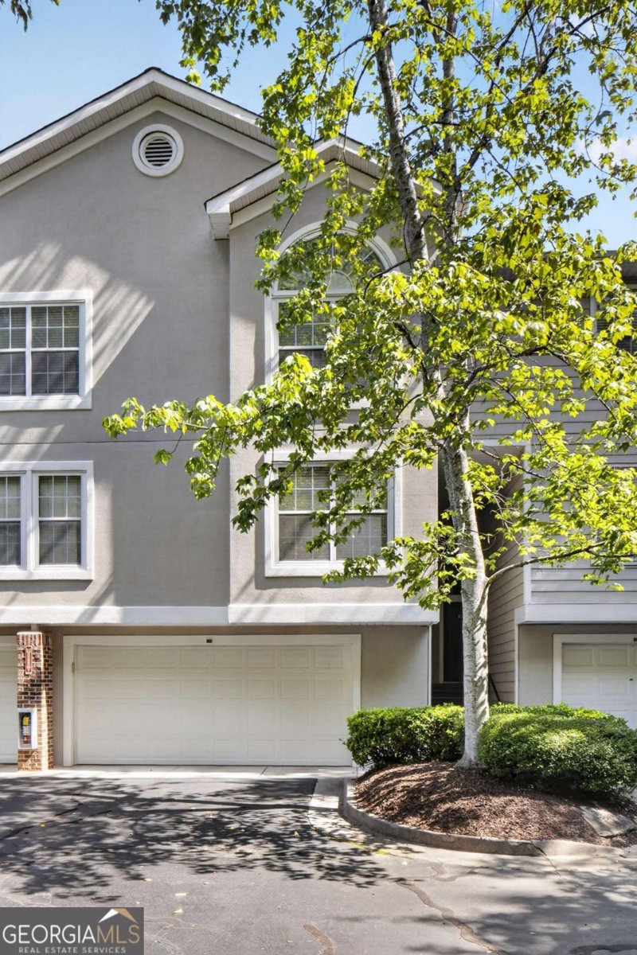
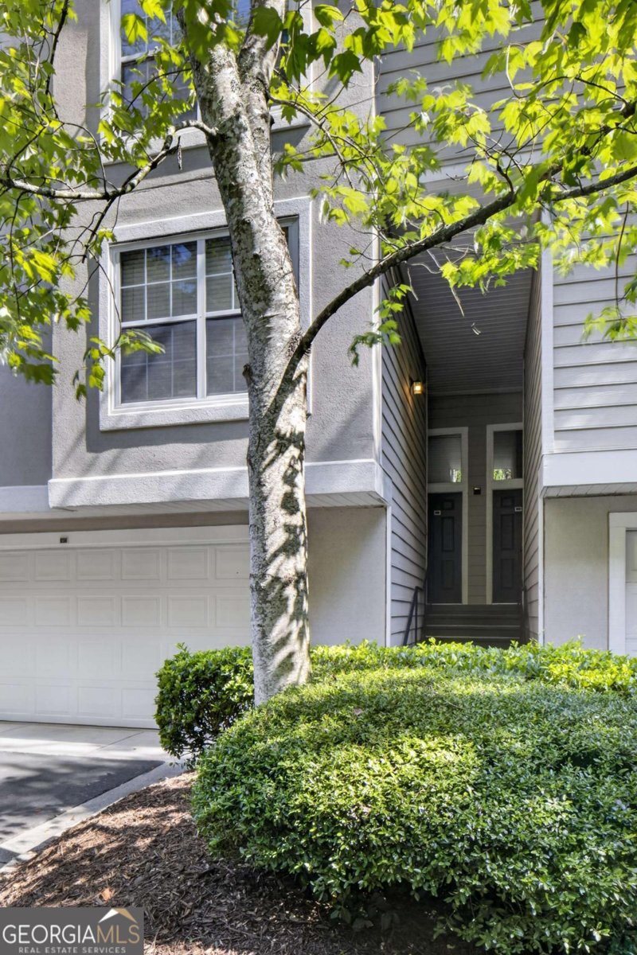
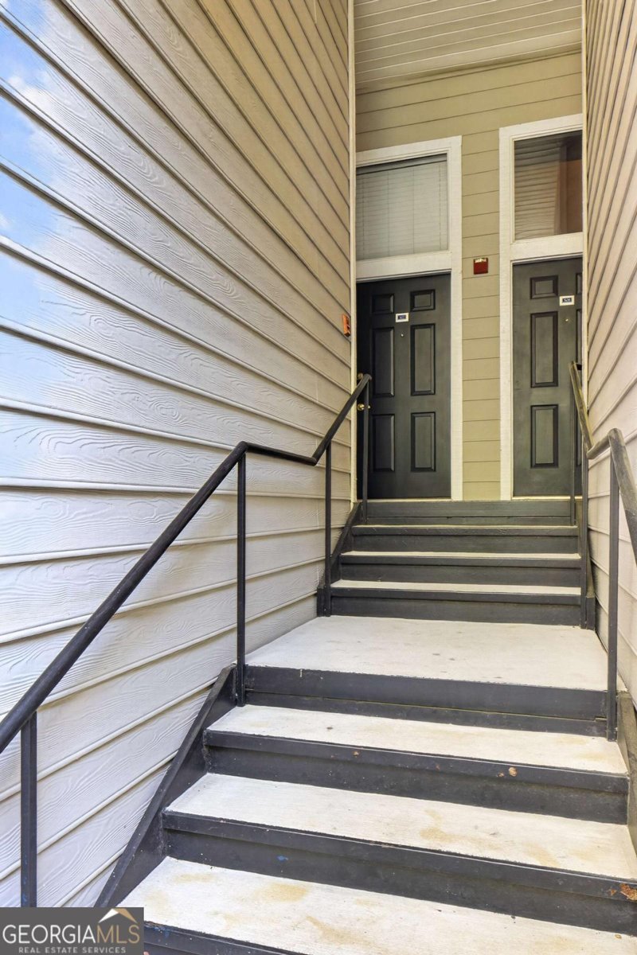
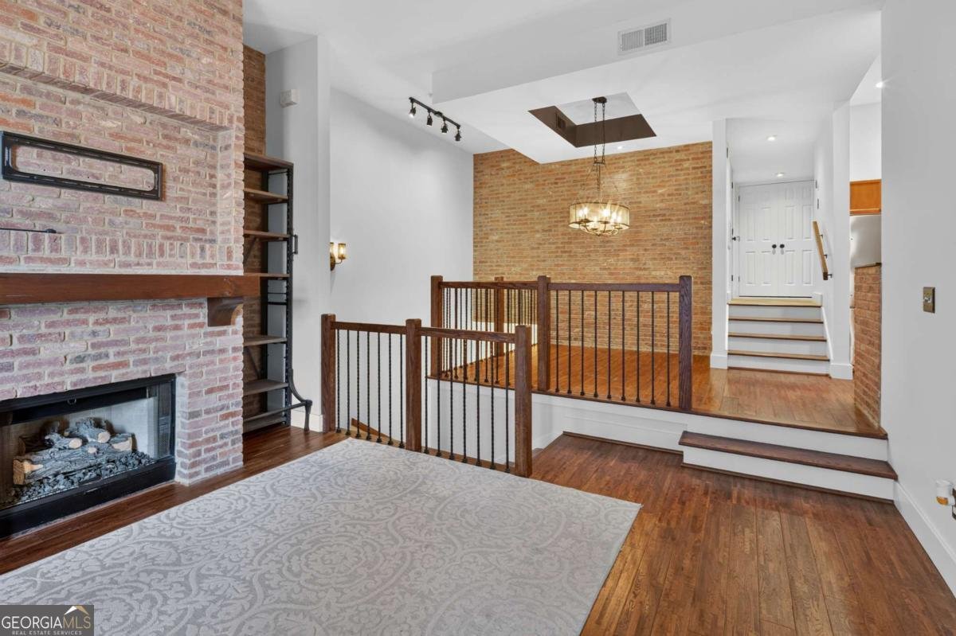
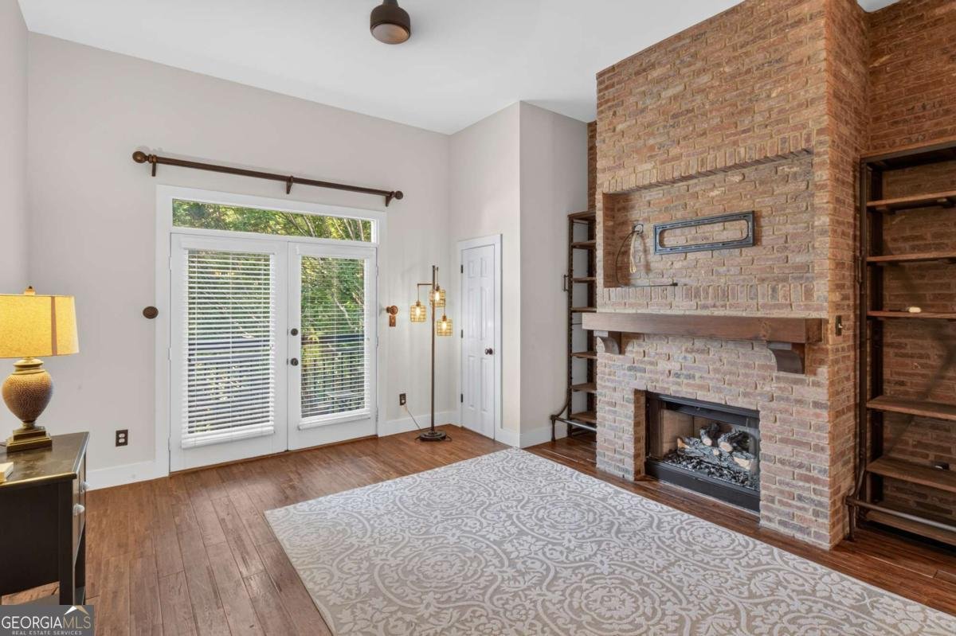
OPPORTUNITY TO OWN A TWO BEDROOM, 2 BATH TOWNHOME (CARRIAGE HOUSE) in Buckhead fronting a private wooded buffer at The River West. French doors, gas log fireplace and stunning 12-ft ceiling in the great room. Covered balcony off great room, hardwood floors in great room, dining room and kitchen. Bedrooms with 9-ft ceilings and walk-in closets. Updated kitchen with granite countertops and stainless-steel appliances. Bathrooms have granite vanity tops and a spacious TWO-CAR GARAGE. Newer HVAC and water heater and all freshly painted. Amenities include onsite property manager, maintenance engineer, gated entry, Clubhouse, 2 pools, gas grills with seating areas, 24/7 fitness center, residents' office and dog park. This is relaxed resort-style living, MINUTES from all Atlanta and Buckhead has to offer.
Discover this inviting 2-bedroom, 2-bath home located in the well established community of River West. Thoughtfully planned, the interior provides 1,363 square feet of finished living space with an open, livable feel from room to room. The kitchen was planned for both everyday meals and special occasions, with plenty of room to cook, serve, and connect. The main living areas are filled with natural light and provide an easy flow for hosting friends or enjoying quiet evenings at home. Step outside to approximately 0.031 acres, creating a comfortable setting for outdoor living and weekend gatherings. Practical parking available for multiple vehicles makes everyday living easier for households with multiple vehicles. Set within River West in Atlanta, this home is close to schools, shopping, dining, and area attractions. With only a few days on the market, this property is a must see for buyers watching the area. Currently offered at $309,000, this home delivers a strong combination of space, condition, and location.
Show more
4252 River Green Drive - Map & Directions
view in Google Maps
Facts & features
School District Information
High School
Middle School
Elementary School
Additional Information about
River West
Association
Yes
Association Fee
$5,964
Initiation Fee
$1,000
Association Fee Includes
Maintenance Exterior
Maintenance Grounds
Sewer
Trash
Water
Community Features
Clubhouse
Fitness Center
Gated
Pool
Walk To Public Transit
Walk To Schools
Walk To Shopping
Neighborhood Pool
Yes
Gated Community
Yes
Additional Information about
4252 River Green Drive
County
Neighborhood
Year Built
1991
Appliances
Dishwasher
Disposal
Microwave
Refrigerator
Architectural Style
Contemporary
European
Foundation
Slab
Construction Materials
Synthetic Stucco
Cooling
Central Air
Exterior Features
Balcony
Fireplace Features
Factory Built
Flooring
Carpet
Hardwood
Heating
Central
Home Warranty
No
Interior Features
High Ceilings
Laundry Features
In Hall,Laundry Closet,Upper Level
Levels
Two
Financing Available
Cash
Conventional
VA Loan
Selling Status
Resale
Roof
Composition
Rooms
Great Room
Loft
Security Features
Gated Community
Key Card Entry
Sewer Type
Public Sewer
Total Finished Area
1,363
Total Fire Places
1
Utilities
Cable Available
Electricity Available
Natural Gas Available
Phone Available
Sewer Available
Underground Utilities
Water Available
Water Source
Public
Window Features
Double Pane Windows
Window Treatments
Land Information
Lot Size
Less than .5 Acres
Lot Features
Private
Lot Size Estimated
0.031
Garages and Parking Information
Parking Total
2
Parking Features
Basement
Garage
Garage Door Opener
Tax Information
Taxes
$3,822
Tax Year
2025
Tax ID Number
17-0236-LL-104-1
Show more
listed by real estate agent denise joiner and beacham & company