Back

259 Franklin Road

Atlanta, GA 30342

The Rains Team
call for more info
404-620-4571
Ask a Question
Send to a Friend
Schedule a Showing
Request More Info
More Homes In
Townes At Chastain
4147 Township Parkway, Atlanta
Smart Mortgage Options
Dalton Carter
Lender
Lic. 1566538
Office:
Direct: 678-425-4140
AP Mortgage
340 Jesse Jewell Parkway
Suite 500A
Gainesville, GA 30501
Apply for a Loan
For Sale
MLS Number 10849607
3 Bedrooms
3 Bathrooms
1 Half Baths
2,200 Square Feet *estimated
Summary of 259 Franklin Road
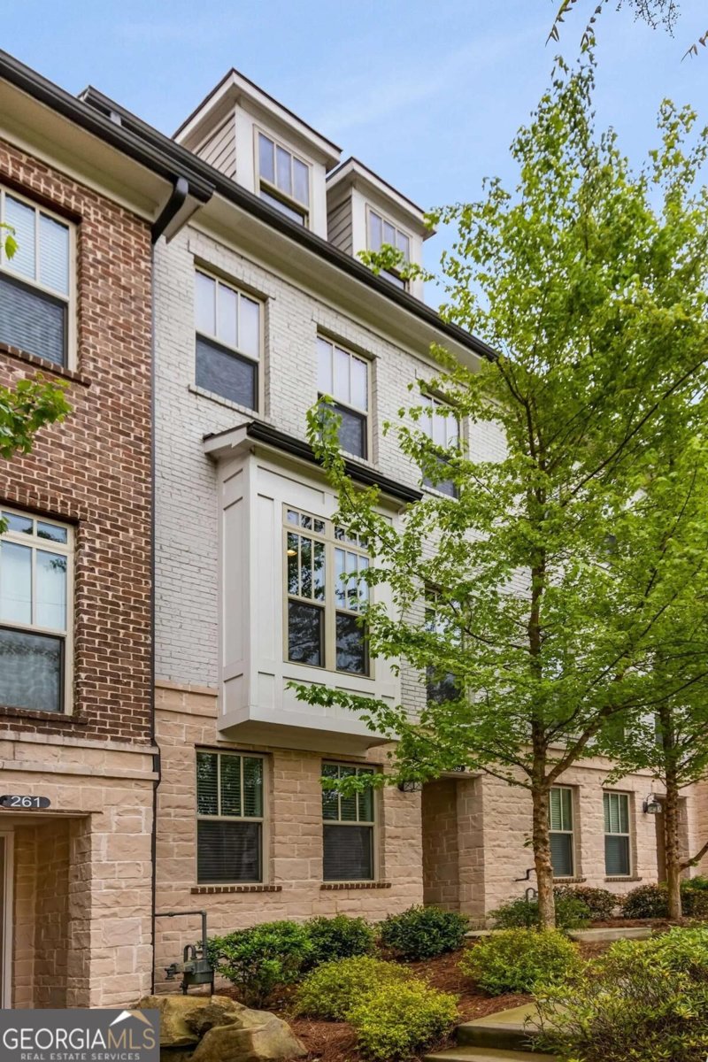
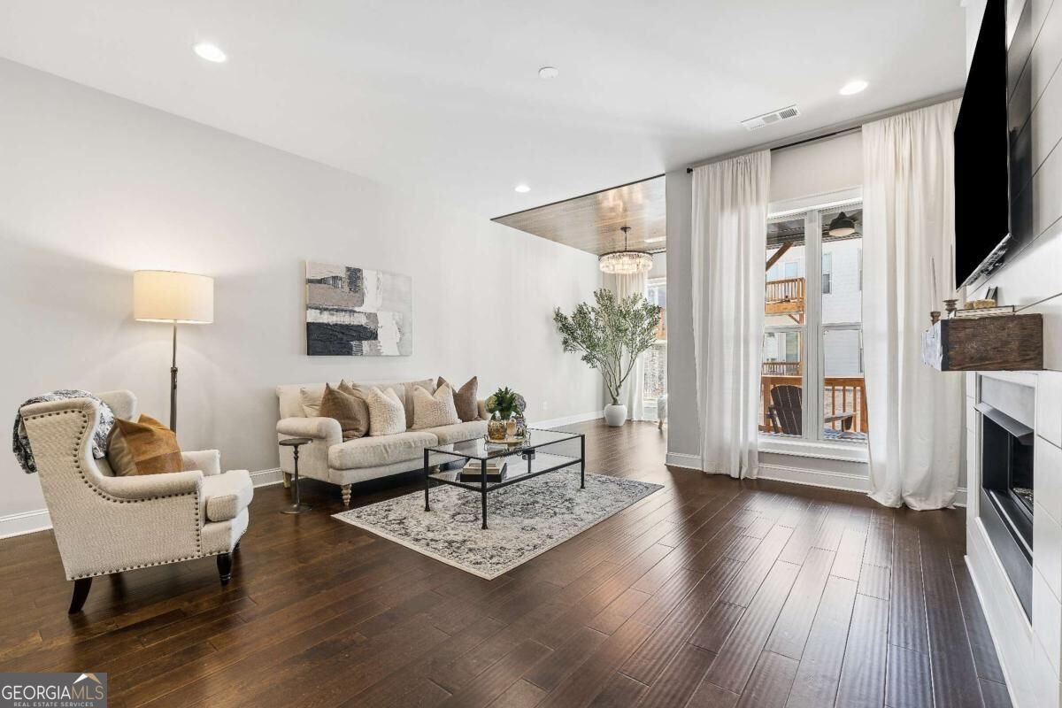
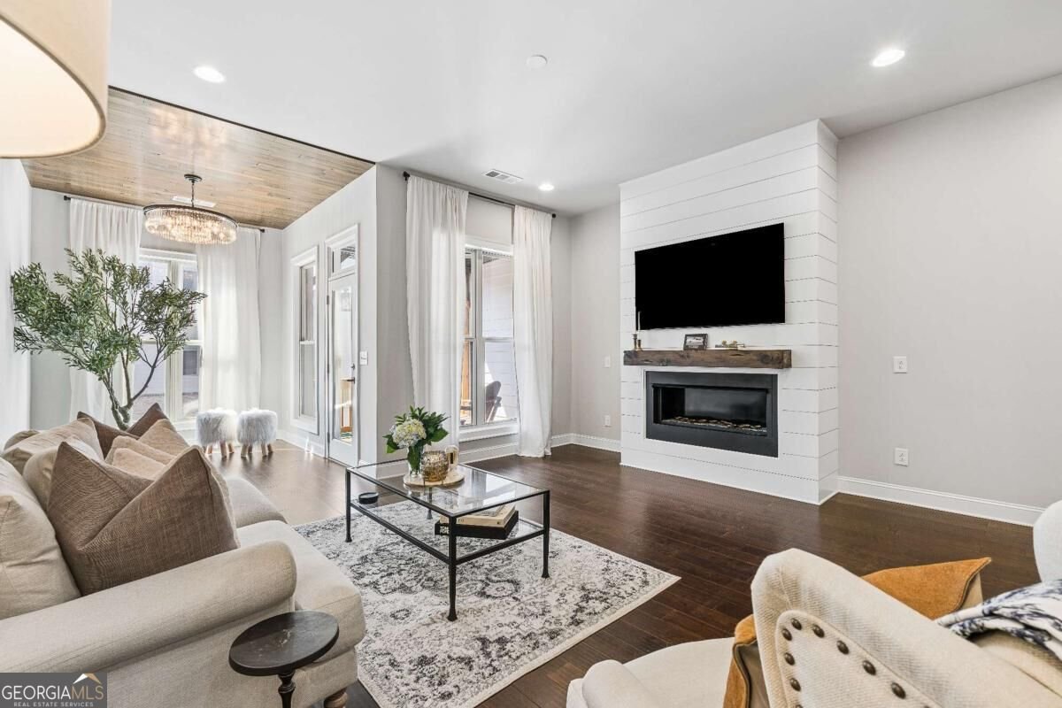
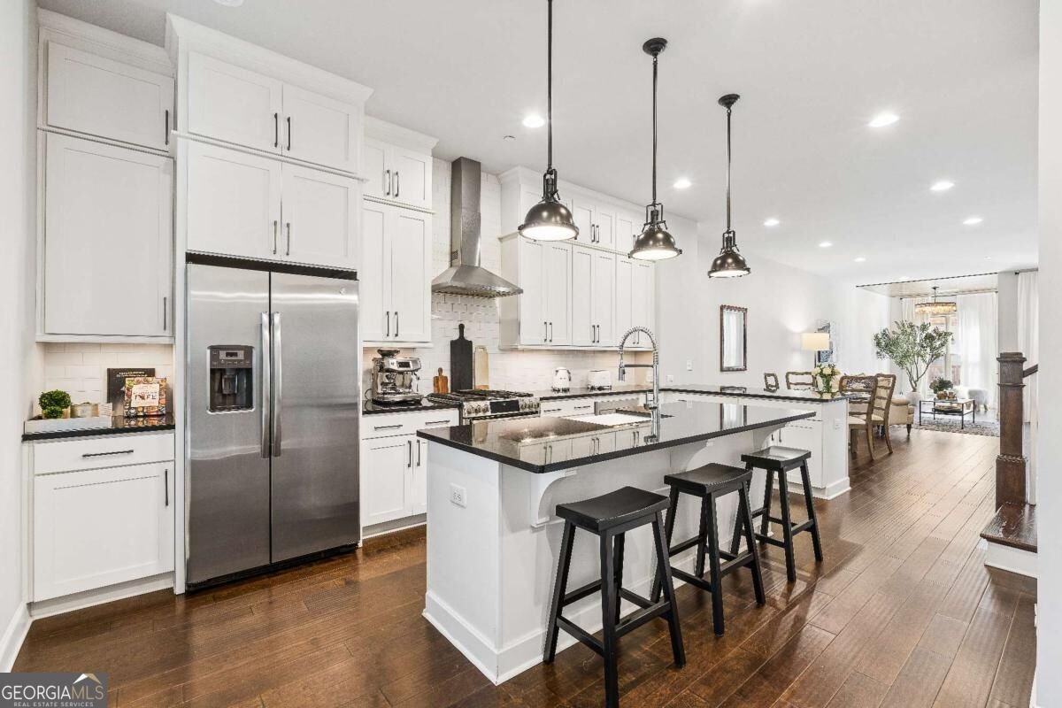
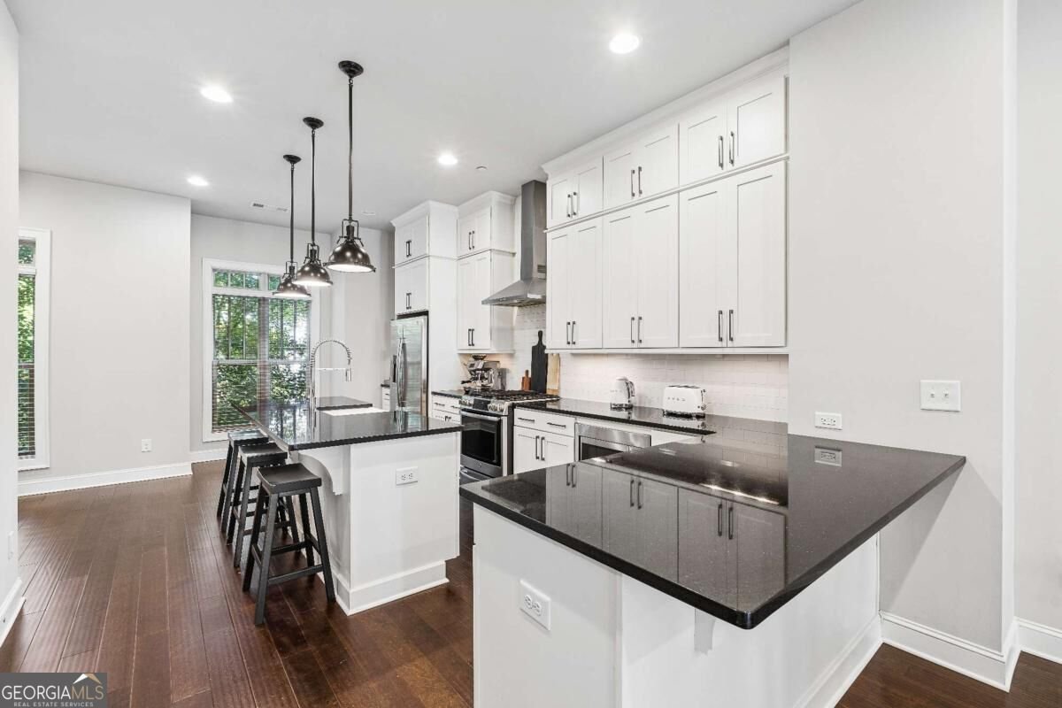
Nestled within the gated Townes at Chastain community, 259 Franklin Road offers sophisticated, light-filled living just minutes from Chastain Park. Built in 2018, this beautifully appointed residence features an open-concept floor plan with soaring 10-foot ceilings, hardwood floors, abundant natural light, and thoughtful upgrades throughout. At the heart of the home, the chef's kitchen features Cambria quartz countertops, ceiling-height Wellborn cabinetry, stainless steel appliances, an oversized island, and Restoration Hardware fixtures. The kitchen flows seamlessly into the living area, anchored by a sleek linear gas fireplace and designed for both everyday living and entertaining. A standout feature of this home is the upgraded floor plan, which includes an expansive sunroom/flex space extending off both the living area and primary suite. Surrounded by windows and finished with a wood-paneled ceiling that adds warmth and architectural texture, this oversized space is ideal for a home office, sitting room, studio, or additional entertaining area. The home offers three bedrooms and three-and-a-half bathrooms, along with custom walk-in closets and generous storage. The oversized primary suite creates a private retreat with a sitting area, access to two private decks, and a beautifully finished bath featuring marble details and a spacious glass-enclosed shower. Additional highlights include a brand-new HVAC system, designer lighting and fixtures, and quality finishes throughout. Residents enjoy access to the community swimming pool and BBQ area, all within a gated setting convenient to Chastain Park, Buckhead, Sandy Springs, dining, shopping, and everyday conveniences.
Welcome to 259 Franklin Road in Townes At Chastain, where this thoughtfully designed 3-bed, 3-bath home is ready for its next chapter. Inside, the home offers 2,200 square feet of finished living space, giving plenty of room for everyday living and easy entertaining. The kitchen functions as the heart of the home with ample counter space, storage, and a natural connection to the main living areas. Open concept living and dining spaces create a comfortable setting for gatherings of all kinds. Outside, the property offers approximately 0.019 acres, giving ample room to relax, play, or plan future outdoor projects. With parking available for multiple vehicles, the home provides flexible options for families and visitors. Residents of Townes At Chastain enjoy a blend of neighborhood charm and easy access to everyday conveniences. Just listed within the last few days, this home is already drawing attention. At $739,000, this home is well positioned for buyers seeking value in Atlanta.
Show more
259 Franklin Road - Map & Directions
view in Google Maps
Facts & features
School District Information
High School
Middle School
Elementary School
Additional Information about
Townes At Chastain
Association
Yes
Association Fee
$4,320
Association Fee Includes
Maintenance Grounds
Reserve Fund
Security
Swimming
Trash
Community Features
Gated
Pool
Sidewalks
Street Lights
Walk To Public Transit
Walk To Schools
Walk To Shopping
Neighborhood Pool
Yes
Gated Community
Yes
Additional Information about
259 Franklin Road
County
Neighborhood
Year Built
2018
Appliances
Dishwasher
Disposal
Microwave
Architectural Style
Brick Front
Traditional
Foundation
Slab
Construction Materials
Stone
Cooling
Ceiling Fan(s)
Central Air
Exterior Features
Balcony
Fireplace Features
Factory Built
Family Room
Gas Log
Gas Starter
Flooring
Hardwood
Stone
Heating
Central
Natural Gas
Home Warranty
No
Interior Features
Double Vanity
Pulldown Attic Stairs
Walk-In Closet(s)
Kitchen Features
Breakfast Area
Breakfast Bar
Breakfast Room
Kitchen Island
Pantry
Laundry Features
Upper Level
Levels
Three Or More
Patio and Porch Features
Deck
Selling Status
Resale
Roof
Composition
Rooms
Foyer
Laundry
Office
Sun Room
Security Features
Carbon Monoxide Detector(s)
Sewer Type
Public Sewer
Total Finished Area
2,200
Total Fire Places
1
Utilities
Cable Available
Electricity Available
High Speed Internet
Natural Gas Available
Sewer Available
Underground Utilities
Water Available
Water Source
Public
Window Features
Double Pane Windows
Land Information
Lot Size
Less than .5 Acres
Lot Features
Level
Lot Size Estimated
0.019
Garages and Parking Information
Parking Total
2
Parking Features
Garage
Side/Rear Entrance
Tax Information
Taxes
$8,402
Tax Year
2025
Tax ID Number
17-0094-0005-163-2
Show more
listed by real estate agent kristina blass and compass