Back

4620 Wieuca Road

Atlanta, GA 30342

The Rains Team
call for more info
404-620-4571
Ask a Question
Send to a Friend
Schedule a Showing
Request More Info
Smart Mortgage Options
Dalton Carter
Lender
Lic. 1566538
Office:
Direct: 678-425-4140
AP Mortgage
340 Jesse Jewell Parkway
Suite 500A
Gainesville, GA 30501
Apply for a Loan
For Sale
MLS Number 10802779
2 Bedrooms
2 Bathrooms
1 Half Baths
2,265 Square Feet *estimated
Summary of 4620 Wieuca Road
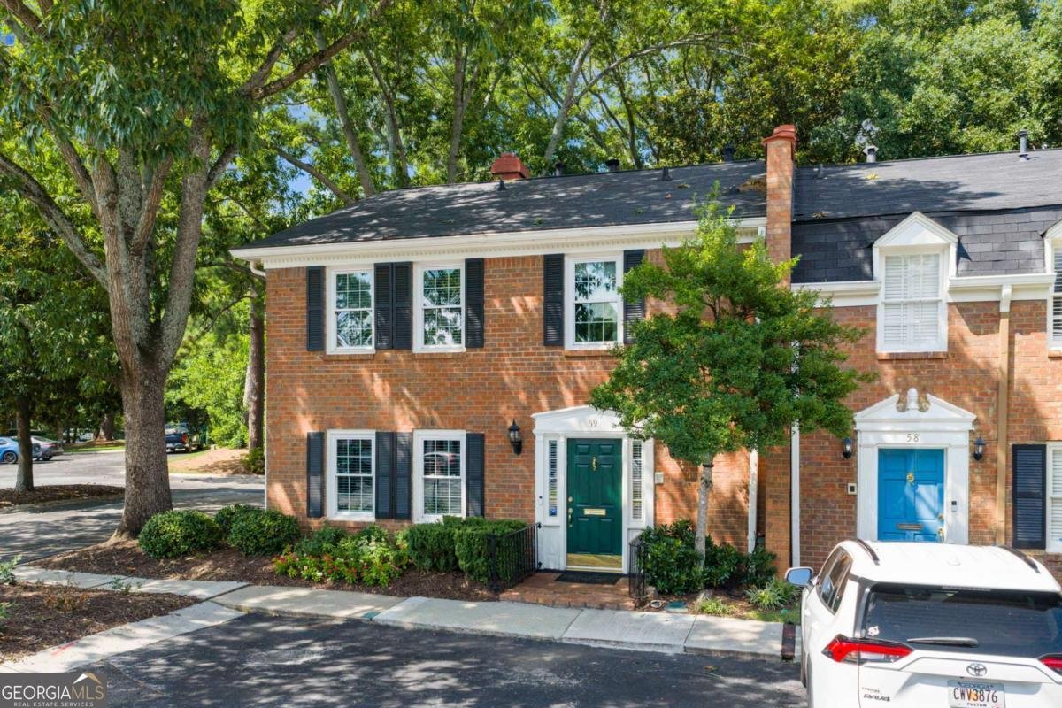
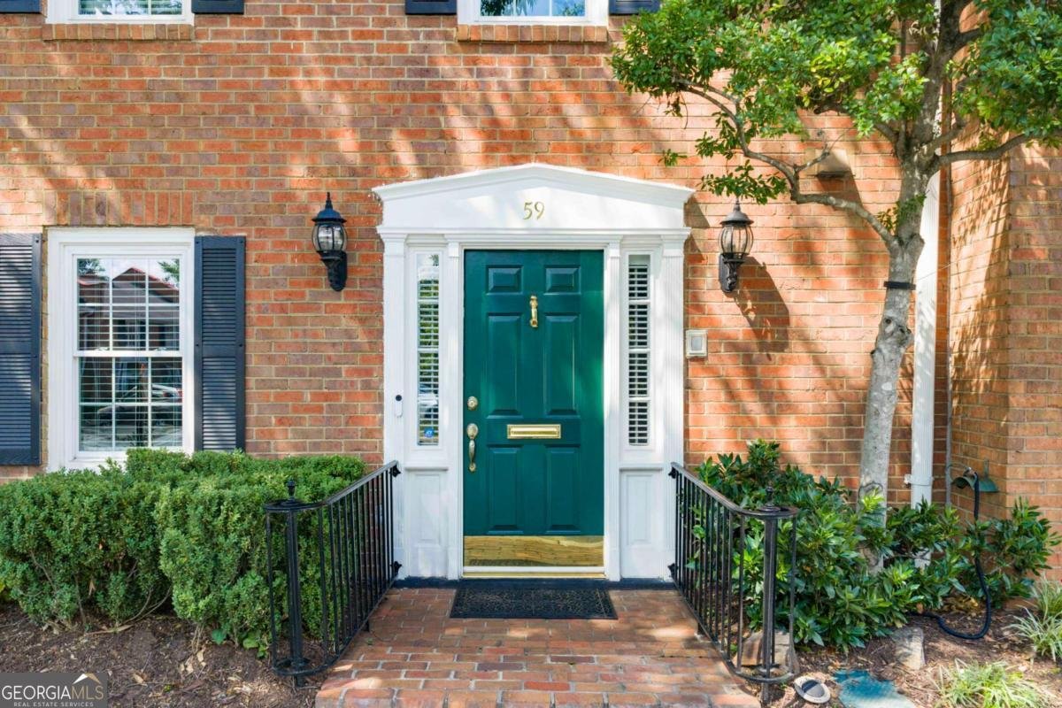
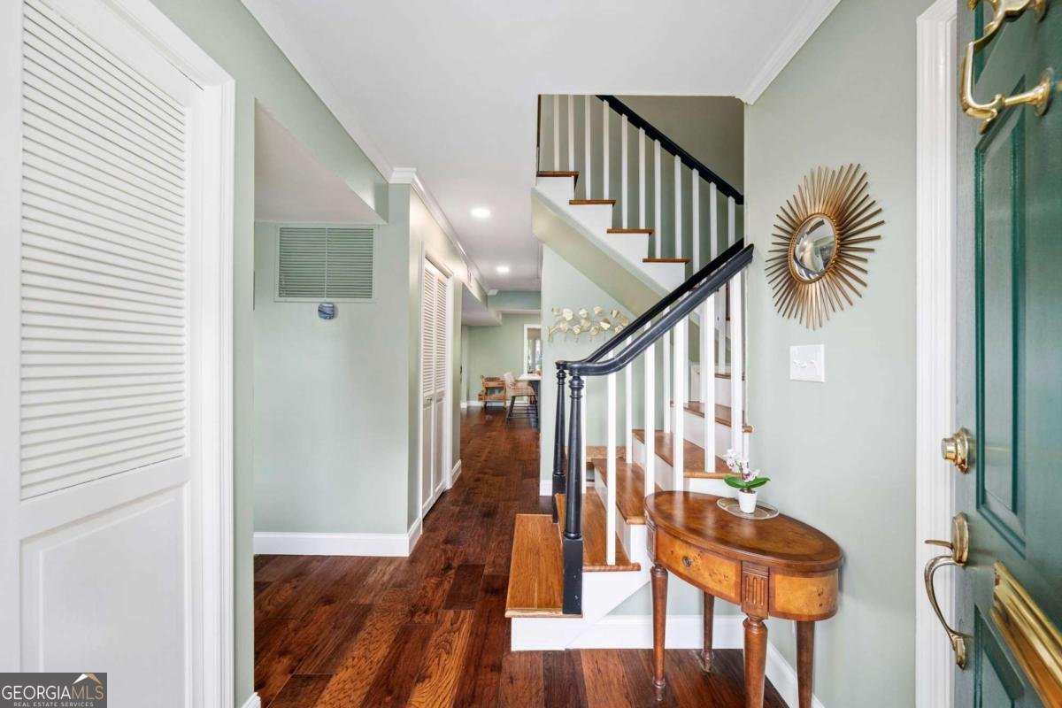
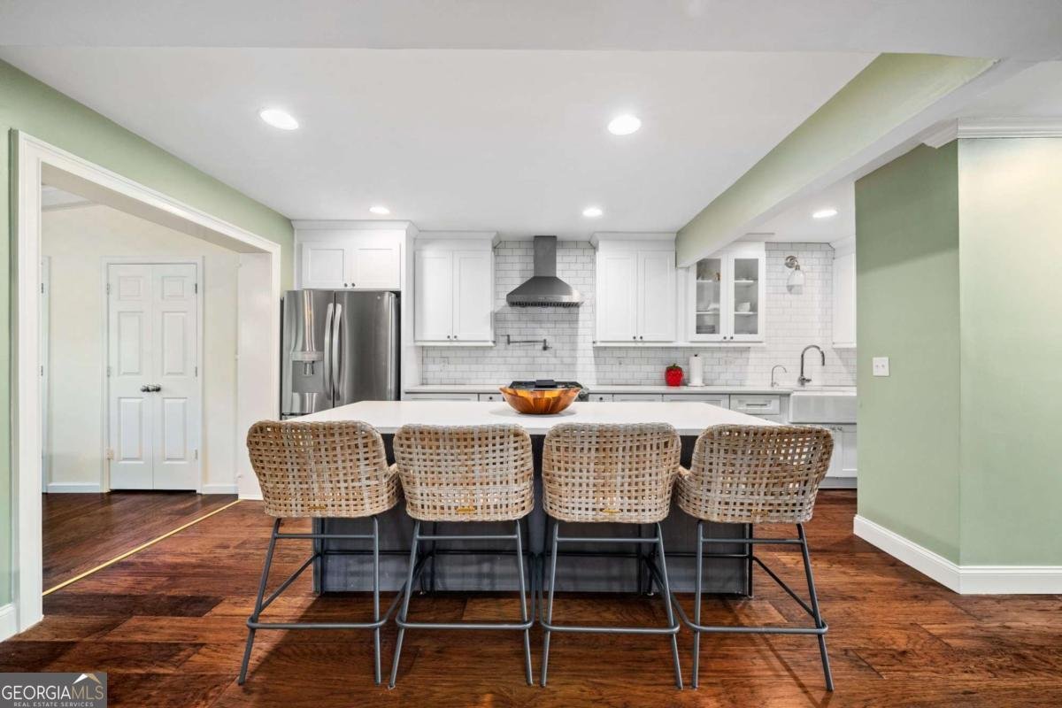
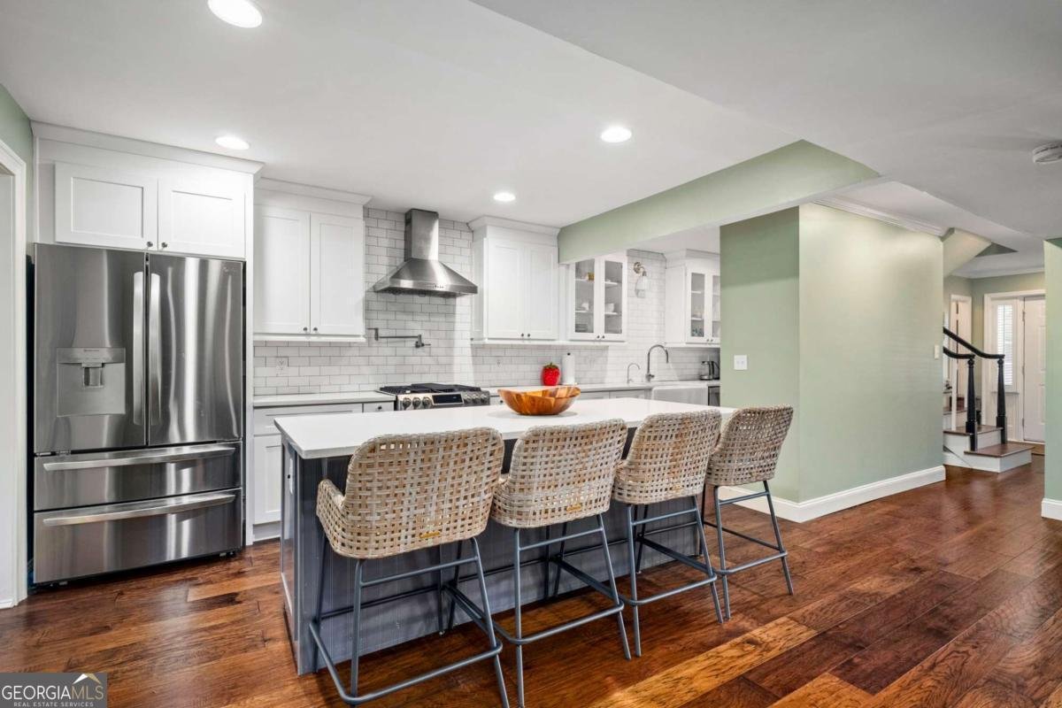
Here is your opportunity to own a turnkey, fully updated home in one of Atlanta's most sought-after pockets, just minutes from Chastain Park. Welcome to 4620 Wieuca Road NE #59, an end unit that checks all the hard-to-find boxes: space, updates, and location. Step inside and the opened floor plan sets the tone, with a living room centered around a dual-sided fireplace, a dining area that flows naturally, and an enclosed sunroom with built-ins that gives you a genuine extra living space to use however life calls for it. The kitchen is already done right, featuring quartz counters, a designer tile backsplash, and a large island that is perfect for everyday life and entertaining. Upstairs, the primary suite is a true retreat, starting with a spa-like bath featuring quartz counters, a double vanity, and a fully tiled oversized shower. Just beyond the primary suite, a large dressing room gives you room to spread out and could easily double as an office, workout space, or nursery. The laundry room is conveniently located on the upper level, with the washer and dryer included, and a spacious guest bedroom with its own updated en-suite bath rounds out the second floor. Outside, a charming backyard offers privacy and room to relax, while two assigned spaces plus guest parking keep life simple. The community rounds it out with a saltwater pool, playground, greenspace, and a fenced dog park, and with landscaping maintained weekly, your weekends stay yours. The location is hard to beat: minutes to Chastain Park, the PATH400 greenway, and the Blue Heron Nature Preserve, with a short walk to several grocery stores, shops, and restaurants. Opportunities like this do not come around often. Come see it for yourself.
Welcome home to this spacious 2-bed, 2-bath residence nestled in Wieuca At Roswell in Atlanta, GA. Thoughtfully planned, the interior provides 2,265 square feet of finished living space with an open, livable feel from room to room. The kitchen functions as the heart of the home with ample counter space, storage, and a natural connection to the main living areas. A central family room and dining area provide a welcoming place to unwind, gather, and enjoy time together. Step outside to approximately 0.045 acres, creating a comfortable setting for outdoor living and weekend gatherings. With parking available for multiple vehicles, the home provides flexible options for families and visitors. Residents of Wieuca At Roswell enjoy a blend of neighborhood charm and easy access to everyday conveniences. With only a few days on the market, this property is a must see for buyers watching the area. At $565,000, this home is well positioned for buyers seeking value in Atlanta.
Show more
4620 Wieuca Road - Map & Directions
view in Google Maps
Facts & features
School District Information
High School
Middle School
Elementary School
Additional Information about
Wieuca At Roswell
Association
Yes
Association Fee
$5,220
Association Fee Includes
Maintenance Grounds
Pest Control
Swimming
Trash
Community Features
Clubhouse
Playground
Pool
Walk To Public Transit
Walk To Schools
Walk To Shopping
Neighborhood Pool
Yes
Additional Information about
4620 Wieuca Road
County
Neighborhood
Year Built
1971
Appliances
Dishwasher
Disposal
Refrigerator
Architectural Style
Brick 4 Side
Traditional
Foundation
Slab
Construction Materials
Brick
Cooling
Ceiling Fan(s)
Central Air
Fireplace Features
Living Room
Flooring
Hardwood
Heating
Central
Home Warranty
No
Interior Features
Bookcases
Walk-In Closet(s)
Kitchen Features
Breakfast Area
Breakfast Bar
Kitchen Island
Laundry Features
Upper Level
Levels
Two
Selling Status
Resale
Roof
Composition
Rooms
Bonus Room
Laundry
Sun Room
Security Features
Security System
Smoke Detector(s)
Sewer Type
Public Sewer
Total Finished Area
2,265
Total Fire Places
1
Utilities
Cable Available
Electricity Available
Sewer Available
Water Available
Water Source
Public
Window Features
Double Pane Windows
Land Information
Lot Size
Less than .5 Acres
Lot Features
Level
Lot Size Estimated
0.045
Water Front Features
No Dock Or Boathouse
Garages and Parking Information
Parking Total
2
Parking Features
Assigned
Tax Information
Taxes
$8,372
Tax Year
2025
Tax ID Number
17-0095-0001-061-1
Show more
listed by real estate agent jake bouchillon and keller williams realty consultants