Back

4620 Wieuca Road

Atlanta, GA 30342

The Rains Team
call for more info
404-620-4571
Ask a Question
Send to a Friend
Schedule a Showing
Request More Info
Smart Mortgage Options
Dalton Carter
Lender
Lic. 1566538
Office:
Direct: 678-425-4140
AP Mortgage
340 Jesse Jewell Parkway
Suite 500A
Gainesville, GA 30501
Apply for a Loan
For Sale
MLS Number 10847076
3 Bedrooms
3 Bathrooms
0 Half Baths
2,164 Square Feet *estimated
Summary of 4620 Wieuca Road
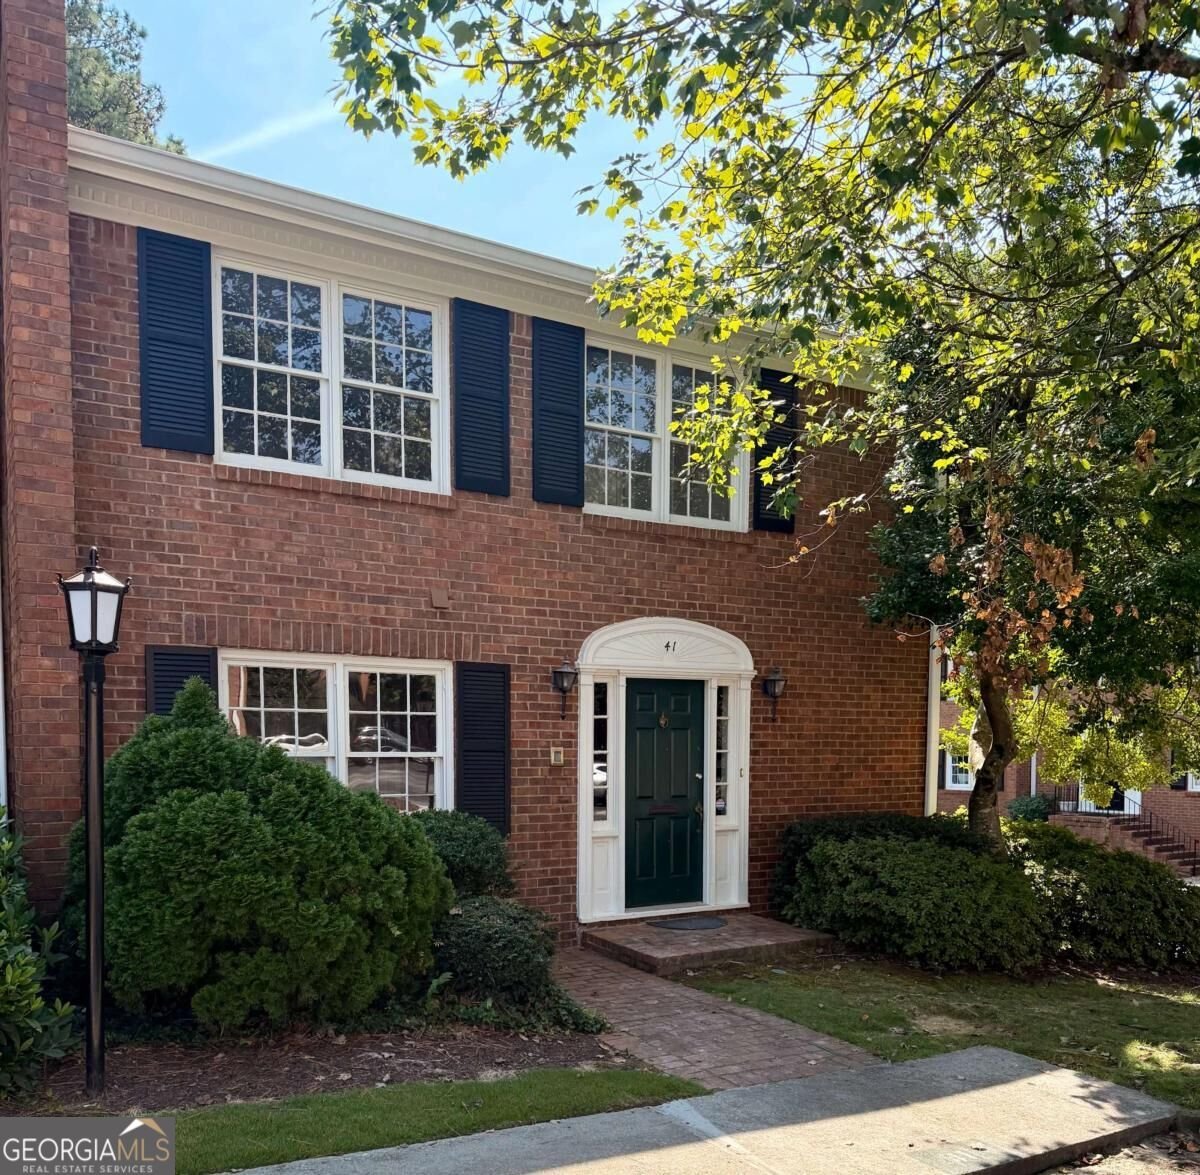
PHOTOS COMING 9/18 - Looking for a move-in-ready townhome with room to spread out and make it your own? Welcome to 4620 Wieuca Road NE #41! This 3-bedroom, 3-full-bath end unit combines a flexible layout with a quiet position in the community, just minutes from Chastain Park. On the main level, you'll find a spacious separate dining room and a large living room with a fireplace, both opening to a covered back deck where privacy fencing creates a comfortable spot to enjoy a little time outside. A bedroom and full bathroom on this level offer a convenient option for guests or everyday living. Upstairs, two generous bedrooms and two full bathrooms give you more space than you might expect. The primary suite includes a large bedroom, an en-suite bathroom, and a separate additional room that could serve as a dressing room, office, workout space, or nursery. The oversized secondary bedroom has its own bonus space for a desk, play area, or reading nook. You have options here, without having to give up a bedroom to make them work.Fresh interior paint, updated lighting, and fresh carpet make this home ready to enjoy from day one, with room to add your own style over time. Two assigned spaces plus guest parking keep life simple. The community rounds it out with a saltwater pool, playground, greenspace, and a fenced dog park, and with landscaping maintained weekly, your weekends stay yours. The location is hard to beat: minutes to Chastain Park, the PATH400 greenway, and the Blue Heron Nature Preserve, with a short walk to several grocery stores, shops, and restaurants. If you've been looking for space, flexibility, and a little privacy without giving up convenience, this one deserves a look. Come see it for yourself!
Welcome to this beautifully maintained 3-bedroom, 3-bath home in the sought after Wieuca At Roswell community of Atlanta. Thoughtfully planned, the interior provides 2,164 square feet of finished living space with an open, livable feel from room to room. The kitchen was planned for both everyday meals and special occasions, with plenty of room to cook, serve, and connect. Open concept living and dining spaces create a comfortable setting for gatherings of all kinds. Step outside to approximately 0.05 acres, creating a comfortable setting for outdoor living and weekend gatherings. With parking available for multiple vehicles, the home provides flexible options for families and visitors. Residents of Wieuca At Roswell enjoy a blend of neighborhood charm and easy access to everyday conveniences. Currently offered at $489,900, this home delivers a strong combination of space, condition, and location.
Show more
4620 Wieuca Road - Map & Directions
view in Google Maps
Facts & features
School District Information
High School
Middle School
Elementary School
Additional Information about
Wieuca At Roswell
Association
Yes
Association Fee
$5,220
Association Fee Includes
Maintenance Exterior
Maintenance Grounds
Pest Control
Reserve Fund
Swimming
Trash
Community Features
Clubhouse
Park
Pool
Walk To Public Transit
Walk To Schools
Walk To Shopping
Neighborhood Pool
Yes
Additional Information about
4620 Wieuca Road
County
Neighborhood
Year Built
1971
Appliances
Dishwasher
Microwave
Architectural Style
Traditional
Foundation
Slab
Construction Materials
Brick
Cooling
Ceiling Fan(s)
Central Air
Fireplace Features
Family Room
Flooring
Carpet
Hardwood
Heating
Central
Home Warranty
No
Interior Features
Double Vanity
Rear Stairs
Laundry Features
In Hall,Laundry Closet
Levels
Two
Patio and Porch Features
Deck
Selling Status
Resale
Roof
Composition
Security Features
Security System
Smoke Detector(s)
Sewer Type
Public Sewer
Total Finished Area
2,164
Total Fire Places
1
Utilities
Cable Available
Electricity Available
Phone Available
Sewer Available
Water Available
Water Source
Public
Land Information
Lot Size
Less than .5 Acres
Lot Features
None
Lot Size Estimated
0.05
Fencing
Back Yard
View
Seasonal View
Water Front Features
No Dock Or Boathouse
Garages and Parking Information
Parking Total
2
Parking Features
Assigned
Tax Information
Taxes
$5,402
Tax Year
2025
Tax ID Number
17 009500010793
Show more
listed by real estate agent jake bouchillon and keller williams realty consultants