Back

150 Stayman Drive

Roswell, GA 30075

The Rains Team
call for more info
404-620-4571
Ask a Question
Send to a Friend
Schedule a Showing
Request More Info
Smart Mortgage Options
Dalton Carter
Lender
Lic. 1566538
Office:
Direct: 678-425-4140
AP Mortgage
340 Jesse Jewell Parkway
Suite 500A
Gainesville, GA 30501
Apply for a Loan
For Sale
MLS Number 10875164
3 Bedrooms
2 Bathrooms
0 Half Baths
2,177 Square Feet *estimated
Summary of 150 Stayman Drive
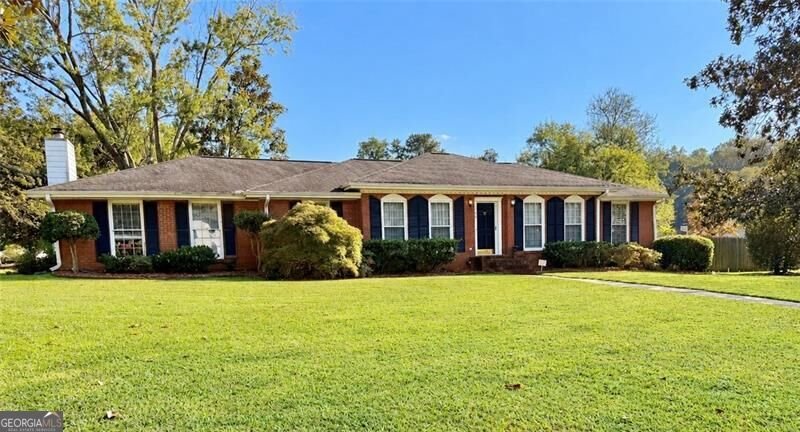
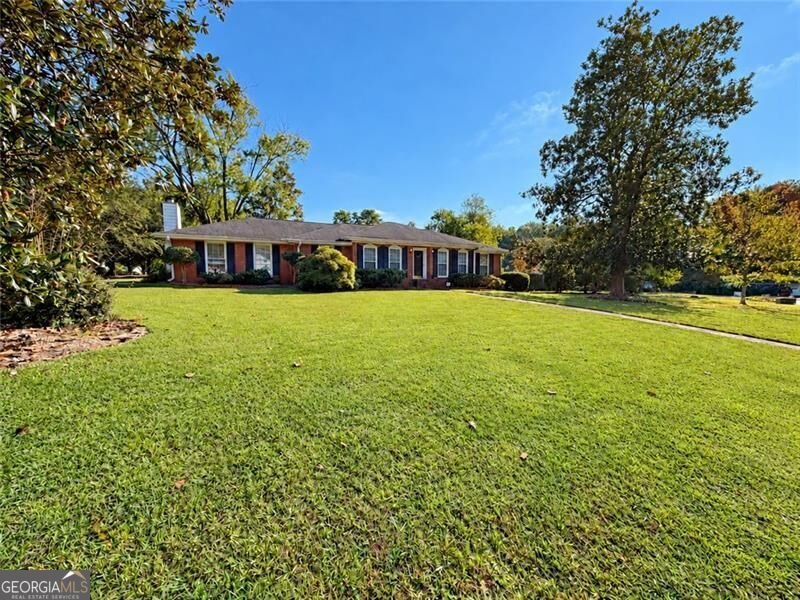
Priced Below Appraised Value, four sided brick ranch with huge flat front yard and large flat fenced backyard that is pool ready in prime Roswell location. No HOA. Light filled home that has been lovingly maintained and cared for meticulously. Dreaming about living the Roswell lifestyle with easy golf cart access to Roswell Area Park, Roswell North Elementary and so much more, along with quick accesbility to all Roswell has to offer; This is the one. Over 2,100 square feet of useable living space with 3 bedrooms, 2 full bathrooms, formal dining room, kitchen and 3 large living spaces: family room, living room and den/bonus room, along with 2 gas fireplaces. Stairless entry into home from driveway makes for easy accessibilty. Beautiful hardwood floors throughout, carpet only in bedrooms. Kitchen is open to family room and has lots of cabinet space for storage and large pantry as well. Good sized bedrooms with nice closet space. Welcome to your private fenced backyard oasis with patio. So much space and easy to accommodate a pool or so much more. Beautiful landscaped lot that's easy to care for and so many possibilites. Updated one year old HVAC system inlcuding air purifier and humidty controls. Zoned Roswell North Elementary, Crabapple Middle and Roswell High School with quick drive to each. So many stores, restaurants not even a half mile away. Super convenient to all the shops and fun of Canton Street as well. This one will not last long!
Welcome to 150 Stayman Drive in Roswell North, where this thoughtfully designed 3-bed, 2-bath home is ready for its next chapter. With 2,177 square feet of finished living space, this floor plan offers generous gathering spaces as well as comfortable private retreats. The kitchen was planned for both everyday meals and special occasions, with plenty of room to cook, serve, and connect. The main living areas are filled with natural light and provide an easy flow for hosting friends or enjoying quiet evenings at home. Outside, the property offers approximately 0.534 acres, giving ample room to relax, play, or plan future outdoor projects. The property includes parking available for multiple vehicles, offering convenience for residents and guests. Residents of Roswell North enjoy a blend of neighborhood charm and easy access to everyday conveniences. Currently offered at $550,000, this home delivers a strong combination of space, condition, and location.
▾ Show more
150 Stayman Drive - Map & Directions
view in Google Maps
Facts & features
School District Information
High School
Middle School
Elementary School
Additional Information about
Roswell North
Association
No
Community Features
Park
Street Lights
Tennis Court(s)
Neighborhood Tennis
Yes
Additional Information about
150 Stayman Drive
County
Neighborhood
Year Built
1974
Appliances
Dishwasher
Dryer
Refrigerator
Washer
Architectural Style
Brick 4 Side
Ranch
Foundation
Slab
Construction Materials
Brick
Cooling
Ceiling Fan(s)
Central Air
Dining Room Features
Seats 12+
Fireplace Features
Family Room
Gas Starter
Other
Flooring
Carpet
Hardwood
Heating
Central
Home Warranty
No
Interior Features
Master On Main Level
Kitchen Features
Breakfast Area
Pantry
Laundry Features
Common Area
Levels
One
Other Structures
Shed(s)
Patio and Porch Features
Patio
Selling Status
Resale
Roof
Composition
Rooms
Bonus Room
Family Room
Laundry
Security Features
Carbon Monoxide Detector(s)
Smoke Detector(s)
Sewer Type
Public Sewer
Total Finished Area
2,177
Total Fire Places
2
Utilities
Cable Available
Electricity Available
Natural Gas Available
Sewer Available
Water Source
Public
Window Features
Double Pane Windows
Master on the Main
Yes
Land Information
Lot Size
.5 to 1 Acre
Lot Features
Private
Lot Size Estimated
0.534
Fencing
Back Yard
Privacy
Wood
Water Front Features
No Dock Or Boathouse
Garages and Parking Information
Parking Total
2
Parking Features
Kitchen Level
Parking Pad
Tax Information
Taxes
$3,835
Tax Year
2025
Tax ID Number
12-1772-0366-007-2
▾ Show more
listed by real estate agent kerry veale and keller williams realty consultants