Back

455 Laurel Chase Court

Sandy Springs, GA 30327

The Rains Team
call for more info
404-620-4571
Ask a Question
Send to a Friend
Schedule a Showing
Request More Info
More Homes In
Chastain Park
4847 Lake Forrest Drive, Sandy Springs
Smart Mortgage Options
Dalton Carter
Lender
Lic. 1566538
Office:
Direct: 678-425-4140
AP Mortgage
340 Jesse Jewell Parkway
Suite 500A
Gainesville, GA 30501
Apply for a Loan
For Sale
MLS Number 10835572
5 Bedrooms
5 Bathrooms
2 Half Baths
7,692 Square Feet *estimated
Summary of 455 Laurel Chase Court
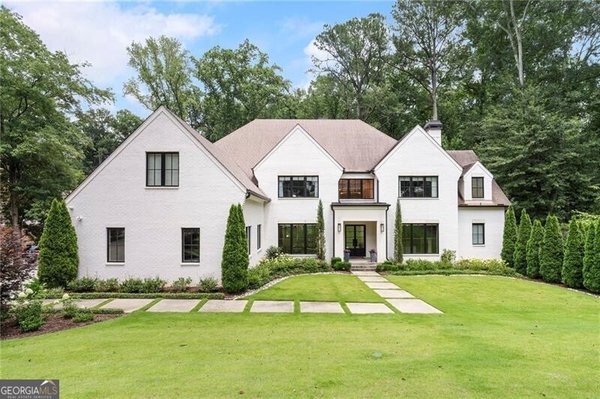
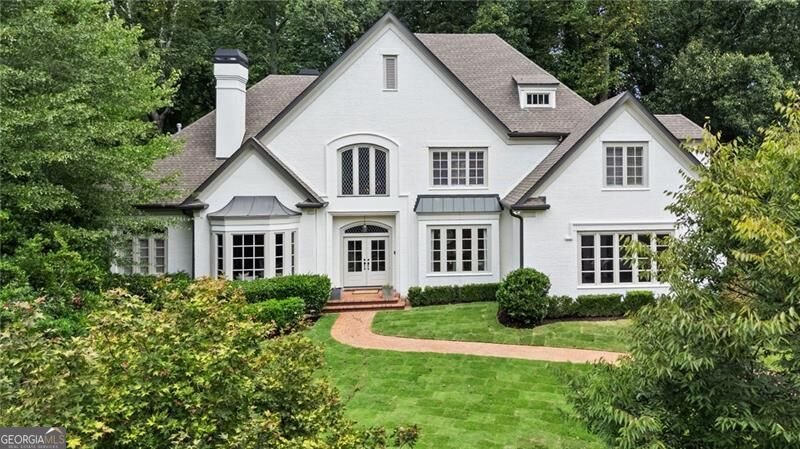
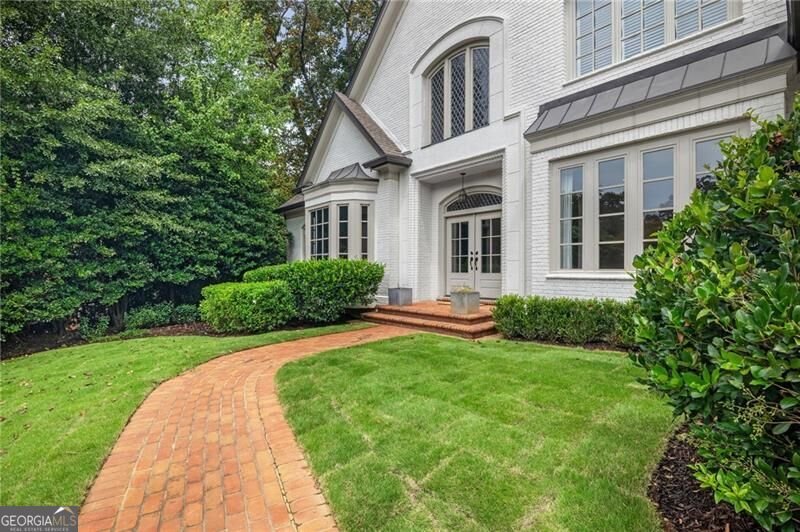
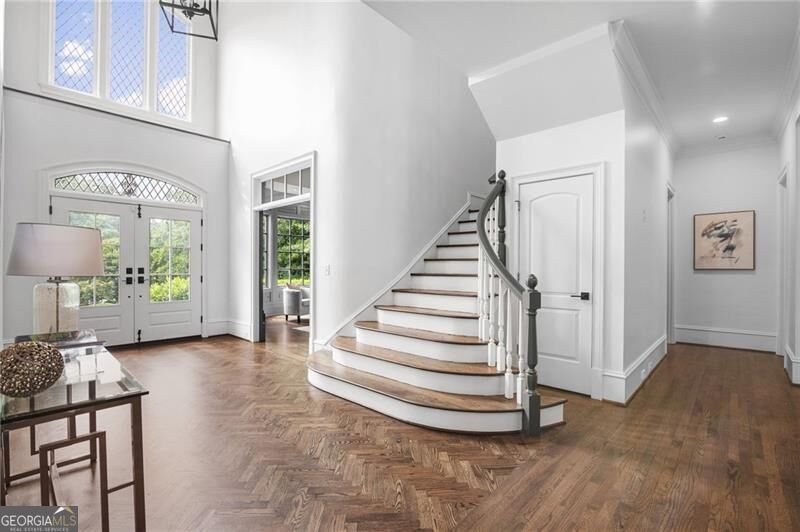
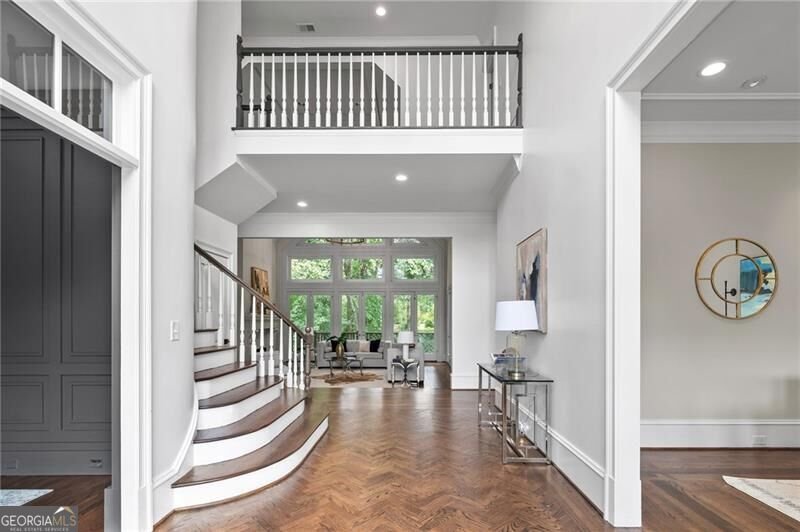
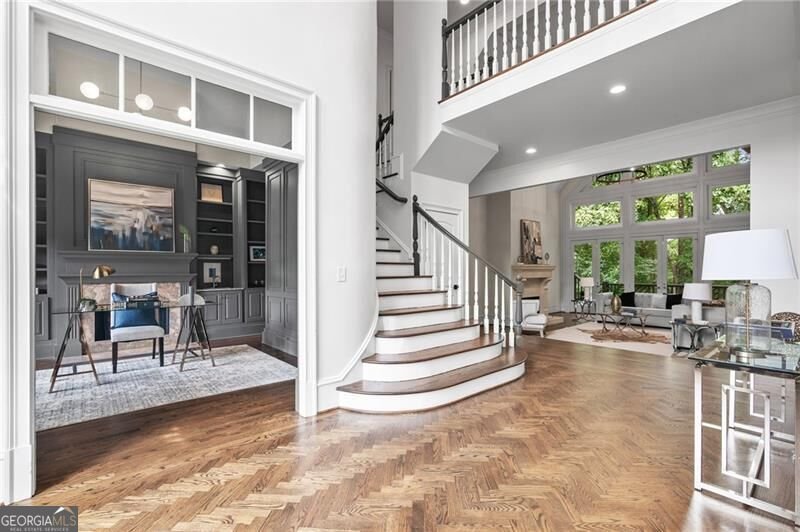
Chastain Park living at its finest! Tucked away on a peaceful cul-de-sac surrounded by lush greenery, this exceptional home offers the perfect blend of elegance, comfort, and effortless indoor-outdoor living. From the moment you arrive, the custom leaded-glass front door makes a beautiful first impression and hints at the exceptional details found throughout. Just off the welcoming foyer, the private home office features extensive built-ins and serene views, while the elegant formal dining room sits across the foyer and connects directly to the kitchen for easy entertaining. The sun-filled living room showcases soaring ceilings and French doors that open to an expansive outdoor deck overlooking the lush, park-like setting-an ideal spot for morning coffee, casual gatherings, or evening entertaining. The gourmet kitchen is truly the heart of the home, featuring top-of-the-line appliances, custom cabinetry, luxurious quartz countertops, a walk-in pantry, and a bright breakfast nook. The oversized main-level primary suite provides a peaceful retreat with plenty of space for a sitting area, while the spa-like bath creates a relaxing escape at the end of the day. Upstairs, a large laundry room offers abundant storage, while three additional spacious bedrooms-each with a private bath-provide comfort and privacy for family and guests. The expansive terrace level takes entertaining to another level with a home gym, wine storage, game room, and plenty of flexible space for guests, teens, or movie and game nights. Outside, the lush, park-like backyard offers multiple areas to relax, play, and entertain, with plenty of room for a neighborhood football game or simply enjoying the peaceful surroundings. Impeccably maintained and thoughtfully designed, this remarkable home delivers the space, style, and lifestyle you've been looking for in coveted Chastain Park.
Set in the popular Chastain Park neighborhood, this 5-BR, 5-BA home offers a comfortable blend of space, style, and function. With 7,692 square feet of finished living space, this floor plan offers generous gathering spaces as well as comfortable private retreats. The kitchen functions as the heart of the home with ample counter space, storage, and a natural connection to the main living areas. The main living areas are filled with natural light and provide an easy flow for hosting friends or enjoying quiet evenings at home. Outside, the property offers approximately 0.463 acres, giving ample room to relax, play, or plan future outdoor projects. With parking available for multiple vehicles, the home provides flexible options for families and visitors. Residents of Chastain Park enjoy a blend of neighborhood charm and easy access to everyday conveniences. Just listed within the last few days, this home is already drawing attention. At $2,200,000, this home is well positioned for buyers seeking value in Sandy Springs.

Show more
455 Laurel Chase Court - Map & Directions
view in Google Maps
Facts & features
School District Information
High School
Middle School
Elementary School
Additional Information about
Chastain Park
Association
Yes
Association Fee Includes
Other
Community Features
Park
Street Lights
Additional Information about
455 Laurel Chase Court
County
Neighborhood
Year Built
1990
Architectural Style
Brick 4 Side
Traditional
Basement
Bath Finished
Daylight
Finished
Full
Interior Entry
Construction Materials
Brick
Cooling
Ceiling Fan(s)
Central Air
Dining Room Features
Seats 12+,Separate Room
Exterior Features
Garden,Other
Fireplace Features
Family Room
Gas Log
Gas Starter
Living Room
Flooring
Hardwood
Stone
Heating
Central
Natural Gas
Home Warranty
No
Interior Features
Beamed Ceilings
Bookcases
Double Vanity
High Ceilings
Master On Main Level
Other
Separate Shower
Soaking Tub
Tray Ceiling(s)
Vaulted Ceiling(s)
Walk-In Closet(s)
Kitchen Features
Breakfast Area
Breakfast Bar
Breakfast Room
Kitchen Island
Solid Surface Counters
Walk-in Pantry
Laundry Features
Upper Level
Levels
Two
Other Equipment
Intercom
Patio and Porch Features
Deck
Patio
Selling Status
Resale
Roof
Composition
Rooms
Exercise Room
Family Room
Foyer
Game Room
Laundry
Office
Other
Security Features
Security System
Sewer Type
Public Sewer
Total Finished Area
7,692
Total Fire Places
3
Utilities
Cable Available
Electricity Available
Natural Gas Available
Phone Available
Sewer Connected
Water Available
Water Source
Public
Window Features
Double Pane Windows
Finished Basement
Yes
Master on the Main
Yes
Land Information
Lot Size
Less than .5 Acres
Lot Features
Cul-De-Sac
Level
Private
Lot Size Estimated
0.463
Fencing
Back Yard
Wood
Garages and Parking Information
Parking Total
3
Parking Features
Attached
Garage
Side/Rear Entrance
Tax Information
Taxes
$28,509
Tax Year
2025
Tax ID Number
17 013600020066
Show more
listed by real estate agent neumann and ansley re | christie's int'l re