Back

1010 Gettysburg Place

Sandy Springs, GA 30350

The Rains Team
call for more info
404-620-4571
Ask a Question
Send to a Friend
Schedule a Showing
Request More Info
More Homes In
Dunwoody Hills
801 Gettysburg Place, Sandy Springs
102 Gettysburg Place, Sandy Springs
Smart Mortgage Options
Dalton Carter
Lender
Lic. 1566538
Office:
Direct: 678-425-4140
AP Mortgage
340 Jesse Jewell Parkway
Suite 500A
Gainesville, GA 30501
Apply for a Loan
For Sale
MLS Number 10821722
2 Bedrooms
2 Bathrooms
0 Half Baths
Square Footage Not Provided
Summary of 1010 Gettysburg Place
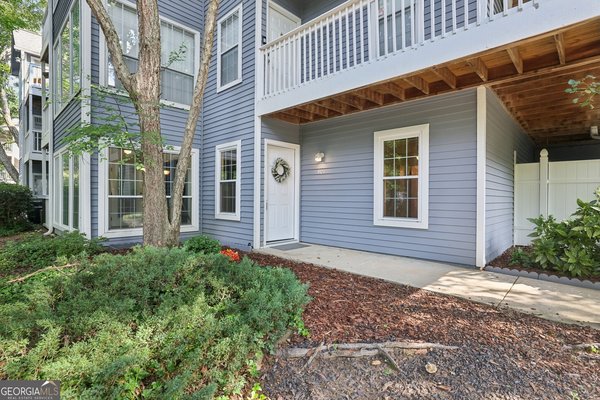
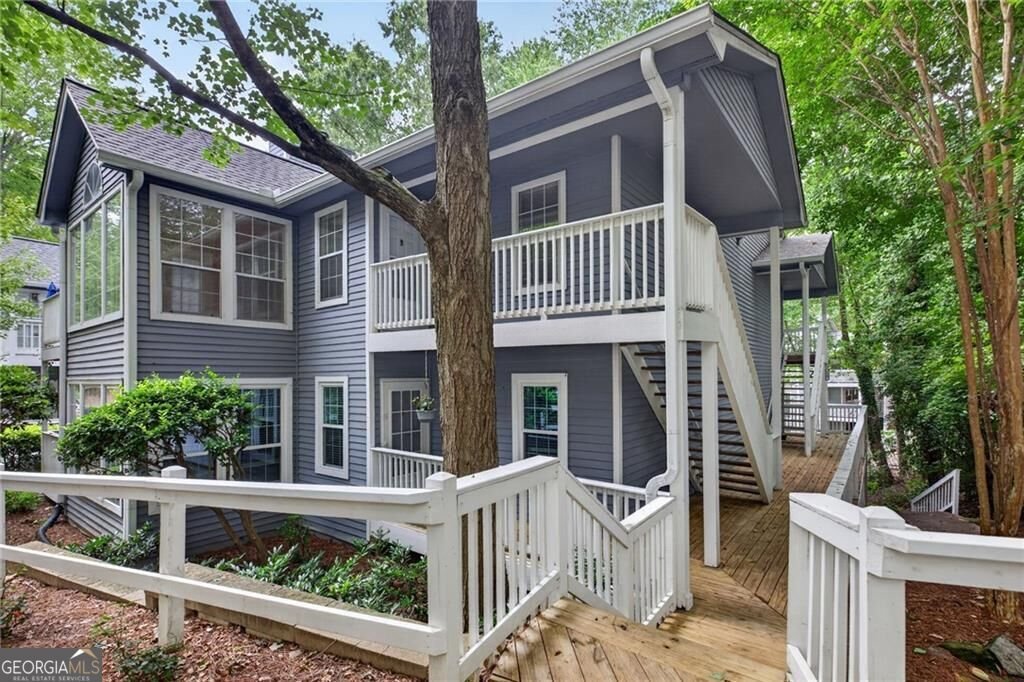
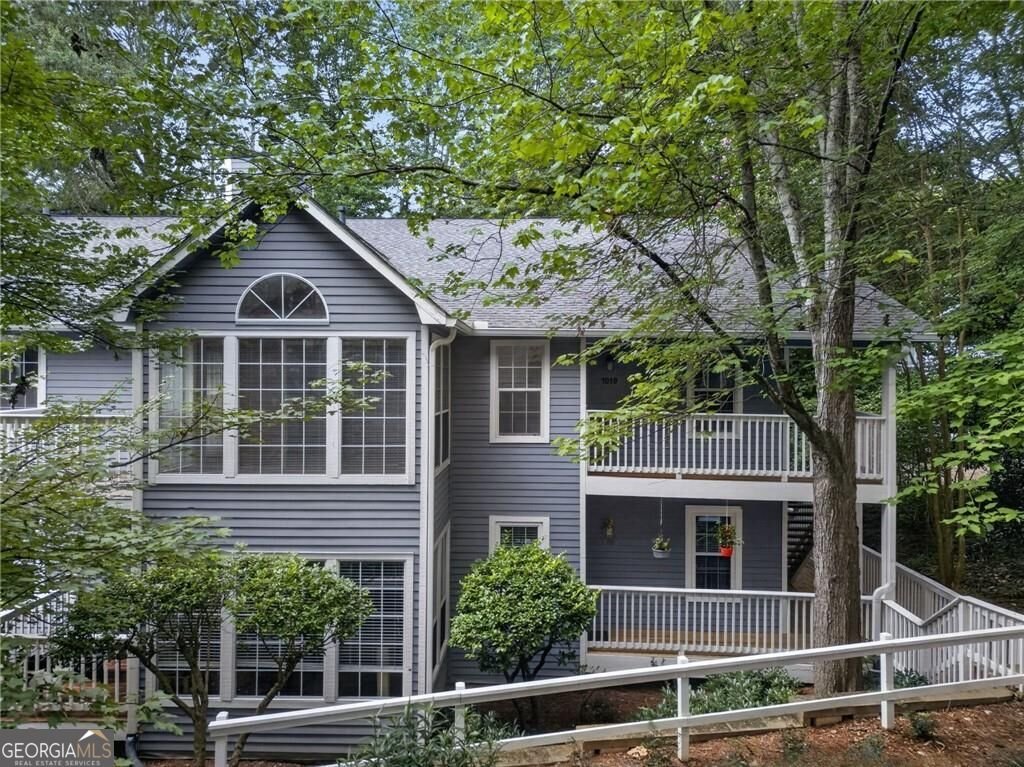
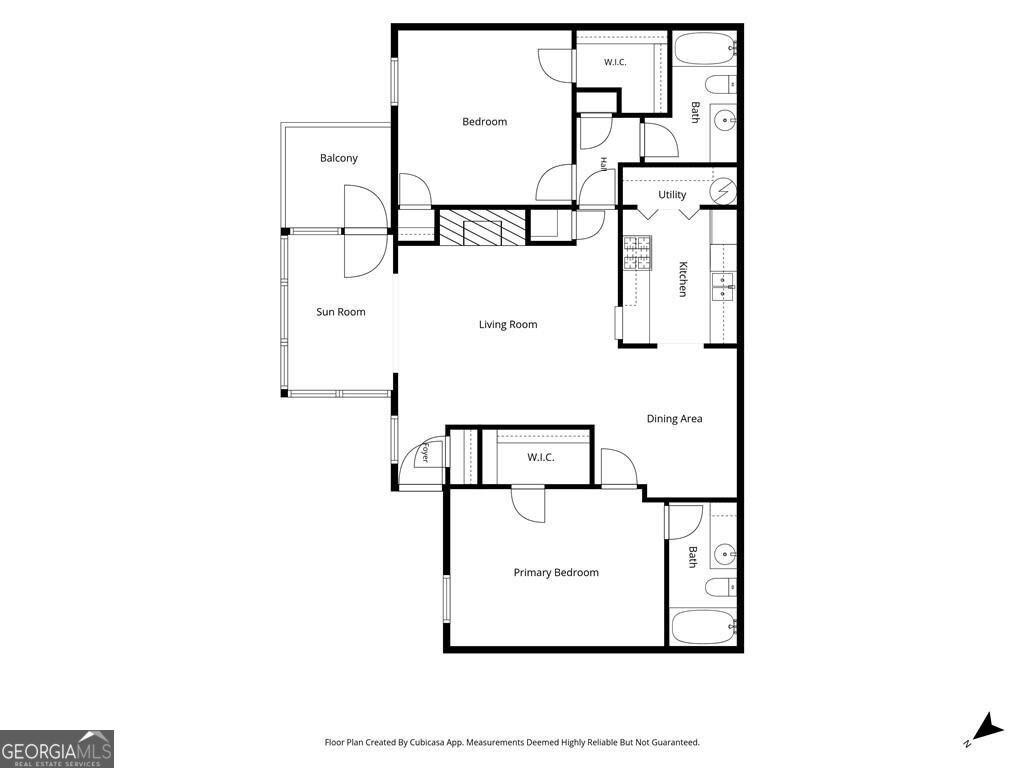
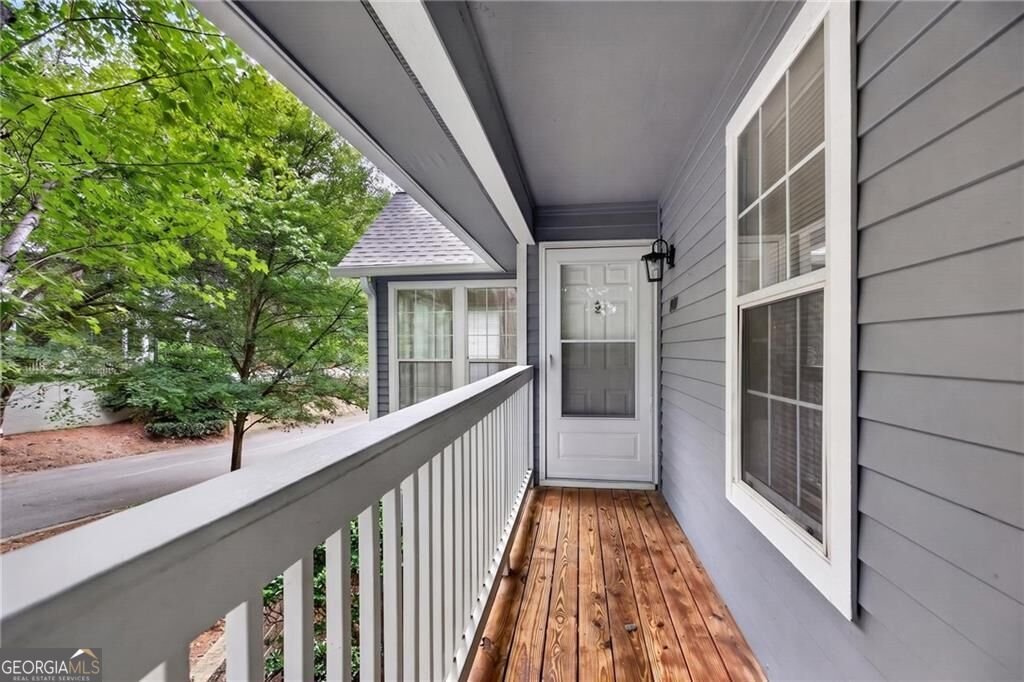
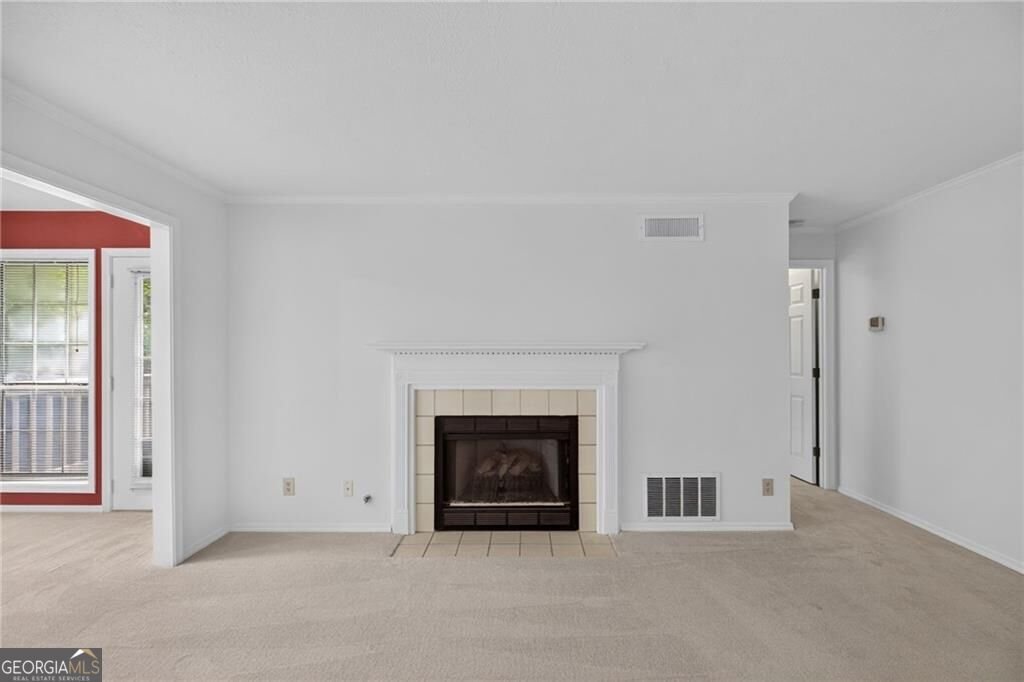
Welcome home to this inviting 2-bedroom, 2-bath upper-level condo featuring a desirable roommate floor plan designed for both comfort and privacy. This condo has been FRESHLY PAINTED AND NEW CARPET added throughout! The spacious sunroom with a soaring vaulted ceiling fills the home with natural light, while the private deck creates the perfect spot to relax among the treetops-giving you the feeling of living in your own tree house. The well-designed kitchen offers abundant counter space, making meal preparation and entertaining a breeze. The generous primary suite features a walk-in closet and private bath, while the guest bedroom also boasts an oversized walk-in closet. Throughout the home, you'll appreciate the exceptional amount of storage rarely found in condo living. There is also a storage unit for this condo in the lower level of the building. Located in an unbeatable area with easy access to Georgia 400, you're just minutes from shopping, restaurants, medical facilities, parks, and everyday conveniences. Residents also enjoy outstanding community amenities, including a swimming pool and tennis courts. Bordering the Chattahoochee National Forest, this home offers a peaceful natural setting while keeping you close to everything you need-the perfect combination of convenience and tranquility.
Set in the popular Dunwoody Hills neighborhood, this 2-BR, 2-BA home offers a comfortable blend of space, style, and function. An open and comfortable floor plan makes it easy to relax, work, and entertain. A bright, open kitchen offers generous workspace, storage, and a direct view into the main gathering spaces. The main living areas are filled with natural light and provide an easy flow for hosting friends or enjoying quiet evenings at home. Step outside to approximately 0.025 acres, creating a comfortable setting for outdoor living and weekend gatherings. With parking available, the home provides flexible options for families and visitors. Dunwoody Hills offers a well established community setting in Sandy Springs with convenient access to local shopping, dining, and major routes. Recently listed and already on many buyers radar, this home is a fresh opportunity. Currently offered at $210,000, this home delivers a strong combination of space, condition, and location.
Show more
1010 Gettysburg Place - Map & Directions
view in Google Maps
Facts & features
School District Information
High School
Middle School
Elementary School
Additional Information about
Dunwoody Hills
Association
Yes
Association Fee
$4,464
Initiation Fee
$1,050
Association Fee Includes
Other
Community Features
Pool
Tennis Court(s)
Neighborhood Tennis
Yes
Neighborhood Pool
Yes
Additional Information about
1010 Gettysburg Place
County
Neighborhood
Year Built
1985
Foundation
Slab
Construction Materials
Other
Cooling
Central Air
Exterior Features
Balcony,Other
Fireplace Features
Gas Starter
Flooring
Carpet
Other
Heating
Central
Other
Home Warranty
No
Interior Features
Roommate Plan
Split Bedroom Plan
Vaulted Ceiling(s)
Walk-In Closet(s)
Laundry Features
In Kitchen,Other
Levels
One
Selling Status
Resale
Security Features
Smoke Detector(s)
Sewer Type
Public Sewer
Total Fire Places
1
Utilities
Cable Available
Electricity Available
Natural Gas Available
Other
Phone Available
Sewer Available
Water Available
Water Source
Public
Land Information
Lot Size
Less than .5 Acres
Lot Size Estimated
0.025
Water Front Features
No Dock Or Boathouse
Garages and Parking Information
Tax Information
Taxes
$1,269
Tax Year
2025
Tax ID Number
06-0364-0003-098-8
Show more
listed by real estate agent bill hoban and century 21 connect realty