Back

6851 Roswell Road

Sandy Springs, GA 30328

The Rains Team
call for more info
404-620-4571
Ask a Question
Send to a Friend
Schedule a Showing
Request More Info
More Homes In
Foxcroft
6851 Roswell Road, Sandy Springs
Smart Mortgage Options
Dalton Carter
Lender
Lic. 1566538
Office:
Direct: 678-425-4140
AP Mortgage
340 Jesse Jewell Parkway
Suite 500A
Gainesville, GA 30501
Apply for a Loan
For Sale
MLS Number 10870020
3 Bedrooms
2 Bathrooms
0 Half Baths
2,938 Square Feet *estimated
Summary of 6851 Roswell Road
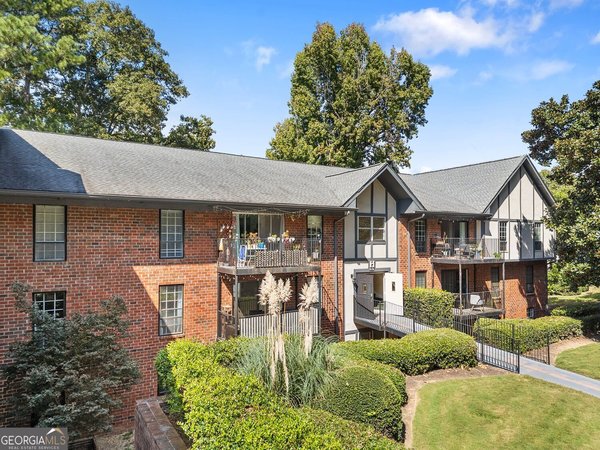
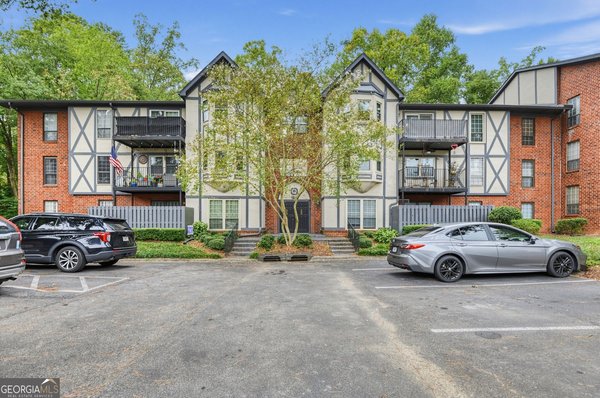
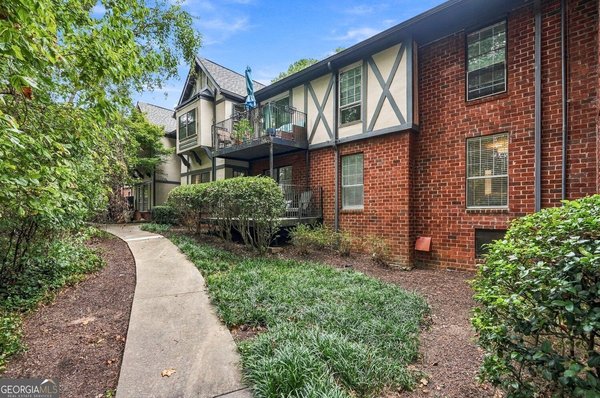
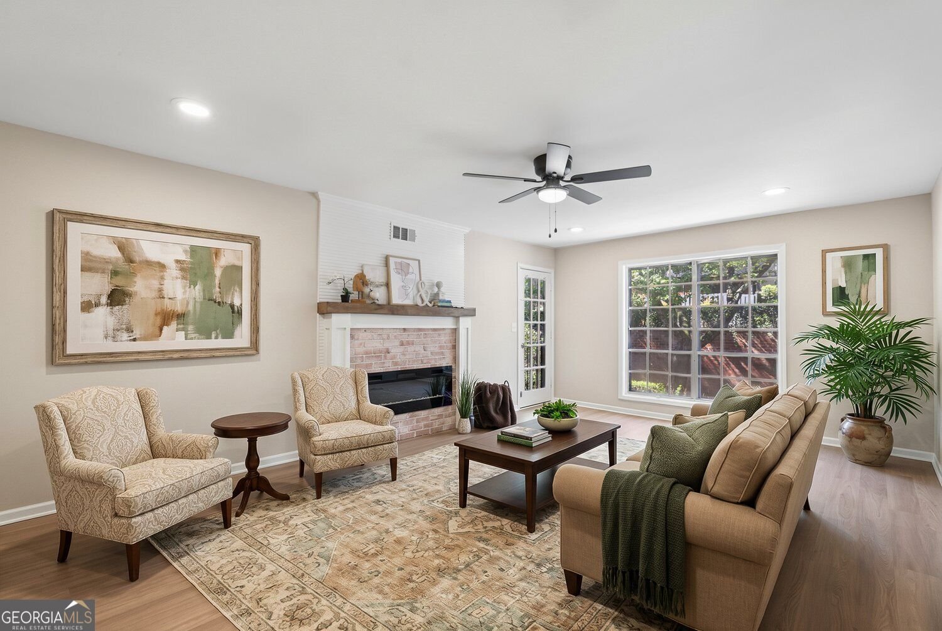
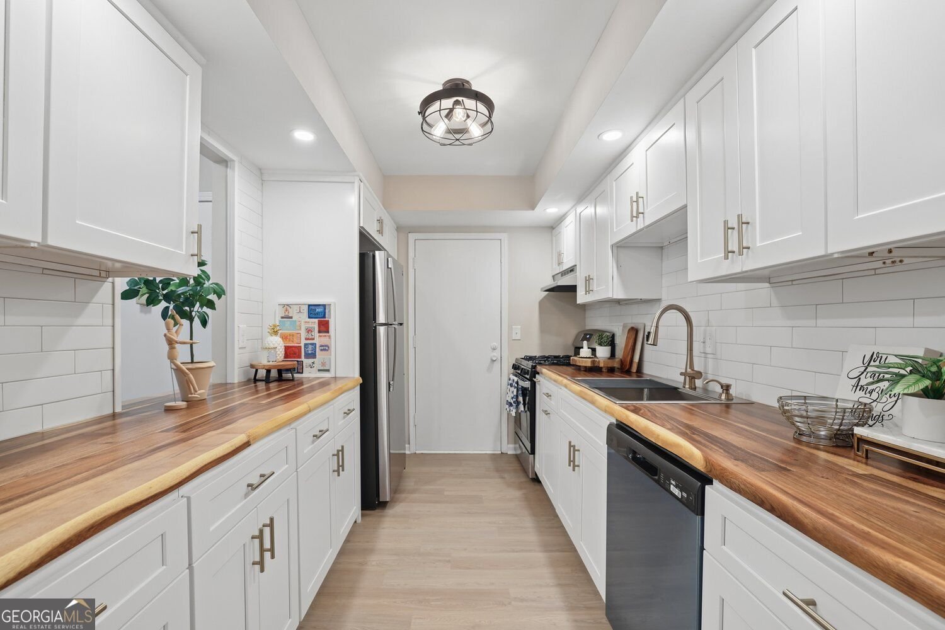
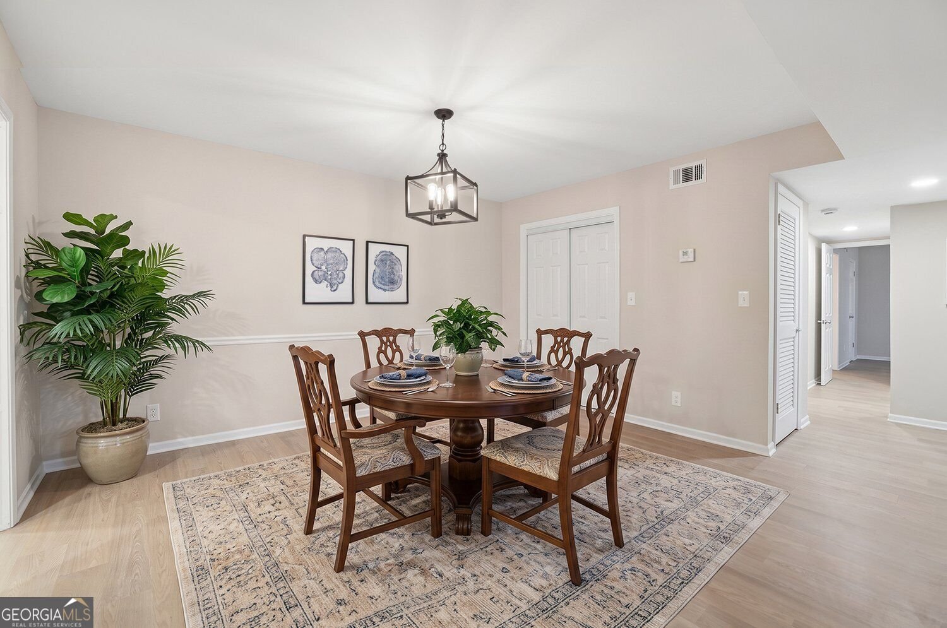
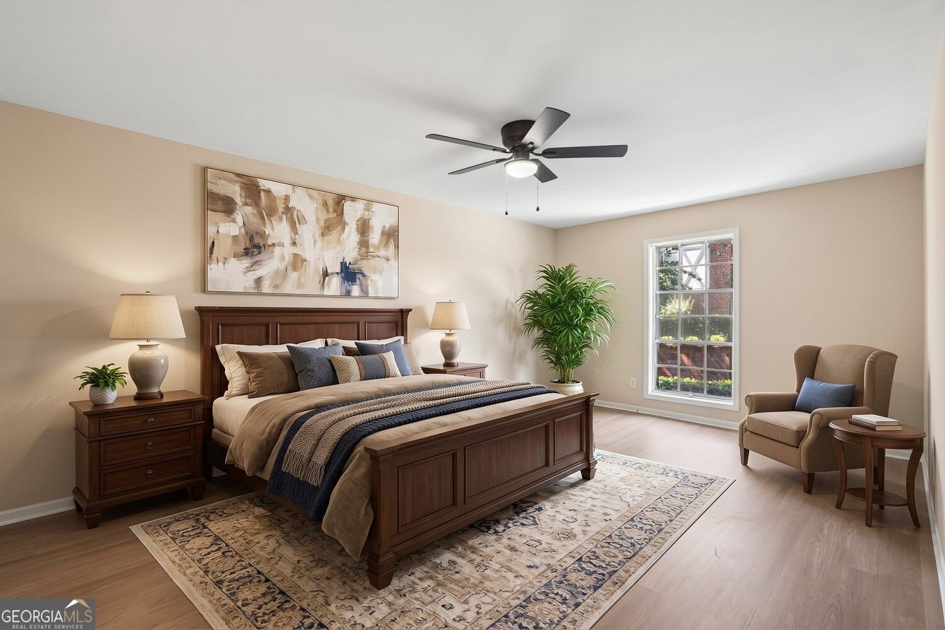
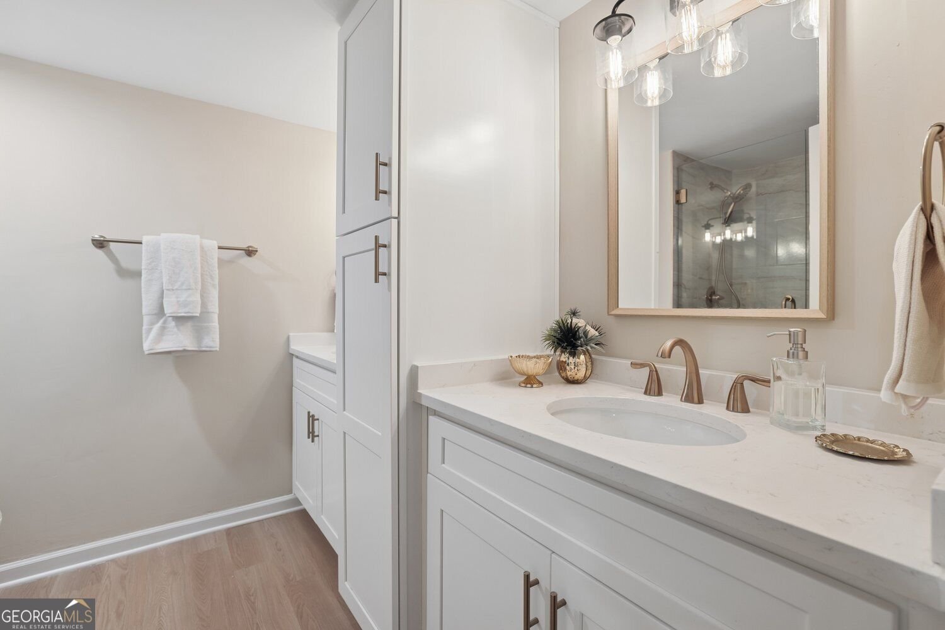
Beautifully Updated Condo in the Gated Foxcroft Community in Sandy Springs! This Spacious 3-Bedroom, 2-Bathroom home offers a fantastic blend of Modern Updates, Comfortable Living, and Low-Maintenance Convenience in an unbeatable location. Tucked away near the back of the community, F19 offers a peaceful, low-trafic setting removed from the activity along Roswell Rd - an especially desirable location within Foxcroft. You're welcomed inside by Beautiful Luxury Vinyl Plank Flooring, Fresh Neutral Paint, Updated Lighting, and an abundance of Natural Light throughout the unit. The inviting Fireside Living Room features a charming Brick Fireplace with Wood Mantel, creating the perfect space to relax or entertain, and access to the Private Balcony with serene views of the community. The space flows seamlessly into the spacious Open Concept Dining Room, complete with stylish lighting and classic Chair Rail Molding, and the Updated Kitchen, featuring Stainless Steel Appliances, White Shaker Cabinetry, Butcher Block Countertops, Subway Tile Backsplash, and plenty of Cabinet and Counter Space. Retreat to the Oversized Primary Suite featuring a Large Walk-In Closet and beautifully Renovated Ensuite Bathroom with Dual Vanities, Modern Fixtures, and Custom Tiled Shower. Two Additional Spacious Bedrooms offer flexibility for guests, a Home Office, or additional living space and share a Second Fully Updated Bathroom with two vanity spaces and a Tub-Shower Combo. A Dedicated Laundry adds everyday convenience. Residents of Foxcroft enjoy fantastic amenities including a Clubhouse, Tennis Courts, Swimming Pool, and Sun Deck. Ideally located just minutes from Downtown Sandy Springs, Perimeter Mall, shopping, dining, parks, and major highways including GA-400 and I-285, this home offers the perfect combination of Space, Style, and Convenience in one of Sandy Springs' most desirable locations.
Welcome to this beautifully maintained 3-bedroom, 2-bath home in the sought after Foxcroft community of Sandy Springs. Thoughtfully planned, the interior provides 2,938 square feet of finished living space with an open, livable feel from room to room. A bright, open kitchen offers generous workspace, storage, and a direct view into the main gathering spaces. The main living areas are filled with natural light and provide an easy flow for hosting friends or enjoying quiet evenings at home. The outdoor space includes approximately 0.033 acres, ideal for gardening, outdoor activities, or simply enjoying the seasons. With parking available for multiple vehicles, the home provides flexible options for families and visitors. Set within Foxcroft in Sandy Springs, this home is close to schools, shopping, dining, and area attractions. With only a few days on the market, this property is a must see for buyers watching the area. Currently offered at $249,900, this home delivers a strong combination of space, condition, and location.

▾ Show more
6851 Roswell Road - Map & Directions
view in Google Maps
Facts & features
School District Information
High School
Middle School
Elementary School
Additional Information about
Foxcroft
Association
Yes
Association Fee
$6,872
Initiation Fee
$100
Association Fee Includes
Maintenance Exterior
Maintenance Grounds
Management Fee
Security
Sewer
Swimming
Tennis
Trash
Water
Community Features
Clubhouse
Gated
Pool
Sidewalks
Street Lights
Tennis Court(s)
Neighborhood Tennis
Yes
Neighborhood Pool
Yes
Gated Community
Yes
Additional Information about
6851 Roswell Road
County
Neighborhood
Year Built
1964
Appliances
Dishwasher
Disposal
Microwave
Refrigerator
Architectural Style
Tudor
Foundation
Slab
Construction Materials
Brick
Other
Cooling
Ceiling Fan(s)
Central Air
Exterior Features
Balcony
Fireplace Features
Living Room
Masonry
Flooring
Vinyl
Heating
Central
Home Warranty
No
Interior Features
Double Vanity
High Ceilings
Master On Main Level
Walk-In Closet(s)
Laundry Features
In Hall,Laundry Closet
Levels
One
Financing Available
Other
Selling Status
Resale
Roof
Composition
Security Features
Smoke Detector(s)
Sewer Type
Public Sewer
Total Finished Area
2,938
Total Fire Places
1
Water Source
Public
Master on the Main
Yes
Land Information
Lot Size
Less than .5 Acres
Lot Features
Private
Lot Size Estimated
0.033
Garages and Parking Information
Parking Total
2
Parking Features
Assigned
Tax Information
Taxes
$1,677
Tax Year
2025
Tax ID Number
17-0073-0006-185-9
▾ Show more
listed by real estate agent agent raegan thorp and bolst