Back

6485 Glen Oaks Lane

Sandy Springs, GA 30328

The Rains Team
call for more info
404-620-4571
Ask a Question
Send to a Friend
Schedule a Showing
Request More Info
Smart Mortgage Options
Dalton Carter
Lender
Lic. 1566538
Office:
Direct: 678-425-4140
AP Mortgage
340 Jesse Jewell Parkway
Suite 500A
Gainesville, GA 30501
Apply for a Loan
For Sale
MLS Number 10820227
4 Bedrooms
3 Bathrooms
1 Half Baths
3,567 Square Feet *estimated
Summary of 6485 Glen Oaks Lane
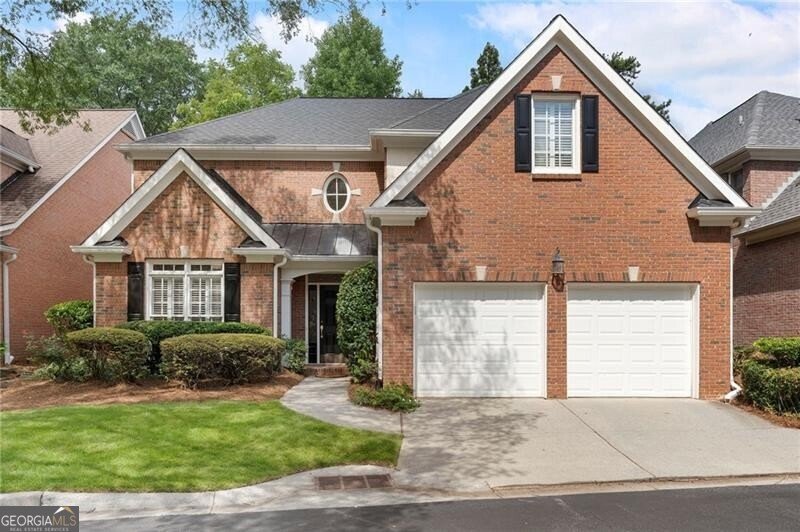
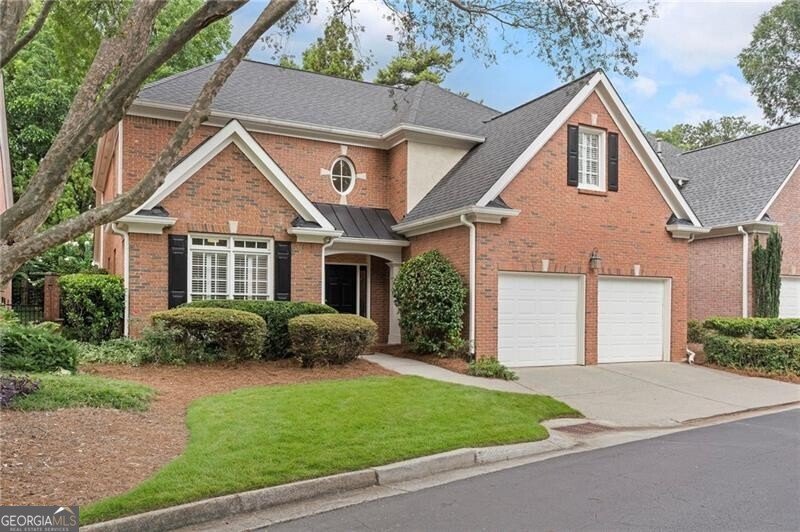
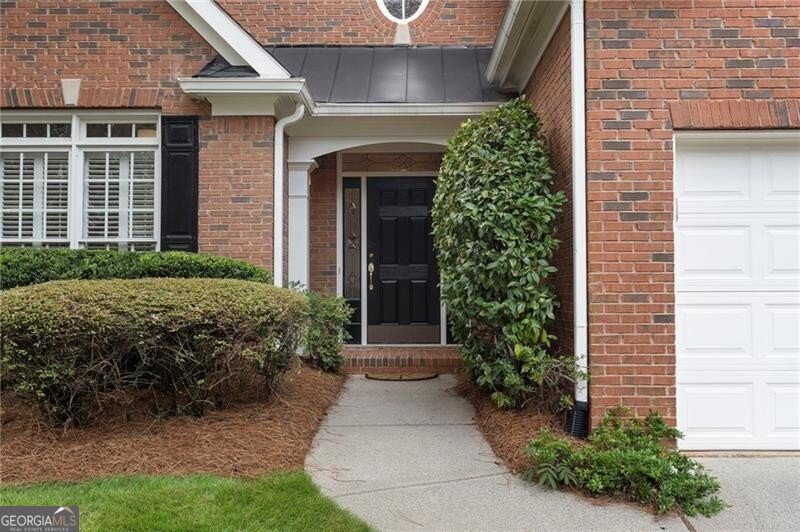
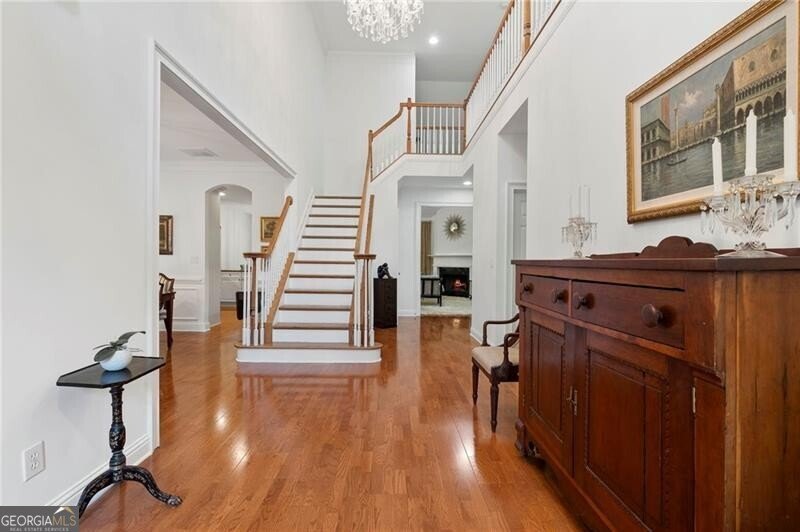
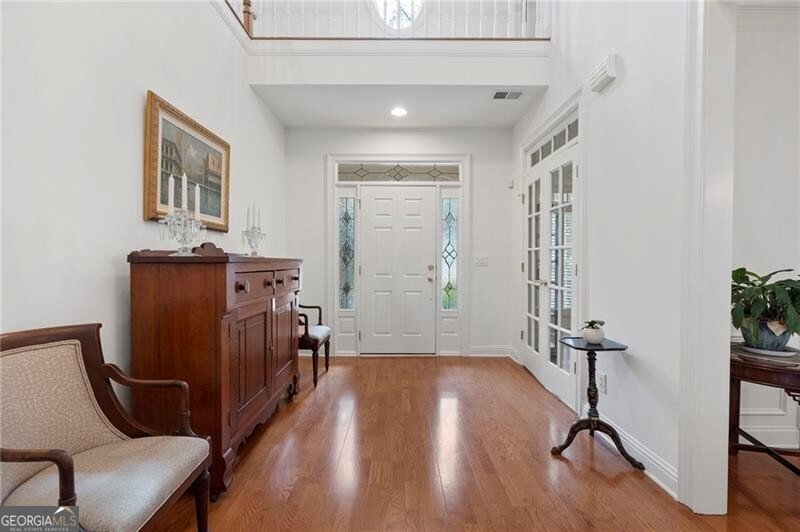
Welcome home to this beautifully maintained four-sided brick traditional in the heart of Sandy Springs! Freshly painted throughout, this move-in ready home features 4 bedrooms, 3.5 bathrooms, and a thoughtfully designed floor plan. You are greeted by the grand two-story foyer which opens to the separate dining room and light-filled office completed with two sets of French doors. The bright eat-in kitchen flows seamlessly into a spacious two-story family room. The main level boasts a spacious primary suite with a large ensuite bath, as well as convenient half bath and laundry room. Hardwood floors flow throughout the main level and up the staircase, complemented by carpeted bedrooms for added comfort. Upstairs, you'll find three generously sized bedrooms, including two connected by a Jack-and-Jill bath and a third with its own private ensuite bath. The two-car garage also features an electric car charger. This home has been exceptionally cared for with numerous upgrades already completed, including a brand-new upstairs HVAC system, main-level HVAC replaced in 2021, roof replaced in 2018, and a water heater that's only four years old. The private backyard is designed for low-maintenance living with a bluestone patio and privacy fence. Conveniently located near Sandy Springs City Center, Trader Joes, shopping, dining, parks, and GA-400 and I-285 highways.
Welcome to 6485 Glen Oaks Lane in Glenview, where this thoughtfully designed 4-bed, 3-bath home is ready for its next chapter. With 3,567 square feet of finished living space, this floor plan offers generous gathering spaces as well as comfortable private retreats. The kitchen was planned for both everyday meals and special occasions, with plenty of room to cook, serve, and connect. A central family room and dining area provide a welcoming place to unwind, gather, and enjoy time together. Outside, the property offers approximately 0.108 acres, giving ample room to relax, play, or plan future outdoor projects. With parking available, the home provides flexible options for families and visitors. Glenview offers a well established community setting in Sandy Springs with convenient access to local shopping, dining, and major routes. With only a few days on the market, this property is a must see for buyers watching the area. With an asking price of $795,000, this property represents an appealing opportunity in the current market.

Show more
6485 Glen Oaks Lane - Map & Directions
view in Google Maps
Facts & features
School District Information
High School
Middle School
Elementary School
Additional Information about
Glenview
Association
Yes
Association Fee Includes
Maintenance Grounds
Community Features
Sidewalks
Walk To Schools
Walk To Shopping
Additional Information about
6485 Glen Oaks Lane
County
Neighborhood
Year Built
2000
Appliances
Dishwasher
Disposal
Dryer
Microwave
Refrigerator
Washer
Architectural Style
Brick 4 Side
Cluster
Traditional
Foundation
Slab
Construction Materials
Other
Cooling
Ceiling Fan(s)
Central Air
Dining Room Features
Separate Room
Exterior Features
Gas Grill
Fireplace Features
Master Bedroom
Flooring
Carpet
Hardwood
Heating
Forced Air
Natural Gas
Home Warranty
No
Interior Features
Master On Main Level
Separate Shower
Two Story Foyer
Walk-In Closet(s)
Kitchen Features
Breakfast Area
Breakfast Bar
Pantry
Laundry Features
In Hall
Levels
Two
Patio and Porch Features
Patio
Selling Status
Resale
Roof
Composition
Rooms
Family Room
Security Features
Carbon Monoxide Detector(s)
Smoke Detector(s)
Sewer Type
Public Sewer
Total Finished Area
3,567
Total Fire Places
2
Utilities
Cable Available
Electricity Available
High Speed Internet
Natural Gas Available
Phone Available
Sewer Available
Water Available
Water Source
Public
Window Features
Double Pane Windows
Master on the Main
Yes
Land Information
Lot Size
Less than .5 Acres
Lot Features
Level
Private
Lot Size Estimated
0.108
Fencing
Privacy
Garages and Parking Information
Parking Features
Attached
Garage
Tax Information
Taxes
$5,925
Tax Year
2025
Tax ID Number
17 007100070324
Show more
listed by real estate agent lindsey tilley and ansley re | christie's int'l re