Back

665 Bittersweet Trail

Sandy Springs, GA 30350

The Rains Team
call for more info
404-620-4571
Ask a Question
Send to a Friend
Schedule a Showing
Request More Info
Smart Mortgage Options
Dalton Carter
Lender
Lic. 1566538
Office:
Direct: 678-425-4140
AP Mortgage
340 Jesse Jewell Parkway
Suite 500A
Gainesville, GA 30501
Apply for a Loan
For Sale
MLS Number 10892695
5 Bedrooms
5 Bathrooms
1 Half Baths
8,197 Square Feet *estimated
Summary of 665 Bittersweet Trail
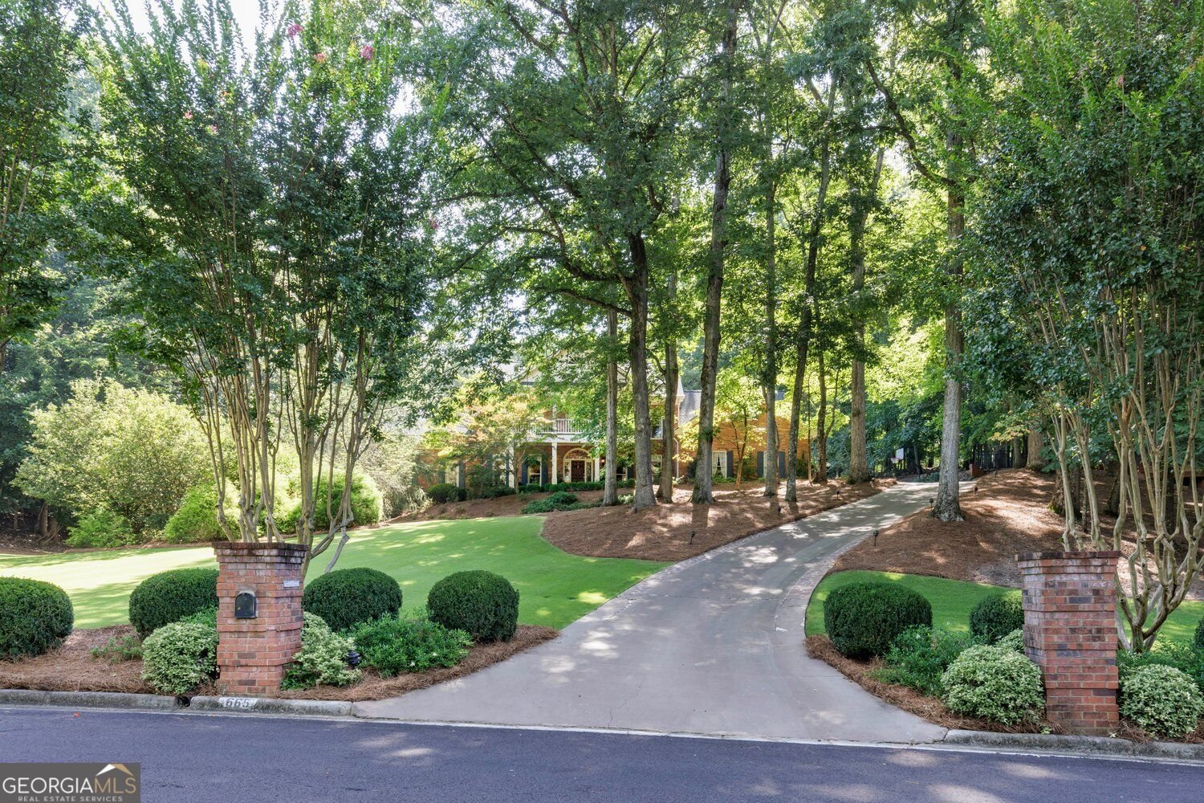
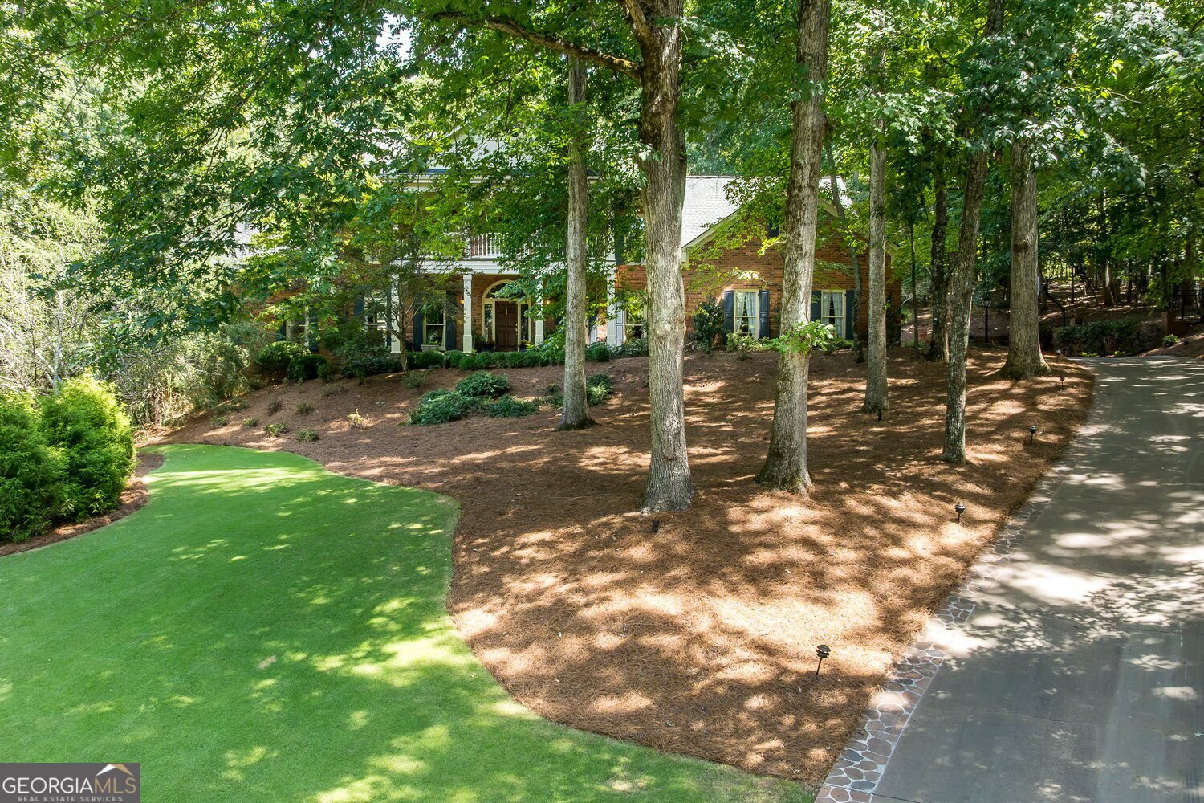
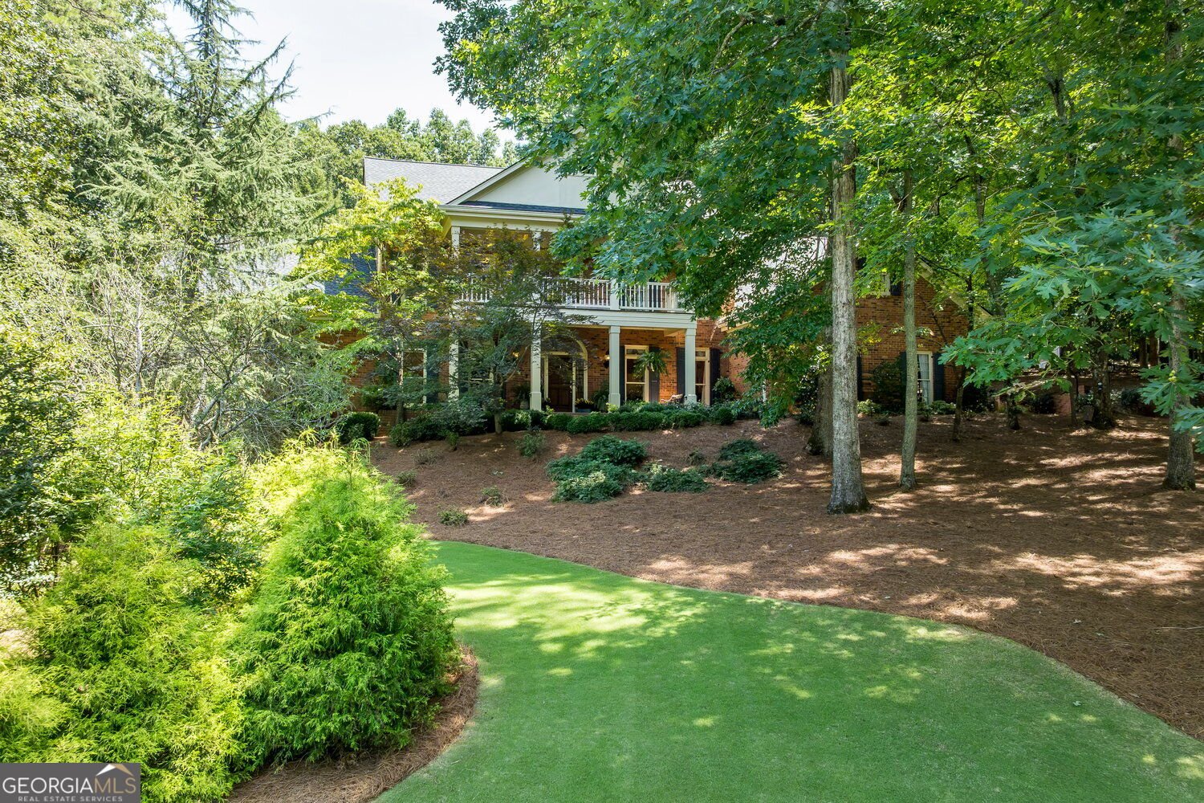
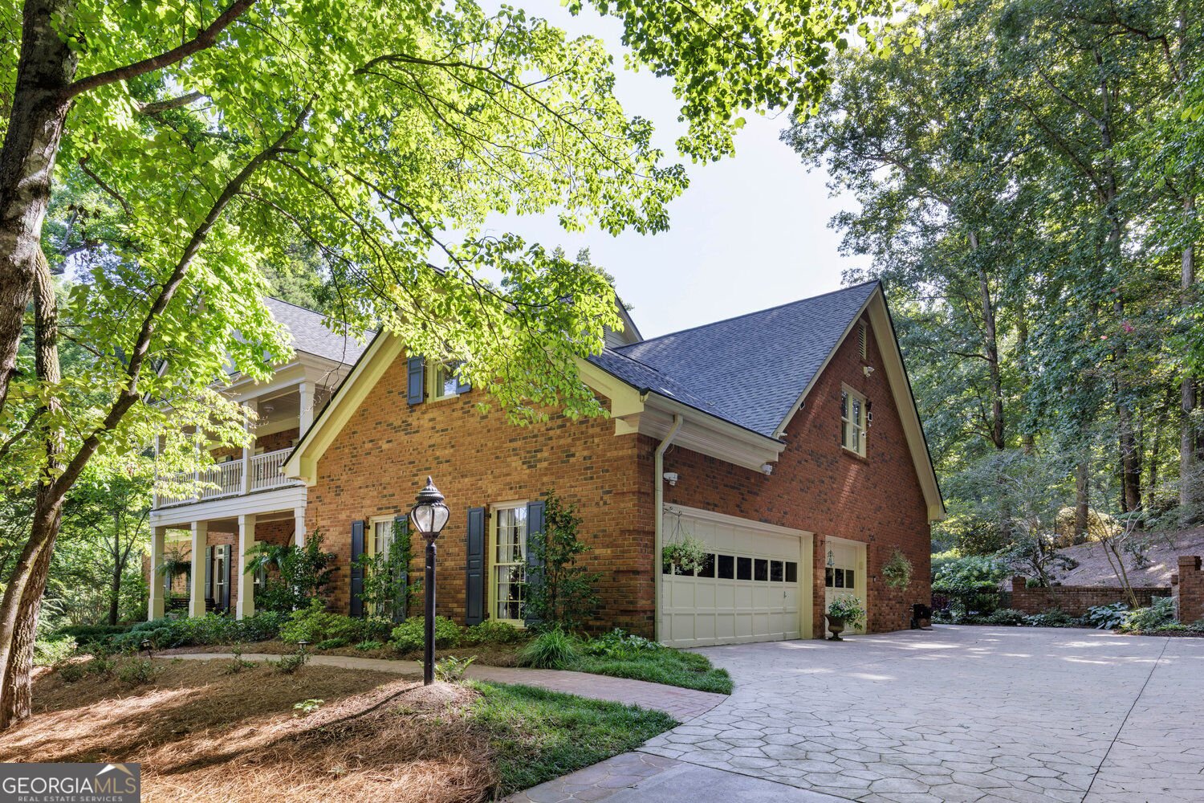
Welcome to a home that truly captures the charm and graciousness of the South. Custom built with exceptional attention to detail, this distinctive residence blends classic Southern architecture with beautiful craftsmanship, thoughtful finishes, and an incredible connection to its gardens and outdoor spaces. From the welcoming Charleston-inspired front porch to the custom architectural details throughout, the home offers warmth, character, and a sense of place that is hard to replicate. The two-story foyer makes a memorable first impression with a custom Palladium window and sidelights, along with cognac-colored marble flooring. The foyer was thoughtfully opened to extend the view through the family room and out to the backyard. Custom oak library paneling, Palladium windows above the French doors, and a fireplace with gas logs create a warm and inviting family room. The kitchen is truly the heart of the home. The approximately 800-square-foot space was thoughtfully renovated along with the adjoining solarium and laundry room and features solid oak cabinetry, Calacatta Bianca honed quartzite countertops, a marble and mother-of-pearl backsplash, handmade ceramic subway tile, and a custom barn door concealing the pantry. A Wolf six-burner cooktop with griddle, warming drawer, steam oven and convection oven is complemented by Sub-Zero refrigeration. The kitchen flows naturally into the bright solarium, where a shiplap ceiling, abundant windows, and a fireplace with gas logs create a beautiful gathering space overlooking the gardens. A glass panel above the kitchen sink was specifically designed to maximize the backyard view. Throughout the home are spaces designed for both everyday living and entertaining, including a dedicated music room, gentleman's study, additional bedroom suites, and flexible spaces for work and hobbies. Upstairs, the secondary bedrooms feature beautifully finished bathrooms with marble floors and tub surrounds. The primary suite is a private retreat, highlighted by a spacious 24' x 15' piazza overlooking the front yard. The dressing room features double sinks with granite countertops, travertine flooring with mosaic marble borders, and a custom beveled Palladium window above the double whirlpool tub. The travertine steam shower is a showpiece, featuring an extraordinary marble and stone mosaic interpretation of Gustav Klimt's The Kiss. His-and-her California closets, a spacious exercise room, and a dedicated craft, ironing, wrapping and gift room complete this exceptional private space. The terrace level is designed for entertaining and relaxing. A media room features a ceiling painted to resemble an evening sky, while the great room and tasting area provide an inviting gathering space with tin ceiling tiles sourced from California above the tasting table and seating area. A fireplace with gas logs adds warmth and character. The adjoining temperature-controlled wine cellar holds approximately 1,200 bottles and features vapor-barrier walls, creating an impressive space for wine enthusiasts. Outside, the nearly 2-acre fenced & beautifully landscaped property feels like a private retreat. Mature gardens, a picturesque bridge, and multiple outdoor gathering areas create an inviting connection to nature. The 20' x 40' pool includes a hot tub, waterfall, fountain, gas fire pit table while an outdoor shower at the terrace-level entrance adds convenience. Beyond the pool is a private tennis court with dedicated storage for pool and tennis equipment. The home has also been featured on the Dunwoody Home Tour, a fitting recognition of its distinctive architecture, craftsmanship, and beautifully designed living spaces. What makes this property truly special is the thought and craftsmanship behind every detail. From the Southern-inspired front porch, gracious interiors, gardens, pool, private tennis court, wine cellar, fireplaces, and beautifully designed entertaining space, this is a truly unique property!
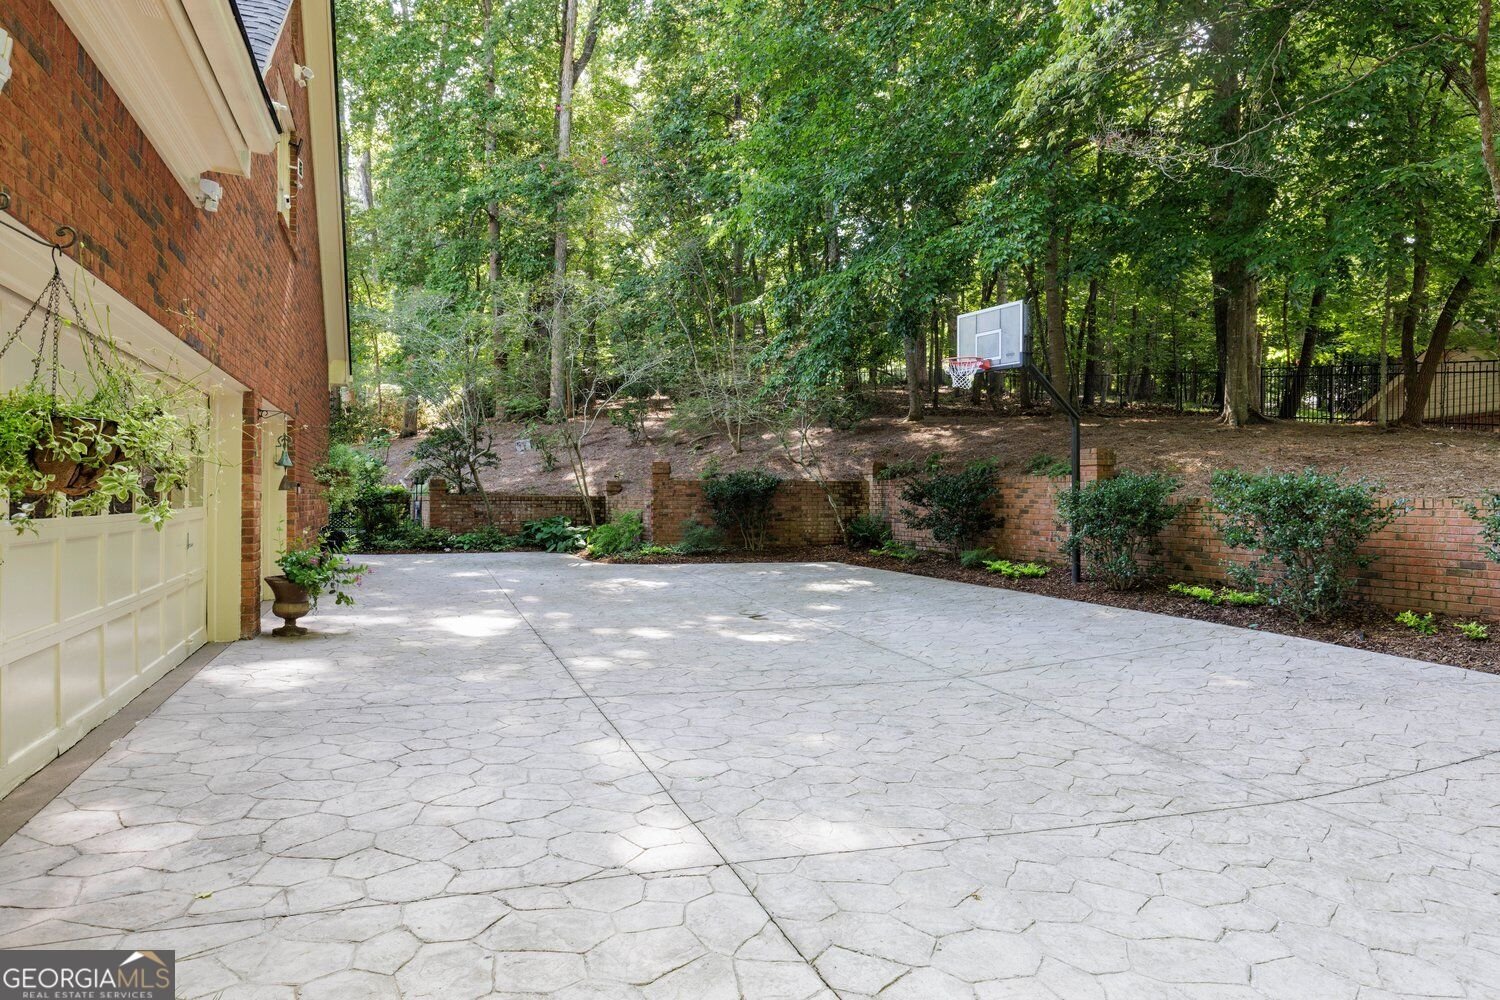
Welcome to this beautifully maintained 5-bedroom, 5-bath home in the sought after Heather Rdg community of Sandy Springs. Thoughtfully planned, the interior provides 8,197 square feet of finished living space with an open, livable feel from room to room. The kitchen functions as the heart of the home with ample counter space, storage, and a natural connection to the main living areas. A central family room and dining area provide a welcoming place to unwind, gather, and enjoy time together. Step outside to approximately 2.03 acres, creating a comfortable setting for outdoor living and weekend gatherings. With parking available for multiple vehicles, the home provides flexible options for families and visitors. Residents of Heather Rdg enjoy a blend of neighborhood charm and easy access to everyday conveniences. Just listed within the last few days, this home is already drawing attention. At $2,500,000, this home is well positioned for buyers seeking value in Sandy Springs.
▾ Show more
665 Bittersweet Trail - Map & Directions
view in Google Maps
Facts & features
School District Information
High School
Middle School
Elementary School
Additional Information about
Heather Rdg
Association
No
Community Features
Pool
Tennis Court(s)
Neighborhood Tennis
Yes
Neighborhood Pool
Yes
Additional Information about
665 Bittersweet Trail
County
Neighborhood
Year Built
1984
Appliances
Dishwasher
Double Oven
Architectural Style
Colonial
Basement
Full
Construction Materials
Concrete
Cooling
Central Air
Dining Room Features
Seats 12+
Exterior Features
Garden,Gas Grill
Fireplace Features
Gas Log
Basement
Living Room
Flooring
Carpet
Heating
Forced Air
Home Warranty
No
Interior Features
Bookcases
Double Vanity
Walk-In Closet(s)
Wet Bar
Kitchen Features
Kitchen Island
Levels
Three Or More
Financing Available
Cash
Conventional
Other Equipment
Home Theater
Patio and Porch Features
Porch
Patio
Selling Status
Resale
Roof
Composition
Rooms
Family Room
Media Room
Laundry
Office
Sewer Type
Septic Tank
Total Finished Area
8,197
Total Fire Places
3
Utilities
Cable Available
Electricity Available
Natural Gas Available
Phone Available
Water Available
Water Source
Public
Window Features
Double Pane Windows
Private Pool
Yes
Land Information
Lot Size
2 to 5 Acres
Lot Features
Private
Lot Size Estimated
2.03
Fencing
Back Yard
Garages and Parking Information
Parking Total
3
Parking Features
Off Street
Tax Information
Taxes
$8,207
Tax Year
2025
Tax ID Number
06 034200040034
▾ Show more
listed by real estate agent robin blass and harry norman realtors