Back

81 Mount Vernon Circle

Sandy Springs, GA 30338

The Rains Team
call for more info
404-620-4571
Ask a Question
Send to a Friend
Schedule a Showing
Request More Info
More Homes In
Mount Vernon Plantation
76 Mount Vernon Circle, Sandy Springs
Smart Mortgage Options
Dalton Carter
Lender
Lic. 1566538
Office:
Direct: 678-425-4140
AP Mortgage
340 Jesse Jewell Parkway
Suite 500A
Gainesville, GA 30501
Apply for a Loan
For Sale
MLS Number 10883093
2 Bedrooms
2 Bathrooms
1 Half Baths
1,480 Square Feet *estimated
Summary of 81 Mount Vernon Circle
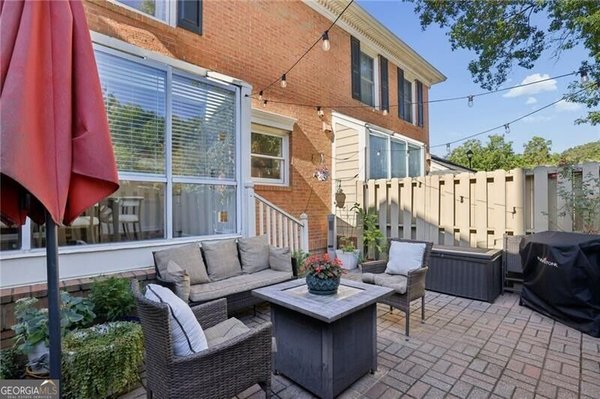
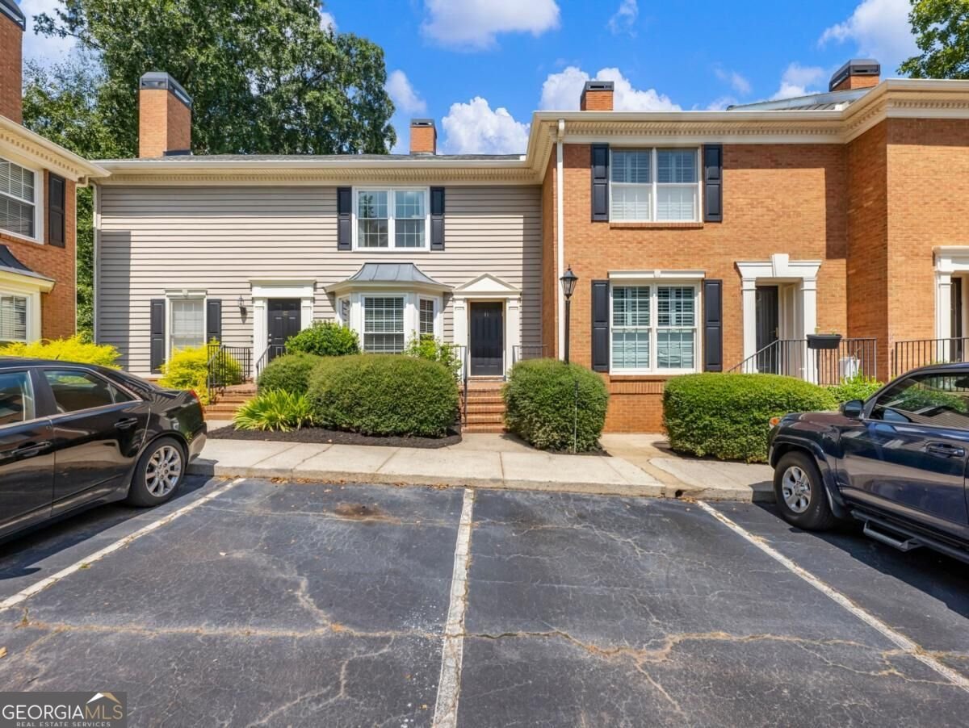
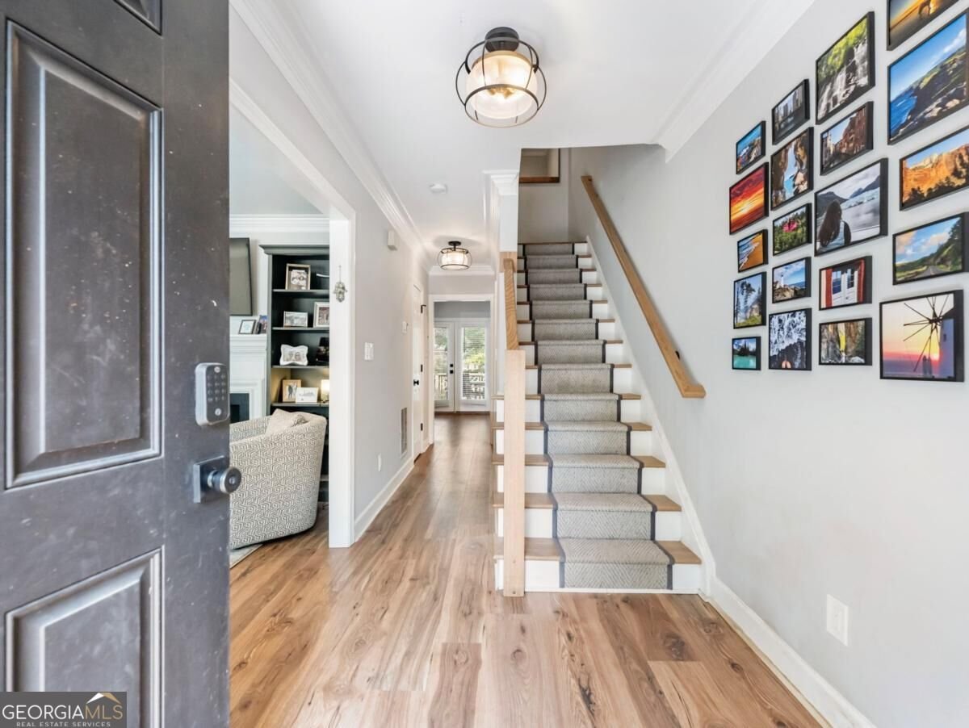
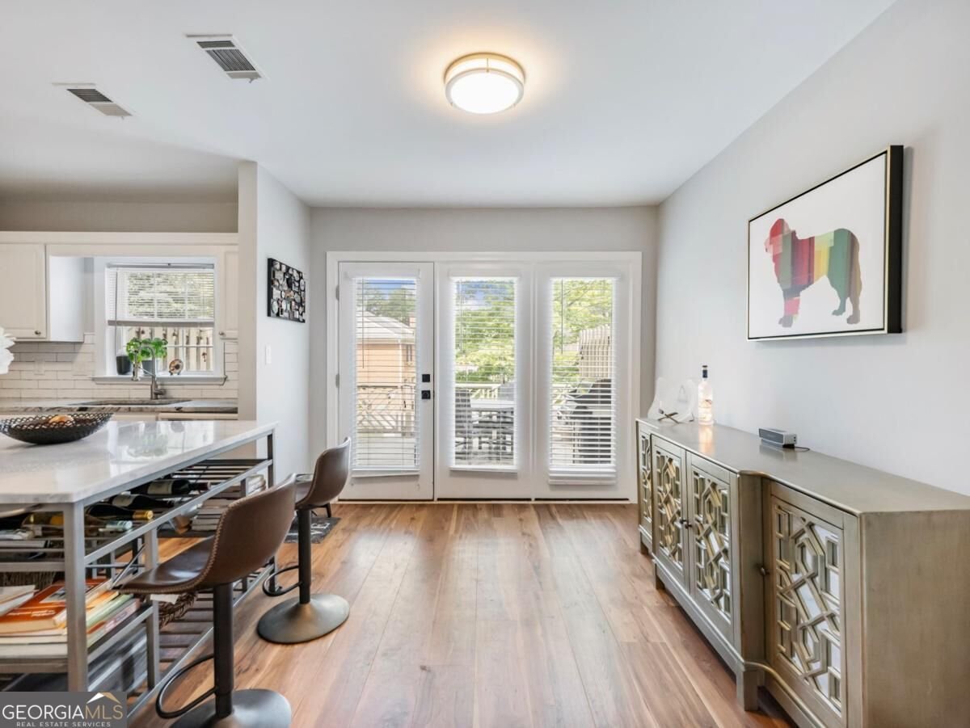
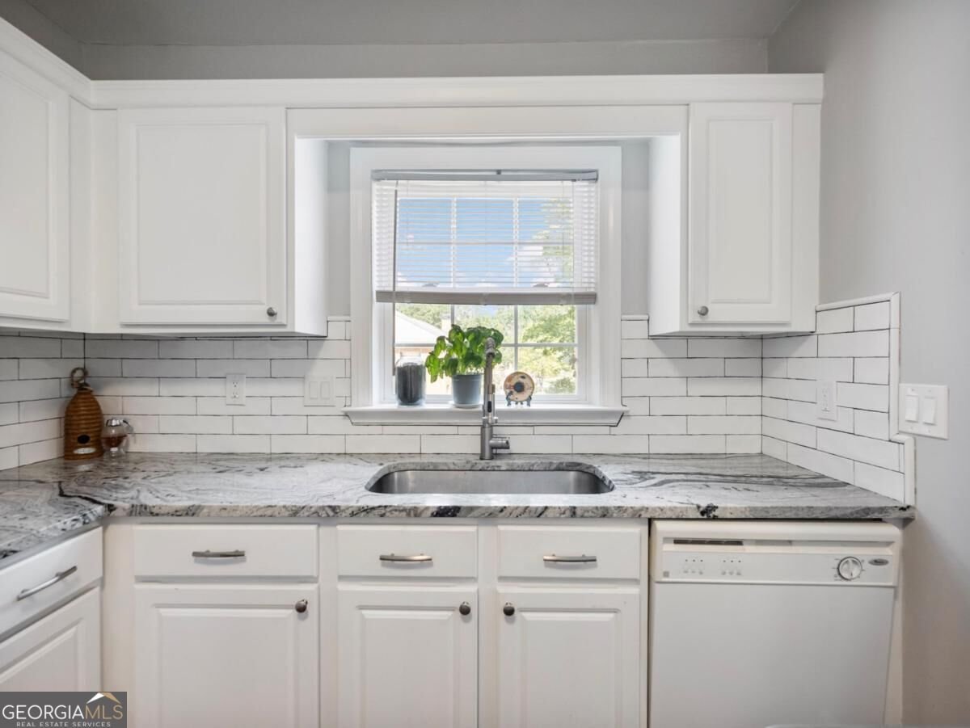
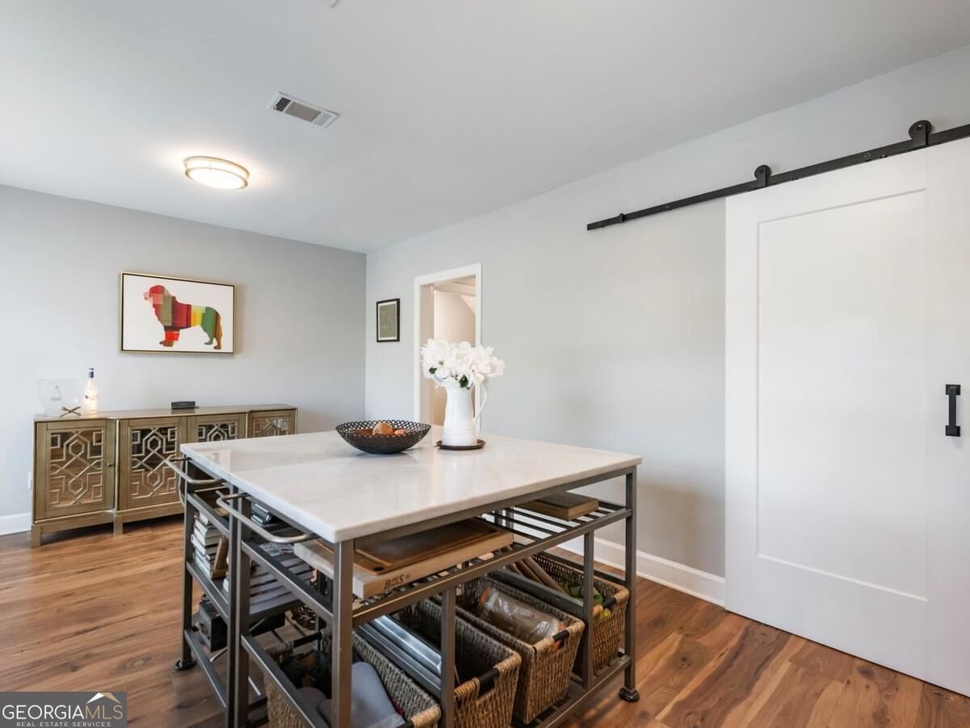
THE UNICORN OF SANDY SPRINGS TOWNHOMES HAS ARRIVED! Rarely does an opportunity like this come along! Beautifully renovated, exceptionally spacious, and complete with the highly coveted attached TWO-CAR GARAGE, this Sandy Springs townhome offers a combination of features so rare that years can pass between opportunities to own one in this desirable community. Thoughtfully updated from top to bottom, this stunning residence blends timeless style, modern comfort, and effortless everyday living. Step inside to discover gorgeous NEW hardwood floors throughout the main and upper levelsCoreal hardwood, not laminateCoand absolutely no carpet in sight! A warm, inviting floor plan offers the perfect balance of open living and intimate spaces, creating a home that feels both elevated and wonderfully comfortable. At the heart of the home, a beautifully renovated kitchen showcases elegant granite and marble countertops, a brand-new gas range and microwave, and a bright, open design ideal for entertaining. And then there's the pantry! An extraordinary oversized walk-in pantry delivers the kind of storage and organization most homeowners only dream about. The sun-drenched kitchen and dining area flow seamlessly onto a generous private deck, perfect for morning coffee, outdoor dining, or evenings spent unwinding. Just beyond, the inviting fireside family room offers a cozy retreat for relaxing or gathering with friends. Upstairs, generously sized bedrooms, spacious bathrooms, and abundant walk-in closet space provide comfortable accommodations with plenty of room to recharge. The partially finished terrace level adds another layer of versatility, offering endless possibilities for a home office, fitness studio, media room, or additional living space, along with exceptional storage. And let's not forget the ultimate luxury in this community: a spacious attached two-car garage. A feature so rarely available here, it truly sets this home apart. Beyond the front door, an exceptional lifestyle awaits. This beautifully maintained, gated community offers an impressive collection of amenities, including swimming, tennis, scenic walking trails, a dog park, playground, community garden, and even a picturesque duck pond. Enjoy the peaceful, tucked-away atmosphere of a neighborhood retreat while remaining just minutes from GA-400, premier shopping, dining, and everything Sandy Springs has to offer. The perfect blend of sophisticated style, everyday convenience, and lock-and-leave luxury. With extensive renovations, outstanding community amenities, and that nearly impossible-to-find two-car garage, this is far from ordinary townhome living. Rarely available. Beautifully reimagined. Exceptionally located. This Sandy Springs unicorn is worth the wait!
Set in the popular Mount Vernon Plantation neighborhood, this 2-BR, 2-BA home offers a comfortable blend of space, style, and function. Inside, the home offers 1,480 square feet of finished living space, giving plenty of room for everyday living and easy entertaining. The kitchen functions as the heart of the home with ample counter space, storage, and a natural connection to the main living areas. The main living areas are filled with natural light and provide an easy flow for hosting friends or enjoying quiet evenings at home. The outdoor space includes approximately 0.034 acres, ideal for gardening, outdoor activities, or simply enjoying the seasons. With parking available for multiple vehicles, the home provides flexible options for families and visitors. Mount Vernon Plantation offers a well established community setting in Sandy Springs with convenient access to local shopping, dining, and major routes. On the market for about 6 days, this home offers an excellent opportunity in Sandy Springs. With an asking price of $414,000, this property represents an appealing opportunity in the current market.

▾ Show more
81 Mount Vernon Circle - Map & Directions
view in Google Maps
Facts & features
School District Information
High School
Middle School
Elementary School
Additional Information about
Mount Vernon Plantation
Association
Yes
Association Fee
$5,136
Association Fee Includes
Insurance
Reserve Fund
Security
Swimming
Tennis
Trash
Community Features
Clubhouse
Gated
Pool
Tennis Court(s)
Neighborhood Tennis
Yes
Neighborhood Pool
Yes
Gated Community
Yes
Additional Information about
81 Mount Vernon Circle
County
Year Built
1985
Appliances
Dishwasher
Architectural Style
Traditional
Basement
Interior Entry
Construction Materials
Brick
Cooling
Central Air
Fireplace Features
Family Room
Flooring
Hardwood
Heating
Central
Home Warranty
No
Interior Features
Double Vanity
High Ceilings
Kitchen Features
Breakfast Area
Breakfast Bar
Kitchen Island
Walk-in Pantry
Laundry Features
In Kitchen
Levels
Three Or More
Financing Available
Cash
Conventional
Other
Other Structures
Pool House,Tennis Court(s)
Patio and Porch Features
Deck
Selling Status
Resale
Roof
Composition
Rooms
Bonus Room
Laundry
Office
Other
Security Features
Smoke Detector(s)
Sewer Type
Public Sewer
Total Finished Area
1,480
Total Fire Places
1
Utilities
Cable Available
Electricity Available
High Speed Internet
Natural Gas Available
Sewer Available
Water Source
Public
Window Features
Double Pane Windows
Private Pool
Yes
Land Information
Lot Size
Less than .5 Acres
Lot Features
Cul-De-Sac
Lot Size Estimated
0.034
View
City
Water Front Features
No Dock Or Boathouse
Garages and Parking Information
Parking Total
2
Parking Features
Attached
Garage
Garage Door Opener
Side/Rear Entrance
Tax Information
Taxes
$4,458
Tax Year
2025
Tax ID Number
17 0020 LL1801
▾ Show more
listed by real estate agent call agent christina rabideaux and hunter rae real estate