Back

320 Fauna Court

Sandy Springs, GA 30350

The Rains Team
call for more info
404-620-4571
Ask a Question
Send to a Friend
Schedule a Showing
Request More Info
Smart Mortgage Options
Dalton Carter
Lender
Lic. 1566538
Office:
Direct: 678-425-4140
AP Mortgage
340 Jesse Jewell Parkway
Suite 500A
Gainesville, GA 30501
Apply for a Loan
For Sale
MLS Number 10803242
6 Bedrooms
4 Bathrooms
1 Half Baths
4,679 Square Feet *estimated
Summary of 320 Fauna Court
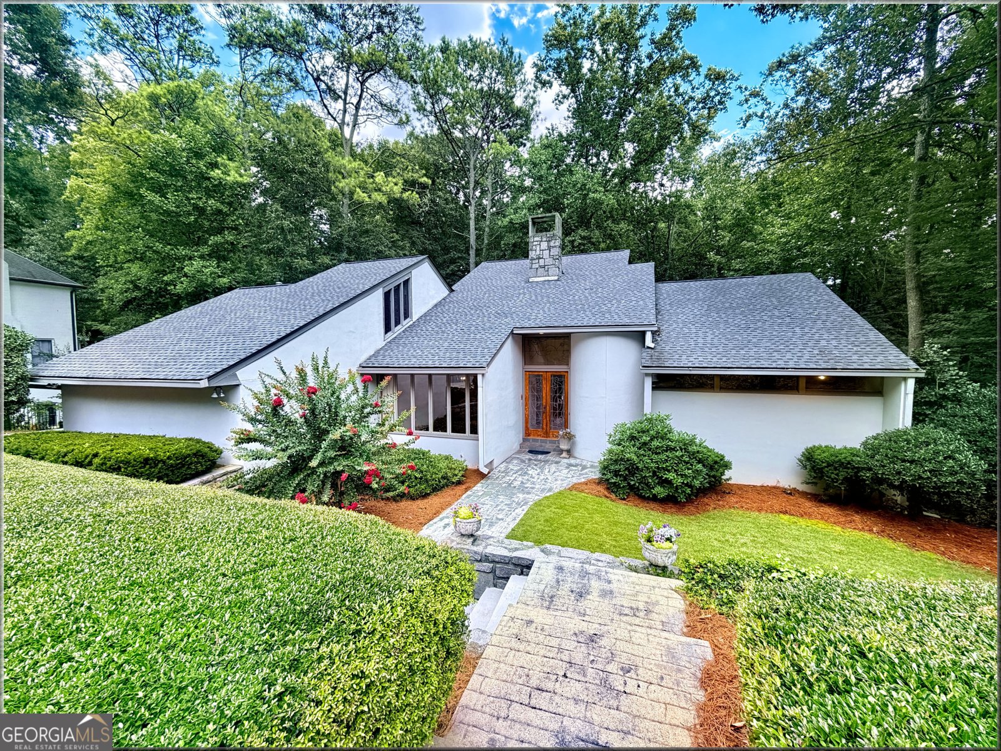
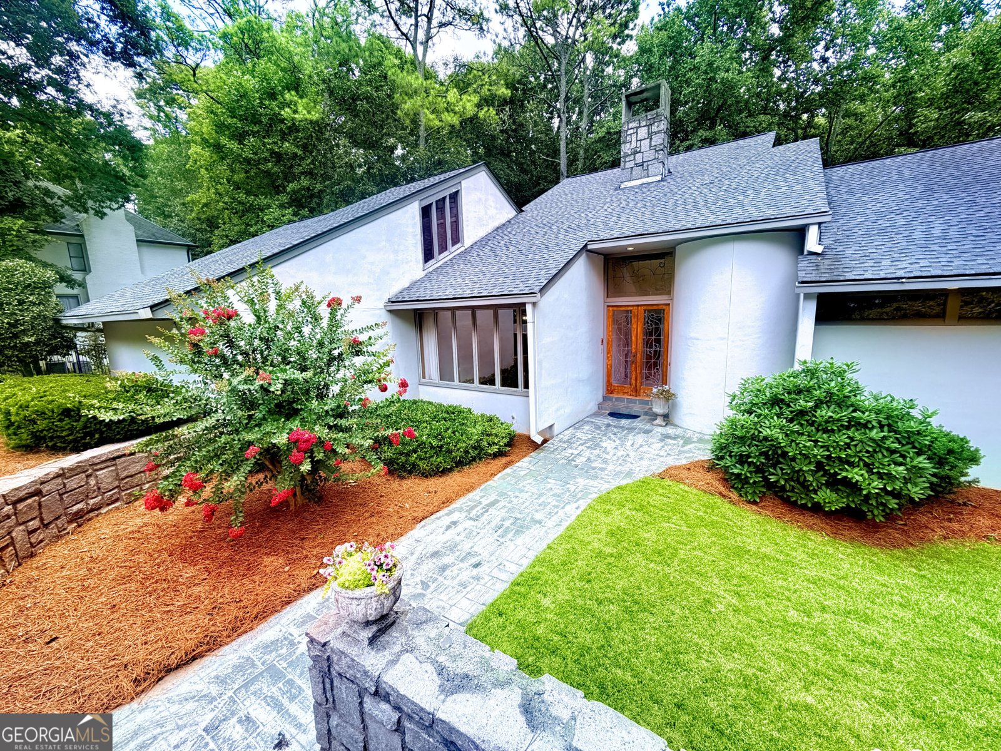
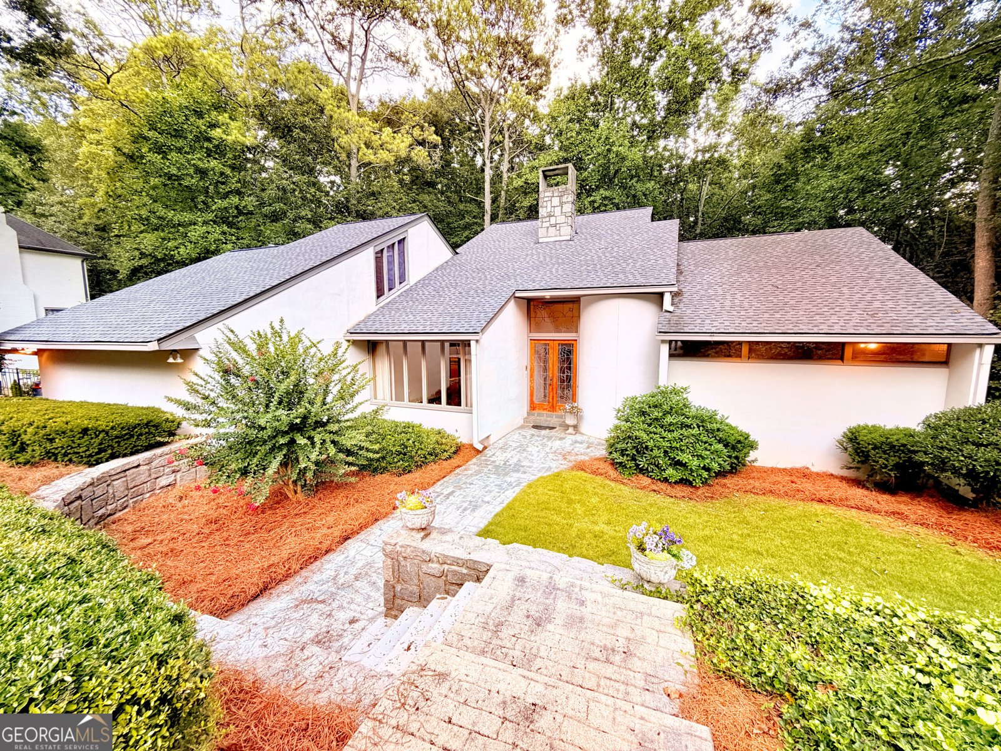
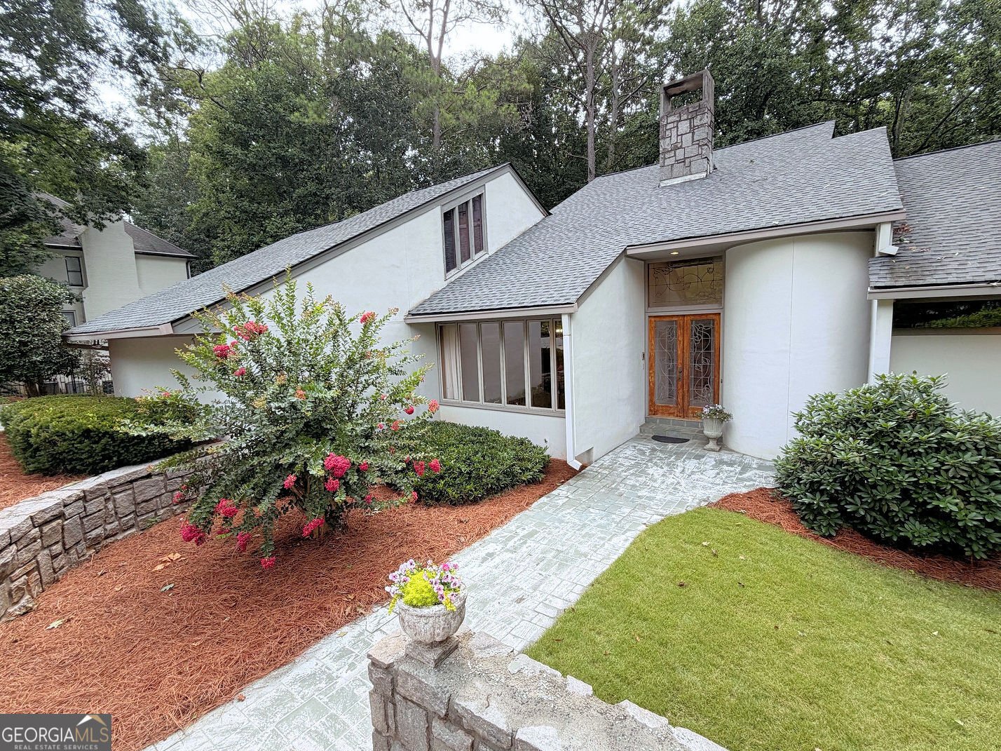
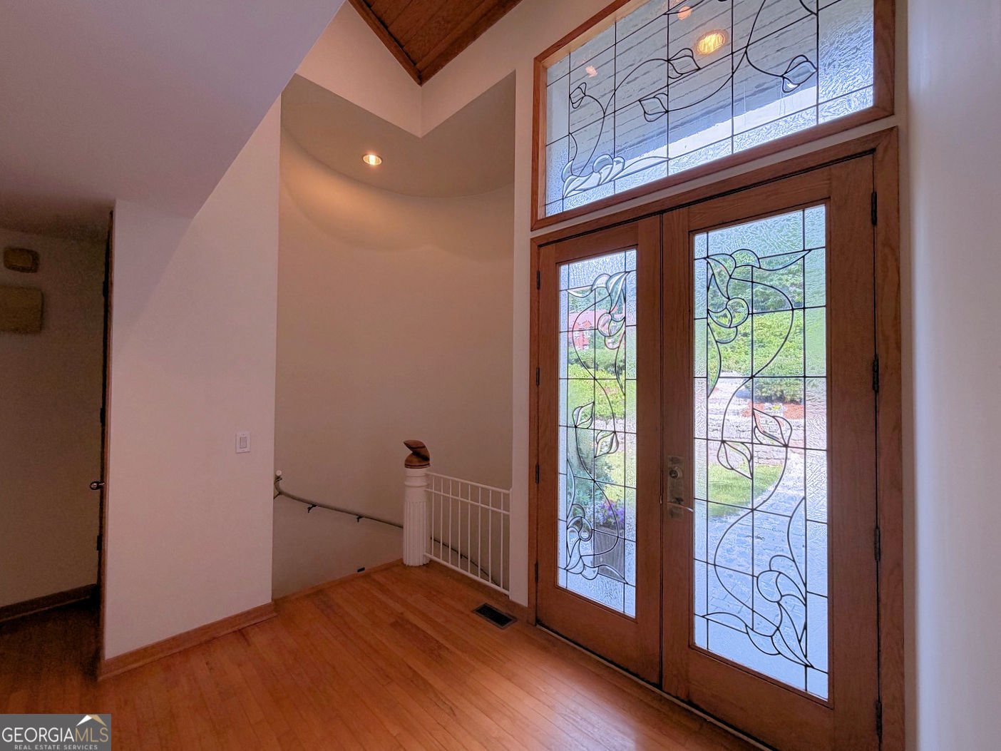
Architectural sophistication meets the serenity of nature in this one-of-a-kind contemporary retreat nestled on a quiet cul-de-sac in the heart of Sandy Springs. Offering 6 bedrooms, 4 full baths, and 1 half bath, this custom home showcases striking design elements that are nearly impossible to find in today's construction. From the moment you enter, you'll be captivated by soaring vaulted ceilings, dramatic walls of glass, rich wood ceilings, gleaming hardwood floors, and an impressive floor-to-ceiling stone fireplace that serves as the centerpiece of the home. The open-concept living spaces are flooded with natural light and seamlessly connect to expansive decks overlooking a private wooded setting with a peaceful creek below. It's not uncommon to enjoy morning coffee while watching deer and other wildlife pass through the backyard. Throughout the home, distinctive architectural details create an unforgettable living experience, including gracefully curved walls and hallways, a circular primary bathroom, custom built-ins, and oversized windows that blur the line between indoors and out. Multiple living and entertaining spaces provide flexibility for everyday living, working from home, or hosting guests. The spacious primary suite offers a true retreat, while the additional bedrooms provide room for family and visitors alike. With generous outdoor living areas and unmatched privacy, this home feels like a mountain getaway while remaining just minutes from everything Sandy Springs has to offer. Ideally located with convenient access to the Chattahoochee River, GA-400, I-285, Perimeter Center, Chastain Park, premier shopping, dining, parks, and top private schools, this exceptional property offers the perfect combination of architectural significance, natural beauty, and everyday convenience. Sandy Springs is well known for preserving its tree canopy and abundant parks and green space, making it one of Metro Atlanta's most desirable places to call home.
Discover this inviting 6-bedroom, 4-bath home located in the well established community of Ridgemark. Thoughtfully planned, the interior provides 4,679 square feet of finished living space with an open, livable feel from room to room. The kitchen was planned for both everyday meals and special occasions, with plenty of room to cook, serve, and connect. Open concept living and dining spaces create a comfortable setting for gatherings of all kinds. The outdoor space includes approximately 0.715 acres, ideal for gardening, outdoor activities, or simply enjoying the seasons. With parking available for multiple vehicles, the home provides flexible options for families and visitors. Ridgemark offers a well established community setting in Sandy Springs with convenient access to local shopping, dining, and major routes. With only a few days on the market, this property is a must see for buyers watching the area. At $815,000, this home is well positioned for buyers seeking value in Sandy Springs.
Show more
320 Fauna Court - Map & Directions
view in Google Maps
Facts & features
School District Information
High School
Middle School
Elementary School
Additional Information about
Ridgemark
Association
No
Community Features
Street Lights
Additional Information about
320 Fauna Court
County
Neighborhood
Year Built
1983
Appliances
Cooktop
Dishwasher
Disposal
Dryer
Microwave
Oven (Wall)
Refrigerator
Trash Compactor
Washer
Architectural Style
Contemporary
Basement
Bath Finished
Daylight
Finished
Full
Interior Entry
Construction Materials
Stucco
Cooling
Ceiling Fan(s)
Central Air
Dual
Electric
Dining Room Features
Seats 12+,Separate Room
Fireplace Features
Basement
Family Room
Gas Log
Masonry
Flooring
Carpet
Hardwood
Tile
Heating
Dual
Forced Air
Natural Gas
Home Warranty
Yes
Interior Features
Bookcases
Central Vacuum
Double Vanity
High Ceilings
Master On Main Level
Rear Stairs
Separate Shower
Soaking Tub
Tile Bath
Tray Ceiling(s)
Two Story Foyer
Vaulted Ceiling(s)
Walk-In Closet(s)
Wet Bar
Whirlpool Bath
Kitchen Features
Breakfast Bar
Breakfast Room
Kitchen Island
Laundry Features
In Mud Room
Levels
Two
Patio and Porch Features
Deck
Porch
Selling Status
Resale
Roof
Composition
Rooms
Bonus Room
Family Room
Foyer
Great Room
Laundry
Library
Loft
Media Room
Sewer Type
Public Sewer
Listing Conditions
As Is
Total Finished Area
4,679
Total Fire Places
2
Utilities
Cable Available
Electricity Available
High Speed Internet
Natural Gas Available
Sewer Connected
Underground Utilities
Water Available
Water Source
Public
Finished Basement
Yes
Master on the Main
Yes
Land Information
Lot Size
.5 to 1 Acre
Lot Features
Cul-De-Sac
Private
Lot Size Estimated
0.715
Garages and Parking Information
Parking Total
2
Parking Features
Attached
Garage
Garage Door Opener
Kitchen Level
Parking Pad
Side/Rear Entrance
Tax Information
Taxes
$9,874
Tax Year
24
Tax ID Number
17 0026 LL0542
Show more
listed by real estate agent shane vaughn and coldwell banker realty