Back

5700 Riley Terrace

Sandy Springs, GA 30327

The Rains Team
call for more info
404-620-4571
Ask a Question
Send to a Friend
Schedule a Showing
Request More Info
More Homes In
Riley Place
740 Riley Place, Sandy Springs
Smart Mortgage Options
Dalton Carter
Lender
Lic. 1566538
Office:
Direct: 678-425-4140
AP Mortgage
340 Jesse Jewell Parkway
Suite 500A
Gainesville, GA 30501
Apply for a Loan
For Sale
MLS Number 10887609
6 Bedrooms
10 Bathrooms
2 Half Baths
11,468 Square Feet *estimated
Summary of 5700 Riley Terrace
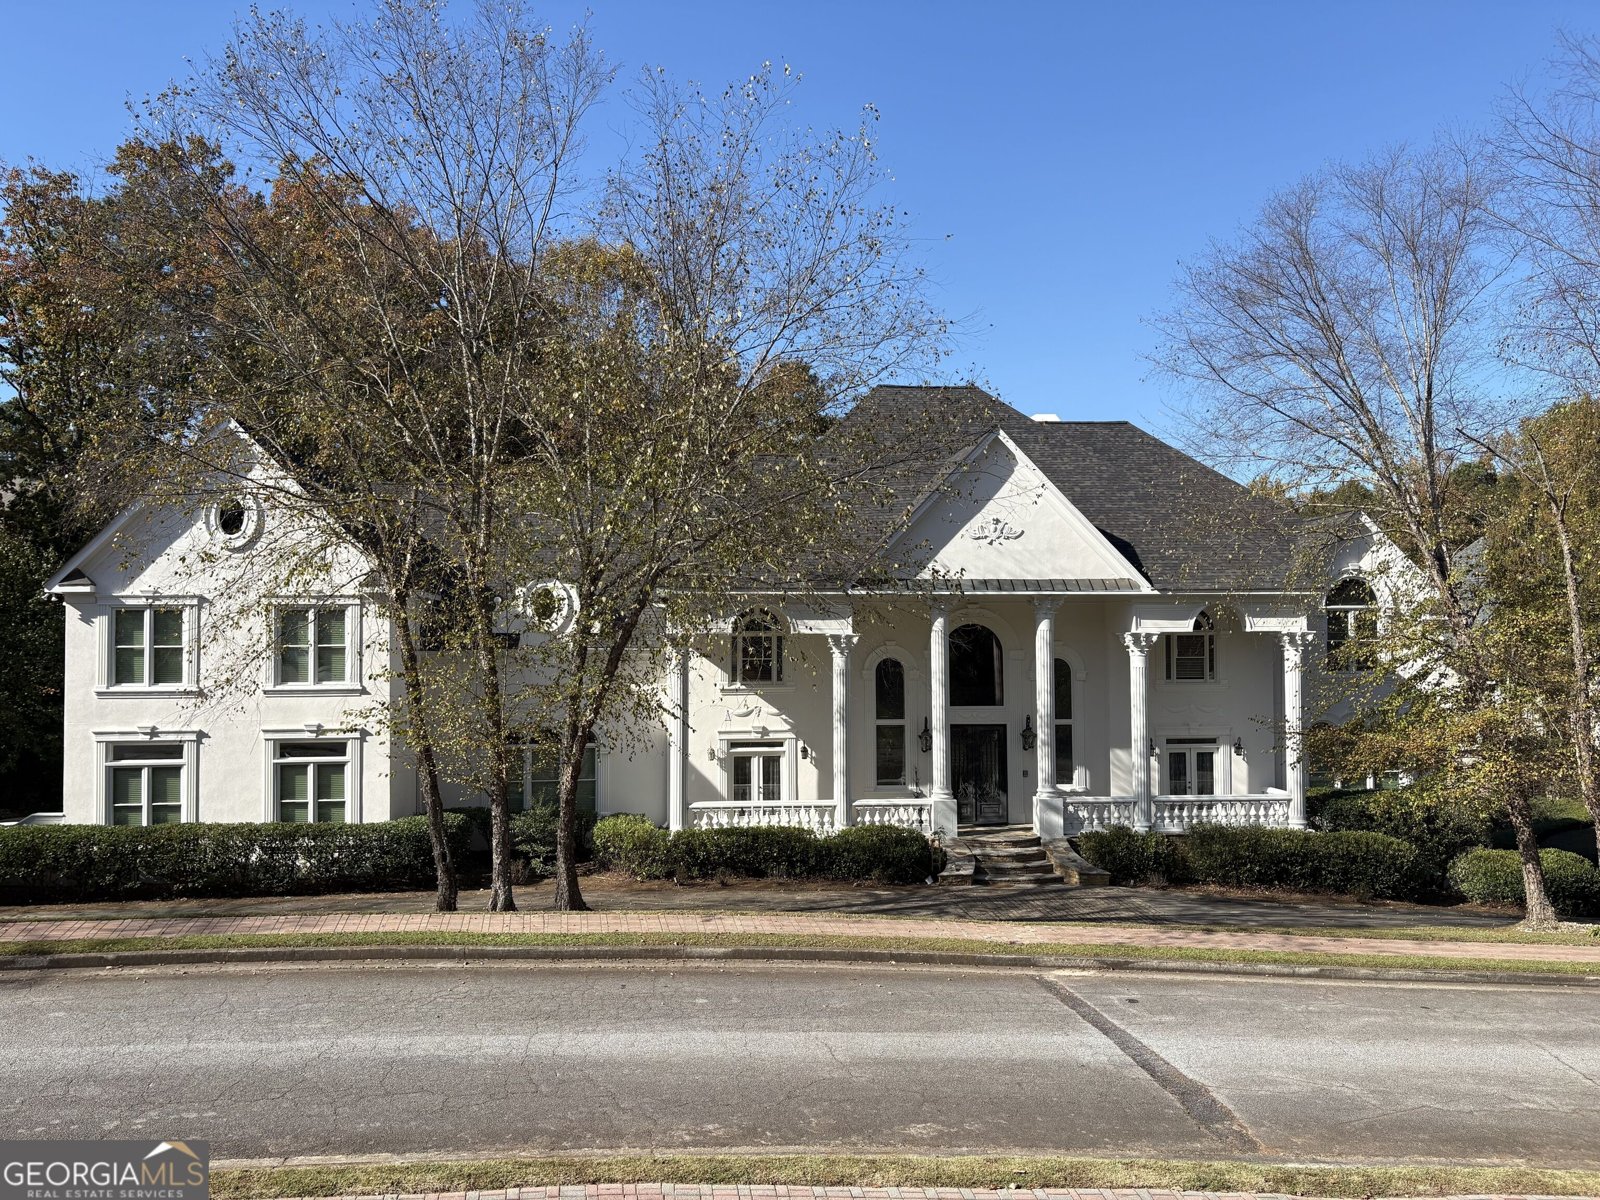
Tucked away on a quiet cul-de-sac, this magnificent custom-built estate offers timeless elegance, exceptional space, and unparalleled versatility on a private lot. A circular driveway welcomes you to this stately residence, featuring an impressive seven-car garage with four garages on the main level and a separate driveway leading to a three-car garage on the terrace level. The dramatic two-story foyer showcases sweeping dual curved staircases with wrought-iron railings, flanked by a handsome office/music room with custom built-ins and an elegant formal dining room. The stunning two-story fireside great room features a full bar and walls of windows overlooking the beautiful surroundings. A chef's kitchen opens to a spacious breakfast room, while the luxurious primary suite is conveniently located on the main level. Upstairs, four spacious bedroom suites provide exceptional comfort. Above the four-car garage, a private apartment with its own entrance, kitchen, living room, bedroom, and full bath offers wonderful flexibility for guests or extended family. The fabulous terrace level is an entertainer's dream, featuring a third kitchen, billiard room, pre-wired theater room, full bath, powder room, steam room, and private three-car garage. With multiple living spaces, this exceptional home is ideal for multigenerational living. Enjoy the peaceful, private backyard from the oversized deck, surrounded by nature. Conveniently located minutes from top-rated public and private schools, The Battery, City Springs, Buckhead, Chastain Park, upscale shopping, and fine dining.
Welcome home to this spacious 6-bed, 10-bath residence nestled in Riley Place in Sandy Springs, GA. Inside, the home offers 11,468 square feet of finished living space, giving plenty of room for everyday living and easy entertaining. The kitchen was planned for both everyday meals and special occasions, with plenty of room to cook, serve, and connect. A central family room and dining area provide a welcoming place to unwind, gather, and enjoy time together. Outside, the property offers approximately 1.07 acres, giving ample room to relax, play, or plan future outdoor projects. Practical parking available for multiple vehicles makes everyday living easier for households with multiple vehicles. Set within Riley Place in Sandy Springs, this home is close to schools, shopping, dining, and area attractions. Currently offered at $3,199,000, this home delivers a strong combination of space, condition, and location.
▾ Show more
5700 Riley Terrace - Map & Directions
view in Google Maps
Facts & features
School District Information
High School
Middle School
Elementary School
Additional Information about
Riley Place
Association
No
Additional Information about
5700 Riley Terrace
County
Neighborhood
Year Built
2000
Appliances
Dishwasher
Disposal
Double Oven
Gas Water Heater
Microwave
Trash Compactor
Architectural Style
European
Basement
Bath Finished
Daylight
Exterior Entry
Finished
Full
Interior Entry
Construction Materials
Stucco
Cooling
Ceiling Fan(s)
Central Air
Fireplace Features
Family Room
Gas Log
Living Room
Flooring
Hardwood
Heating
Central
Home Warranty
No
Interior Features
Central Vacuum
High Ceilings
Other
Tray Ceiling(s)
Two Story Foyer
Walk-In Closet(s)
Wet Bar
Laundry Features
In Mud Room
Levels
Three Or More
Selling Status
Resale
Roof
Composition
Rooms
Bonus Room
Exercise Room
Family Room
Great Room
Loft
Media Room
Office
Sewer Type
Public Sewer
Total Finished Area
11,468
Total Fire Places
2
Utilities
Cable Available
Electricity Available
High Speed Internet
Natural Gas Available
Phone Available
Sewer Connected
Water Available
Water Source
Public
Finished Basement
Yes
Land Information
Lot Size
1 to 2 Acres
Lot Features
Level
Private
Lot Size Estimated
1.07
Garages and Parking Information
Parking Total
10
Parking Features
Garage
Tax Information
Taxes
$9,712
Tax Year
2026
Tax ID Number
17 016600010326
▾ Show more
listed by real estate agent pourreza fatemeh and re/max town & country