Back

8190 Nesbit Ferry Road

Sandy Springs, GA 30350

The Rains Team
call for more info
404-620-4571
Ask a Question
Send to a Friend
Schedule a Showing
Request More Info
Smart Mortgage Options
Dalton Carter
Lender
Lic. 1566538
Office:
Direct: 678-425-4140
AP Mortgage
340 Jesse Jewell Parkway
Suite 500A
Gainesville, GA 30501
Apply for a Loan
For Sale
MLS Number 10824634
7 Bedrooms
6 Bathrooms
2 Half Baths
Square Footage Not Provided
Summary of 8190 Nesbit Ferry Road
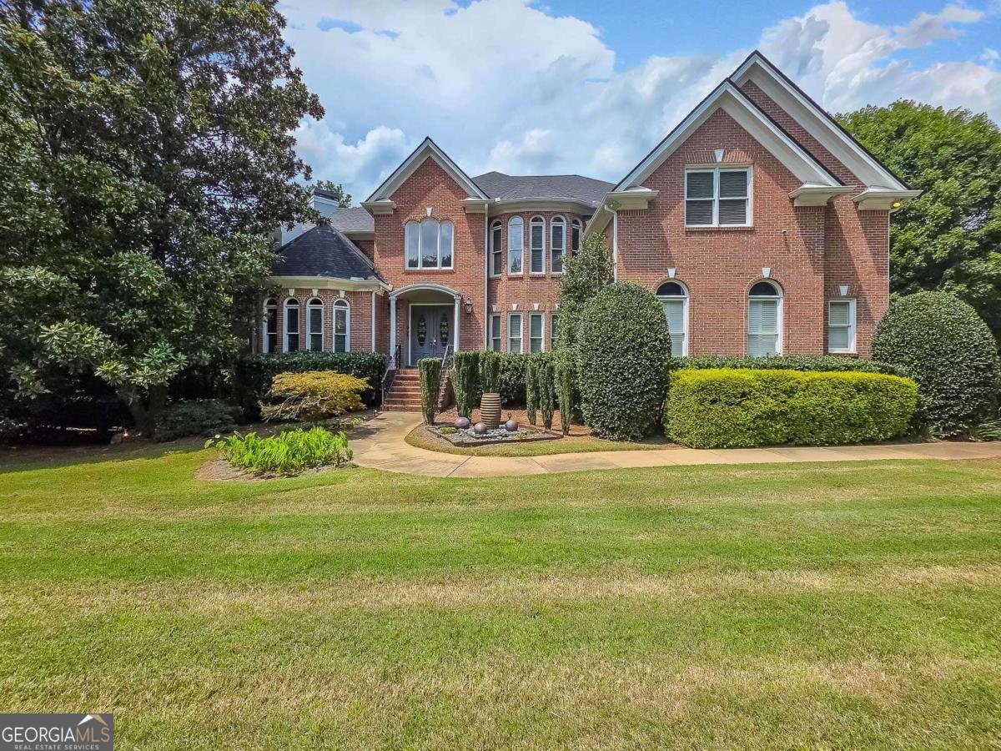
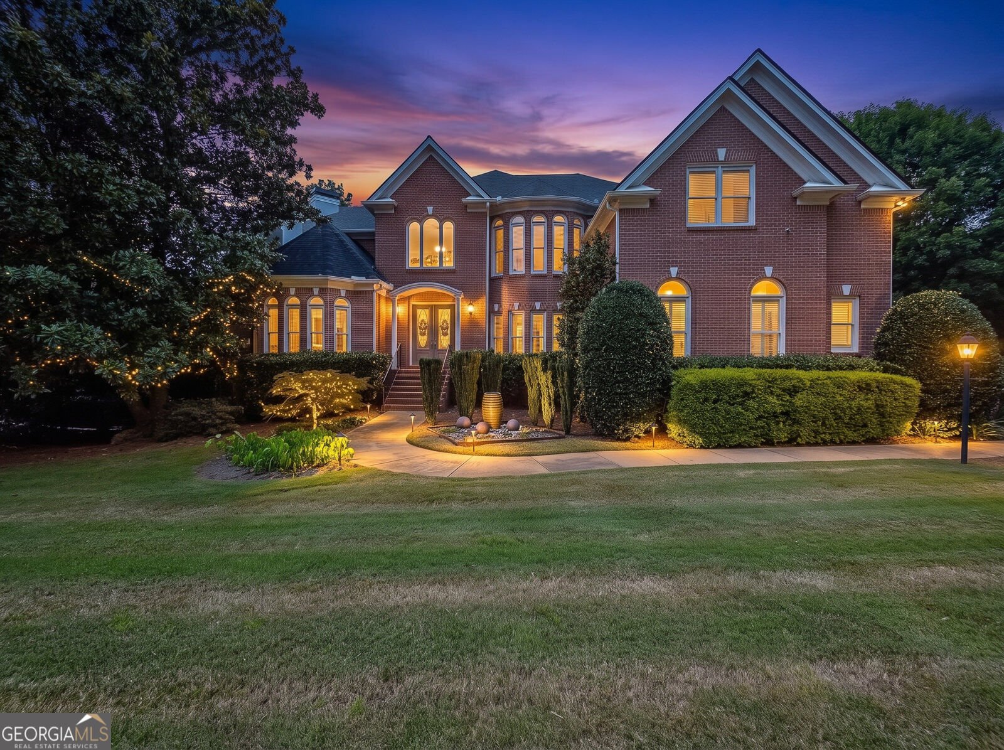
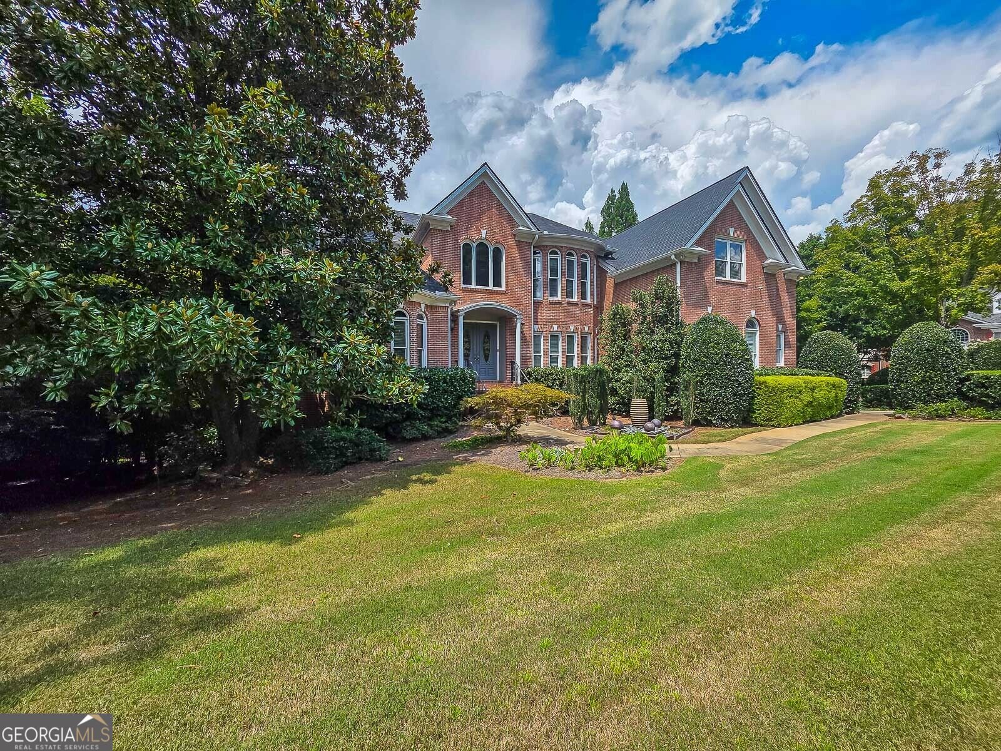
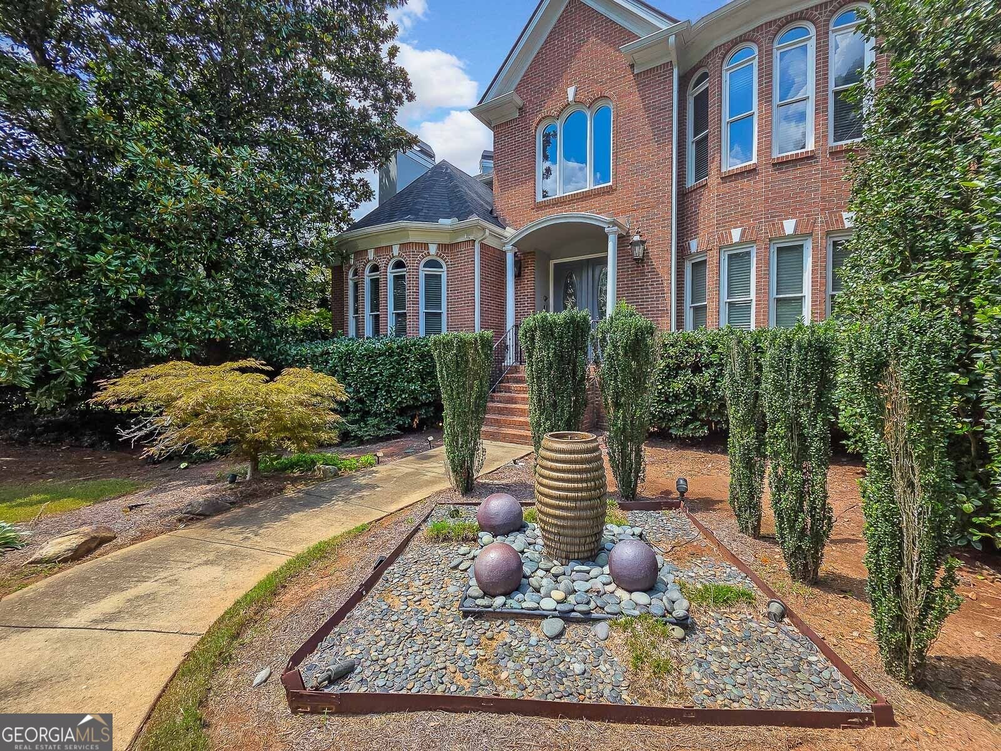
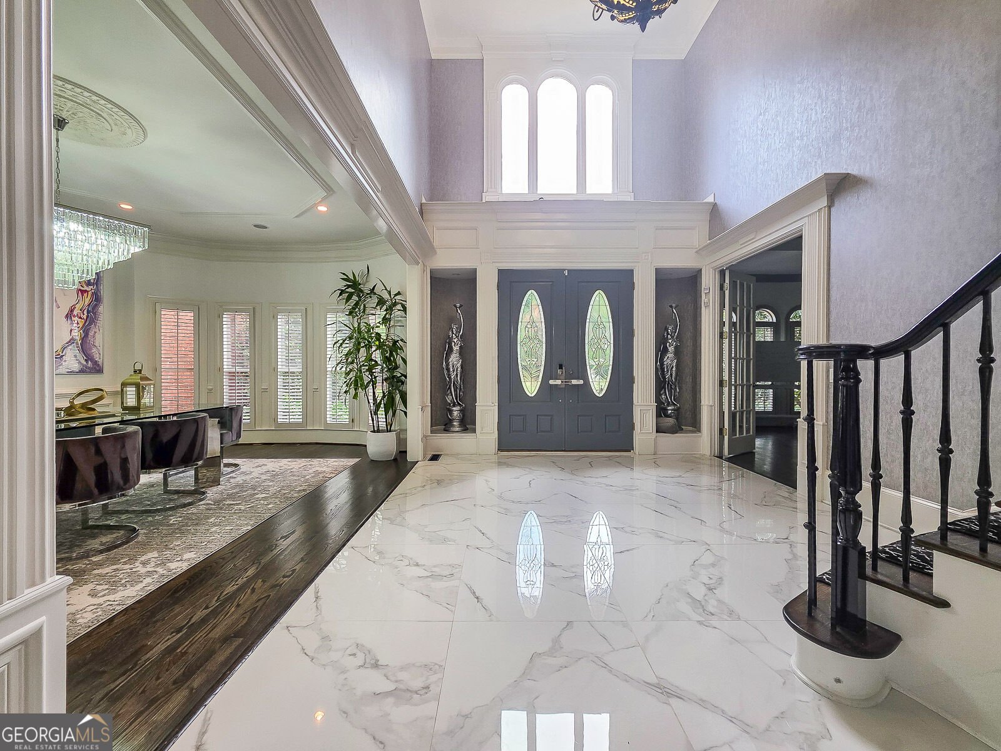
Elegance + Location mark this home's rare blending of stunning architecture and modern design. Situated along the banks of the Chattahoochee River this gated neighborhood of Sentinel Ferry features an exclusive Swim & Tennis Club. As you enter you are greeted with a stunning two-story hand carved grand stair case and foyer. A 2nd staircase off the family room serves as a private access. The fabulous 1st Floor Owner's Suite is truly an inviting haven with its high ceilings, marbled fireplace, and privacy shuttered windows. The adjacent Owners' Bath is a modern designers' dream features beautiful white cabinetry, tall mirrors, tiered whirlpool tub, oversized shower with glass walls. A central Chef's kitchen showcases beautiful white cabinetry with stone counters complimented by designer top of line stainless steel appliances. It is open to a two-story fireside family room features a glass wall of windows, bringing the outside in. A banquet size Dining room makes entertaining a large group a breeze. Spacious floorplan has high-volume ceilings, custom architecture moldings, built-in bookcases, dark hardwood floors, elegant two-story great room, fireplace, and wet bar. The terrace level is fully finished with 12-foot ceilings, an in-law suite, a second full kitchen, 1.5 baths, laundry room, and private walk-out back yard featuring lush green spaces, fountain, and a pond.
Set in the popular Sentinel Ferry neighborhood, this 7-BR, 6-BA home offers a comfortable blend of space, style, and function. An open and comfortable floor plan makes it easy to relax, work, and entertain. A bright, open kitchen offers generous workspace, storage, and a direct view into the main gathering spaces. The main living areas are filled with natural light and provide an easy flow for hosting friends or enjoying quiet evenings at home. Outside, the property offers approximately 0.604 acres, giving ample room to relax, play, or plan future outdoor projects. Practical parking available for multiple vehicles makes everyday living easier for households with multiple vehicles. Set within Sentinel Ferry in Sandy Springs, this home is close to schools, shopping, dining, and area attractions. Recently listed and already on many buyers radar, this home is a fresh opportunity. Currently offered at $1,995,000, this home delivers a strong combination of space, condition, and location.
Show more
8190 Nesbit Ferry Road - Map & Directions
view in Google Maps
Facts & features
School District Information
High School
Middle School
Elementary School
Additional Information about
Sentinel Ferry
Association
Yes
Association Fee
$2,300
Association Fee Includes
Security
Swimming
Tennis
Community Features
Clubhouse
Gated
Pool
Street Lights
Tennis Court(s)
Neighborhood Tennis
Yes
Neighborhood Pool
Yes
Gated Community
Yes
Additional Information about
8190 Nesbit Ferry Road
County
Neighborhood
Year Built
2000
Appliances
Cooktop
Dishwasher
Disposal
Double Oven
Gas Water Heater
Microwave
Oven (Wall)
Refrigerator
Stainless Steel Appliance(s)
Architectural Style
Brick 4 Side
Traditional
Basement
Bath Finished
Daylight
Exterior Entry
Finished
Full
Interior Entry
Construction Materials
Brick
Cooling
Central Air
Electric
Zoned
Dining Room Features
L Shaped,Seats 12+
Exterior Features
Balcony,Lighting,Sprinkler System,Veranda,Water Feature
Fireplace Features
Basement
Factory Built
Family Room
Gas Log
Master Bedroom
Other
Flooring
Carpet
Hardwood
Tile
Heating
Central
Natural Gas
Zoned
Home Warranty
No
Interior Features
Bookcases
Double Vanity
High Ceilings
Master On Main Level
Rear Stairs
Separate Shower
Soaking Tub
Tray Ceiling(s)
Two Story Foyer
Walk-In Closet(s)
Wet Bar
Kitchen Features
Breakfast Bar
Breakfast Room
Laundry Features
In Basement,In Hall
Levels
Three Or More
Financing Available
Cash
Conventional
Patio and Porch Features
Patio
Selling Status
Resale
Roof
Composition
Rooms
Bonus Room
Den
Exercise Room
Foyer
Great Room
Keeping Room
Laundry
Media Room
Office
Security Features
Gated Community
Security System
Smoke Detector(s)
Sewer Type
Public Sewer
Listing Conditions
Other
Total Fire Places
6
Utilities
Cable Available
Electricity Available
High Speed Internet
Natural Gas Available
Phone Available
Sewer Available
Underground Utilities
Water Available
Water Source
Public
Window Features
Double Pane Windows
Finished Basement
Yes
Master on the Main
Yes
Land Information
Lot Size
.5 to 1 Acre
Lot Features
Corner Lot
Private
Lot Size Estimated
0.604
Fencing
Back Yard
Fenced
Garages and Parking Information
Parking Total
3
Parking Features
Garage
Garage Door Opener
Kitchen Level
Tax Information
Taxes
$18,421
Tax Year
2025
Tax ID Number
06-0344-LL-041-7
Show more
listed by real estate agent julian harris and keller williams realty consultants