Back

2865 Echelon Court

Snellville, GA 30039

The Rains Team
call for more info
404-620-4571
Ask a Question
Send to a Friend
Schedule a Showing
Request More Info
More Homes In
Bridle Gate
4102 Trotters Way Drive, Snellville
2915 Capot Court, Snellville
Smart Mortgage Options
Dalton Carter
Lender
Lic. 1566538
Office:
Direct: 678-425-4140
AP Mortgage
340 Jesse Jewell Parkway
Suite 500A
Gainesville, GA 30501
Apply for a Loan
For Sale
MLS Number 10795028
5 Bedrooms
4 Bathrooms
1 Half Baths
4,300 Square Feet *estimated
Summary of 2865 Echelon Court
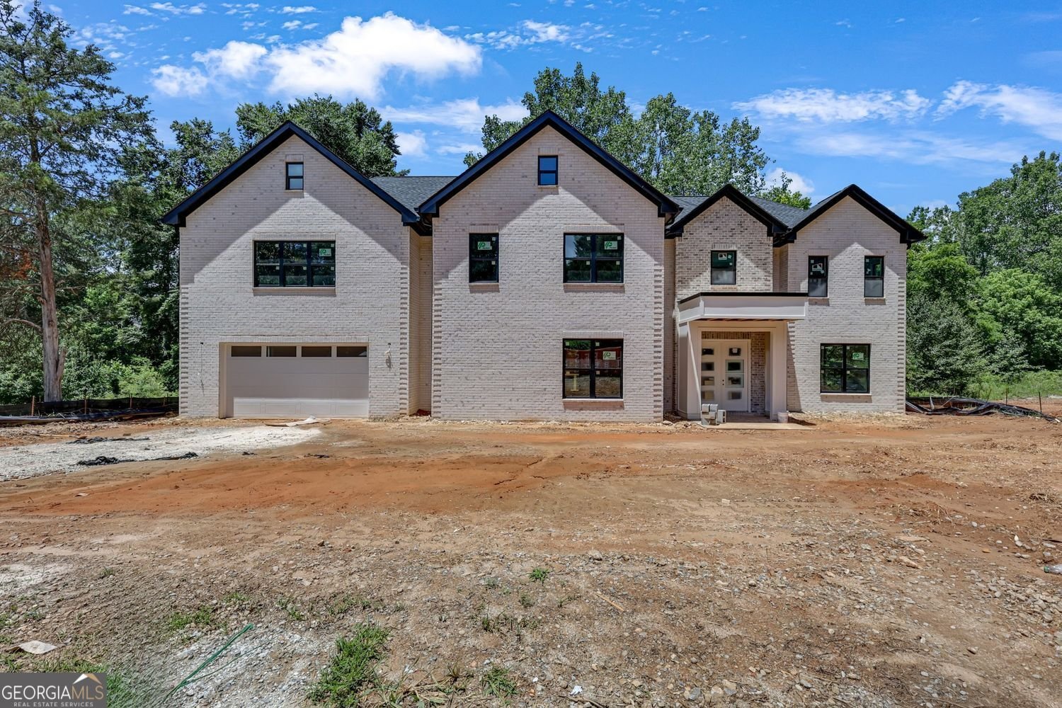
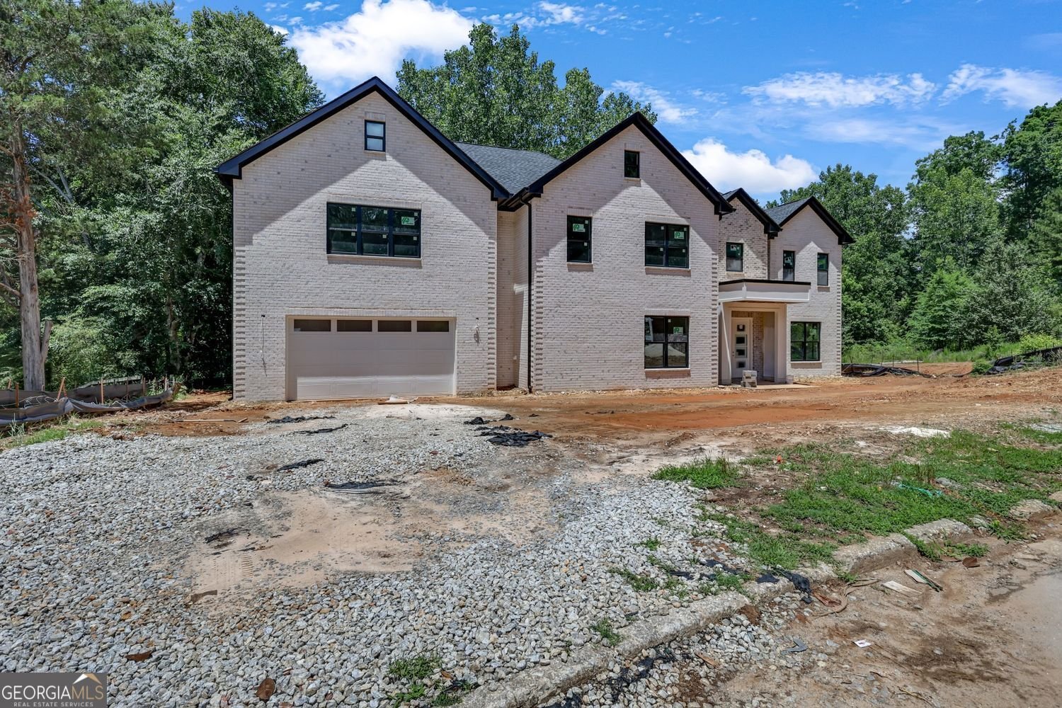
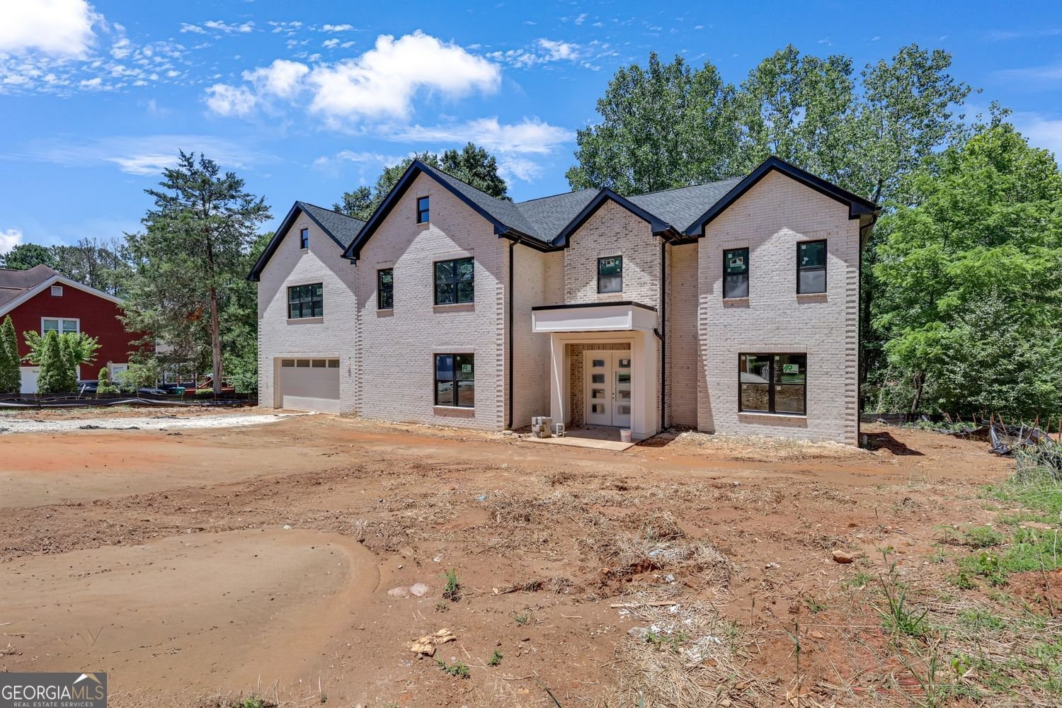
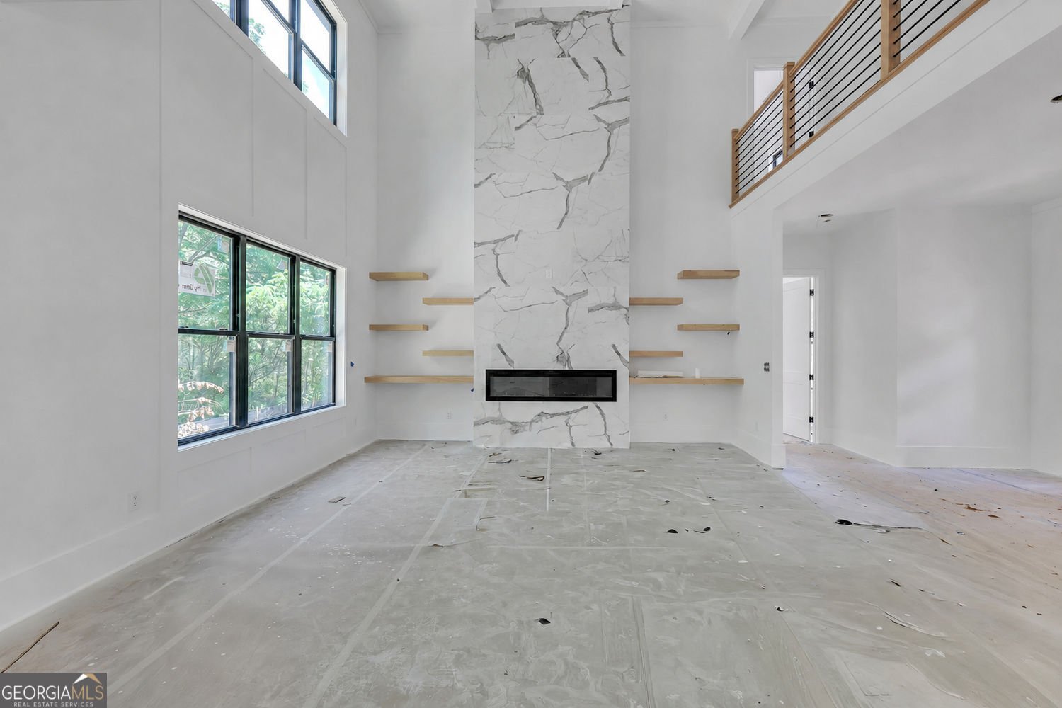
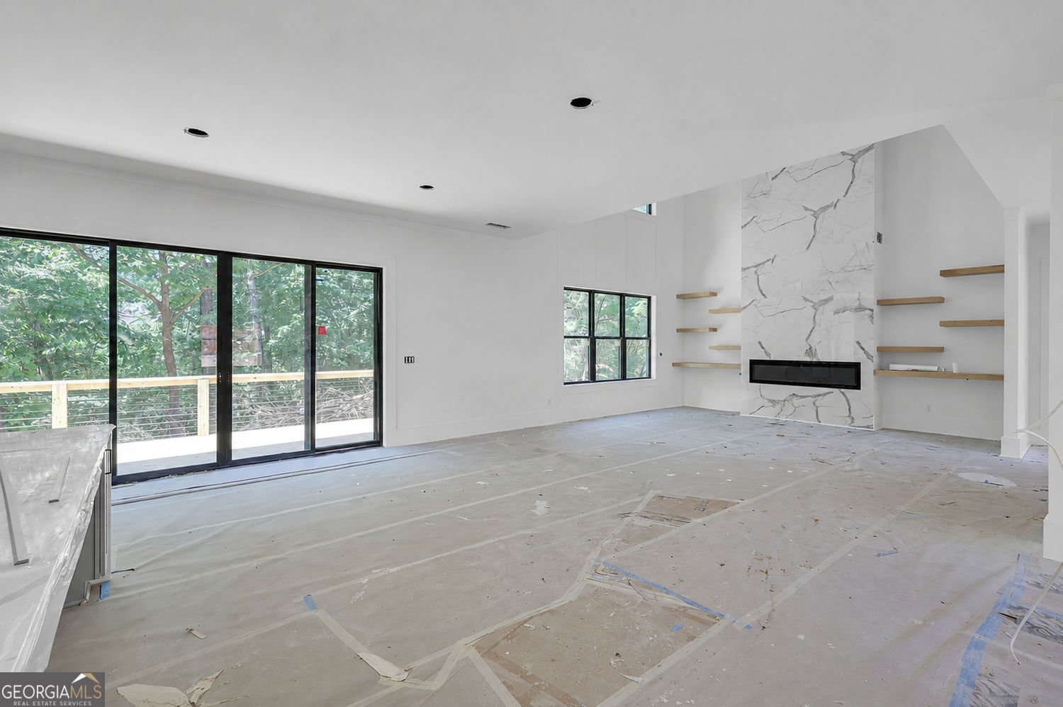
Introducing 2865 Echelon Court, where modern luxury meets timeless design. This exceptional brand-new construction features 5 bedrooms, 4.5 bathrooms, three-sided brick, and is nestled on a quiet cul-de-sac with no HOA. Step inside to soaring two-story ceilings, abundant natural light, and luxury vinyl plank flooring throughout. The stunning living room is the centerpiece of the home, showcasing a dramatic floor-to-ceiling marble-inspired fireplace, custom floating wood shelves, and expansive windows that fill the space with natural light. The gourmet kitchen is designed to impress with an oversized waterfall island, designer countertops, ceiling-height cabinetry, stainless steel appliances, a gas cooktop with pot filler, double wall ovens, and a spacious walk-in pantry, creating the perfect space for everyday living and effortless entertaining. Completing the main level is an elegant formal dining room and a private guest retreat with a full bath, offering both comfort and versatility. Upstairs, the luxurious owner's suite is a true private retreat, complete with its own sleek fireplace. The spa-inspired ensuite features a freestanding soaking tub, oversized walk-in shower, dual vanities, and a spacious walk-in closet. A versatile flex room provides endless possibilities for a home office, media room, or playroom. One secondary bedroom features a private ensuite, while two additional bedrooms share a spacious, well-appointed full bathroom. An upstairs laundry room adds everyday convenience to the home's functional layout. Step outside to the spacious deck overlooking the private, fenced backyard, offering a peaceful extension of the home's beautifully designed living spaces. Ideally located just minutes from Highway 78, The Shoppes at Webb Gin, Downtown Snellville, parks, shopping, dining, and everyday conveniences, this home offers the perfect balance of luxury, comfort, and accessibility. Welcome Home!
Set in the popular Bridle Gate neighborhood, this 5-BR, 4-BA home offers a comfortable blend of space, style, and function. Thoughtfully planned, the interior provides 4,300 square feet of finished living space with an open, livable feel from room to room. The kitchen was planned for both everyday meals and special occasions, with plenty of room to cook, serve, and connect. Open concept living and dining spaces create a comfortable setting for gatherings of all kinds. Step outside to approximately 0.46 acres, creating a comfortable setting for outdoor living and weekend gatherings. Practical parking available for multiple vehicles makes everyday living easier for households with multiple vehicles. Set within Bridle Gate in Snellville, this home is close to schools, shopping, dining, and area attractions. Currently offered at $850,000, this home delivers a strong combination of space, condition, and location.
Show more
2865 Echelon Court - Map & Directions
view in Google Maps
Facts & features
School District Information
High School
Middle School
Elementary School
Additional Information about
Bridle Gate
Association
No
Association Fee Includes
Maintenance Grounds
Additional Information about
2865 Echelon Court
County
Neighborhood
Year Built
2026
Appliances
Dishwasher
Disposal
Microwave
Double Oven
Architectural Style
Traditional
Craftsman
Foundation
Slab
Construction Materials
Brick
Cooling
Ceiling Fan(s)
Central Air
Zoned
Dining Room Features
Separate Room
Fireplace Features
Family Room
Master Bedroom
Flooring
Vinyl
Heating
Central
Zoned
Home Warranty
Yes
Interior Features
Bookcases
Double Vanity
Walk-In Closet(s)
Kitchen Features
Breakfast Bar
Kitchen Island
Breakfast Area
Pantry
Walk-in Pantry
Levels
Two
Financing Available
1031 Exchange
Cash
Conventional
FHA
VA Loan
Patio and Porch Features
Patio
Selling Status
New Construction
Roof
Composition
Rooms
Other
Office
Sewer Type
Public Sewer
Total Finished Area
4,300
Total Fire Places
2
Water Source
Public
New Construction
Yes
Land Information
Lot Size
Less than .5 Acres
Lot Features
Cul-De-Sac
Lot Size Estimated
0.46
Fencing
Back Yard
Garages and Parking Information
Parking Total
4
Parking Features
Garage
Tax Information
Taxes
$104
Tax Year
2025
Tax ID Number
R6037 181
Show more
listed by real estate agent christina tran and harry norman realtors