Back

196 Chatuge Drive

Hoschton, GA 30548

The Rains Team
call for more info
404-620-4571
Ask a Question
Send to a Friend
Schedule a Showing
Request More Info
More Homes In
Cresswind At Twin Lakes
295 Conway Trail, Hoschton
509 Ontario Lane, Hoschton
248 Chatuge Drive, Hoschton
Smart Mortgage Options
Dalton Carter
Lender
Lic. 1566538
Office:
Direct: 678-425-4140
AP Mortgage
340 Jesse Jewell Parkway
Suite 500A
Gainesville, GA 30501
Apply for a Loan
For Sale
MLS Number 10838317
3 Bedrooms
2 Bathrooms
0 Half Baths
1,854 Square Feet *estimated
Summary of 196 Chatuge Drive
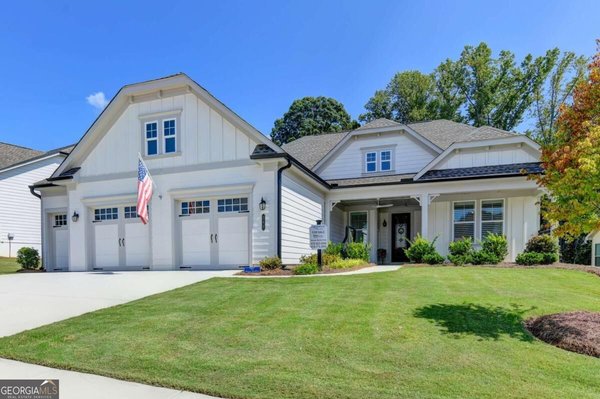
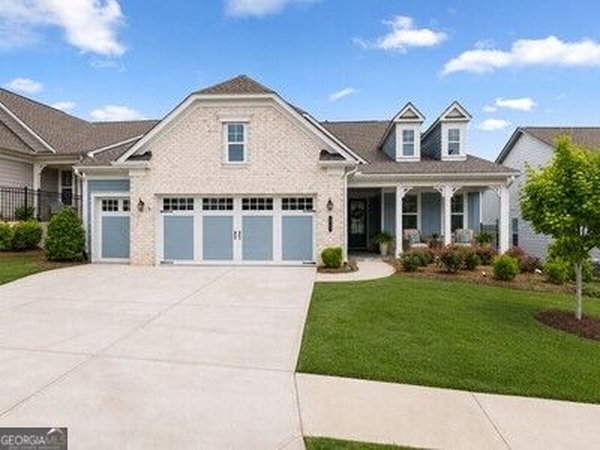
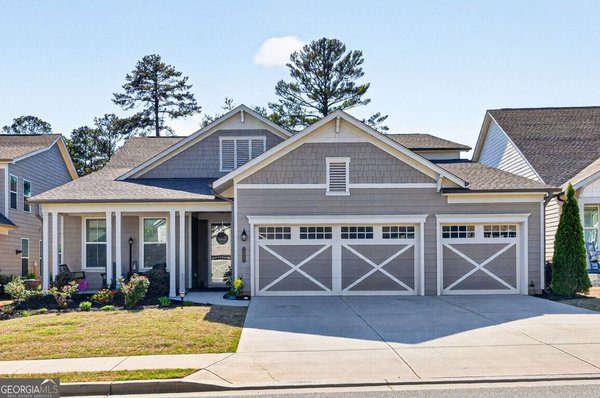
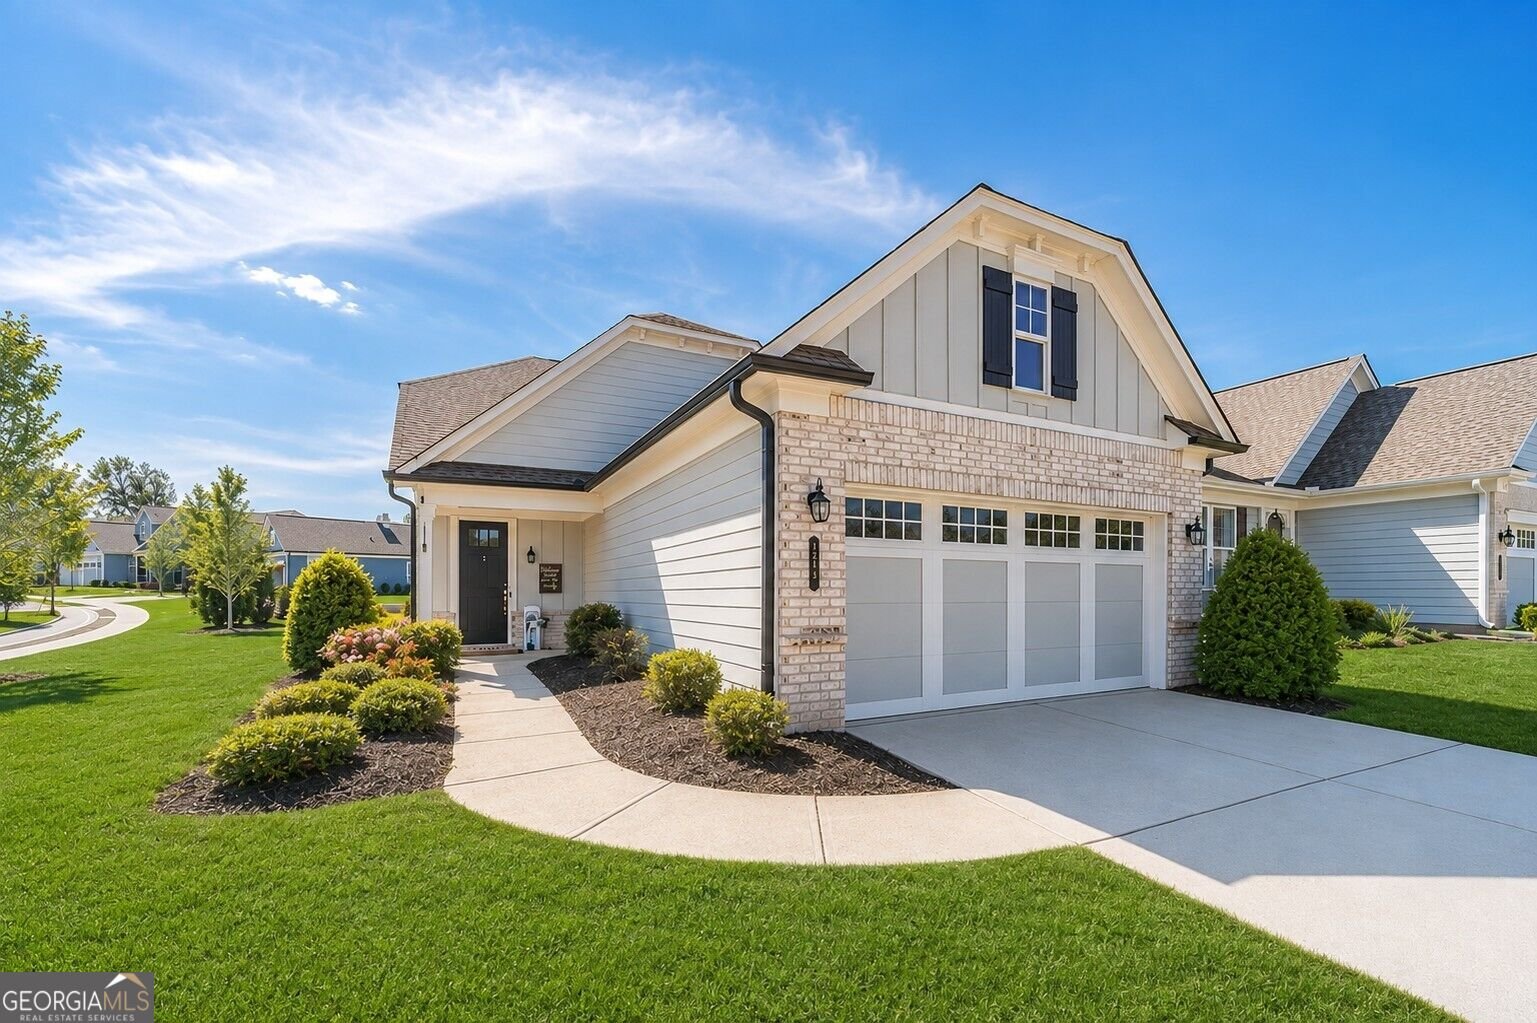
Welcome to 196 Chatuge Drive, ideally situated on a beautiful corner lot in the sought-after 55+ active adult community of Cresswind at Twin Lakes! This popular Almond floor plan offers comfortable main-level living with the added bonus of a spacious upstairs bonus room perfect for guests, a home office, hobby room, or additional living space. Step inside to find beautiful hardwood floors, an inviting open-concept design, and a cozy fireplace that creates the perfect gathering place. The thoughtfully designed floor plan offers easy everyday living while providing plenty of space for entertaining family and friends. Extended 2 car garage. Enjoy Georgia's beautiful seasons from the covered rear porch overlooking the corner lot an ideal spot for morning coffee, relaxing afternoons, or evening get-togethers. Located in Cresswind at Twin Lakes, residents enjoy an exceptional active-adult lifestyle with resort-style amenities, clubs, activities, and countless opportunities to connect with neighbors. Convenient to Braselton, shopping, dining, healthcare, and area attractions, 196 Chatuge Drive offers the perfect combination of comfort, community, and lifestyle. Come discover why Cresswind at Twin Lakes is one of North Georgia's most desirable active adult communities!
Discover this inviting 3-bedroom, 2-bath home located in the well established community of Cresswind At Twin Lakes. Inside, the home offers 1,854 square feet of finished living space, giving plenty of room for everyday living and easy entertaining. The kitchen functions as the heart of the home with ample counter space, storage, and a natural connection to the main living areas. A central family room and dining area provide a welcoming place to unwind, gather, and enjoy time together. Outside, the property offers approximately 0.17 acres, giving ample room to relax, play, or plan future outdoor projects. With parking available, the home provides flexible options for families and visitors. Set within Cresswind At Twin Lakes in Hoschton, this home is close to schools, shopping, dining, and area attractions. At $449,900, this home is well positioned for buyers seeking value in Hoschton.
Show more
196 Chatuge Drive - Map & Directions
view in Google Maps
Facts & features
School District Information
High School
Middle School
Elementary School
Additional Information about
Cresswind At Twin Lakes
Association
Yes
Association Fee
$3,720
Initiation Fee
$1,860
Association Fee Includes
Facilities Fee
Maintenance Grounds
Security
Swimming
Tennis
Community Features
Clubhouse
Fitness Center
Gated
Park
Pickleball Court(s)
Pool
Retirement Community
Sidewalks
Street Lights
Neighborhood Pool
Yes
Gated Community
Yes
Additional Information about
196 Chatuge Drive
County
Year Built
2020
Appliances
Dishwasher
Disposal
Gas Water Heater
Microwave
Stainless Steel Appliance(s)
Tankless Water Heater
Architectural Style
Craftsman
Ranch
Foundation
Slab
Construction Materials
Other
Cooling
Ceiling Fan(s)
Central Air
Dining Room Features
Separate Room
Exterior Features
Sprinkler System
Fireplace Features
Family Room
Gas Log
Flooring
Hardwood
Heating
Forced Air
Natural Gas
Home Warranty
No
Interior Features
Double Vanity
High Ceilings
Master On Main Level
Split Bedroom Plan
Tray Ceiling(s)
Walk-In Closet(s)
Kitchen Features
Breakfast Area
Breakfast Bar
Kitchen Island
Pantry
Solid Surface Counters
Levels
One and One Half
Financing Available
Cash
Conventional
FHA
USDA Loan
VA Loan
Selling Status
Resale
Roof
Composition
Rooms
Bonus Room
Den
Family Room
Foyer
Security Features
Gated Community
Security System
Smoke Detector(s)
Sewer Type
Public Sewer
Total Finished Area
1,854
Total Fire Places
1
Utilities
Cable Available
Electricity Available
High Speed Internet
Natural Gas Available
Phone Available
Sewer Available
Underground Utilities
Water Available
Water Source
Public
Master on the Main
Yes
Land Information
Lot Size
Less than .5 Acres
Lot Features
Level
Lot Size Estimated
0.17
Garages and Parking Information
Parking Features
Attached
Garage
Garage Door Opener
Kitchen Level
Tax Information
Taxes
$3,435
Tax Year
2025
Tax ID Number
121A 007
Show more
listed by real estate agent call agent and real broker, llc