Back

35 Sandstone Court

Douglasville, GA 30134

The Rains Team
call for more info
404-620-4571
Ask a Question
Send to a Friend
Schedule a Showing
Request More Info
Smart Mortgage Options
Dalton Carter
Lender
Lic. 1566538
Office:
Direct: 678-425-4140
AP Mortgage
340 Jesse Jewell Parkway
Suite 500A
Gainesville, GA 30501
Apply for a Loan
For Sale
MLS Number 10837441
3 Bedrooms
2 Bathrooms
0 Half Baths
1,547 Square Feet *estimated
Summary of 35 Sandstone Court
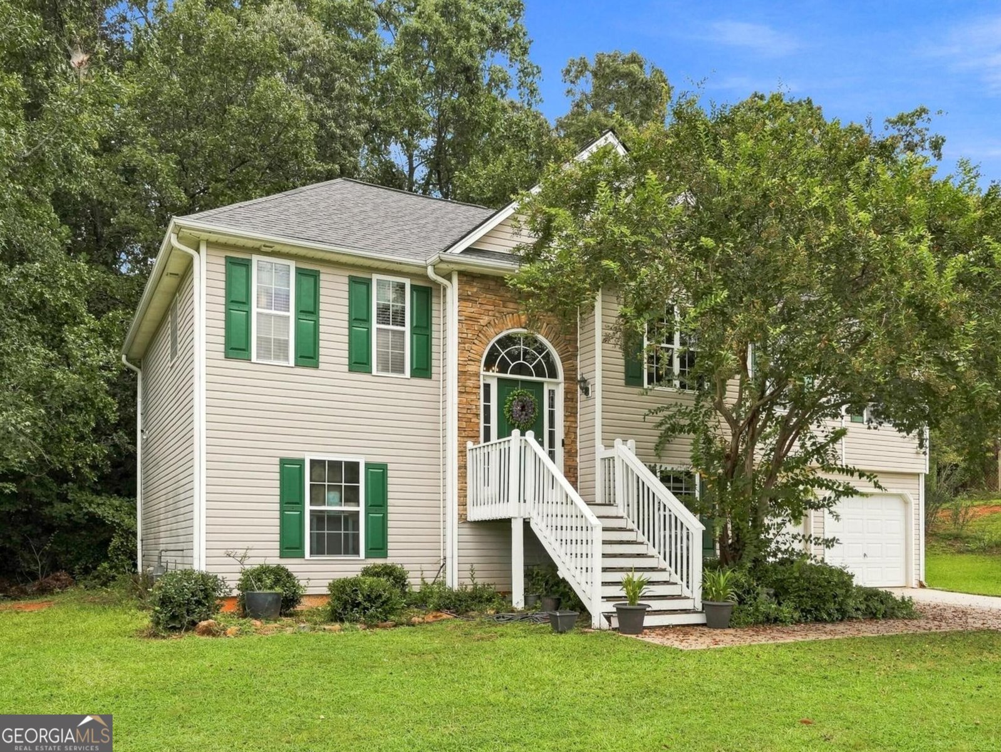
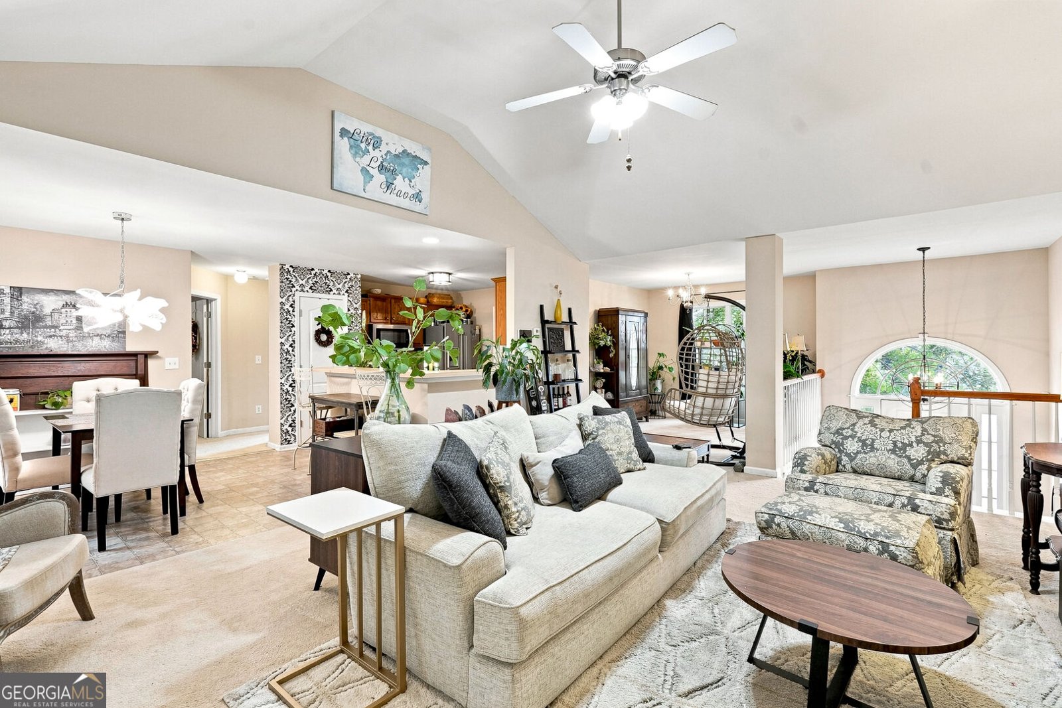
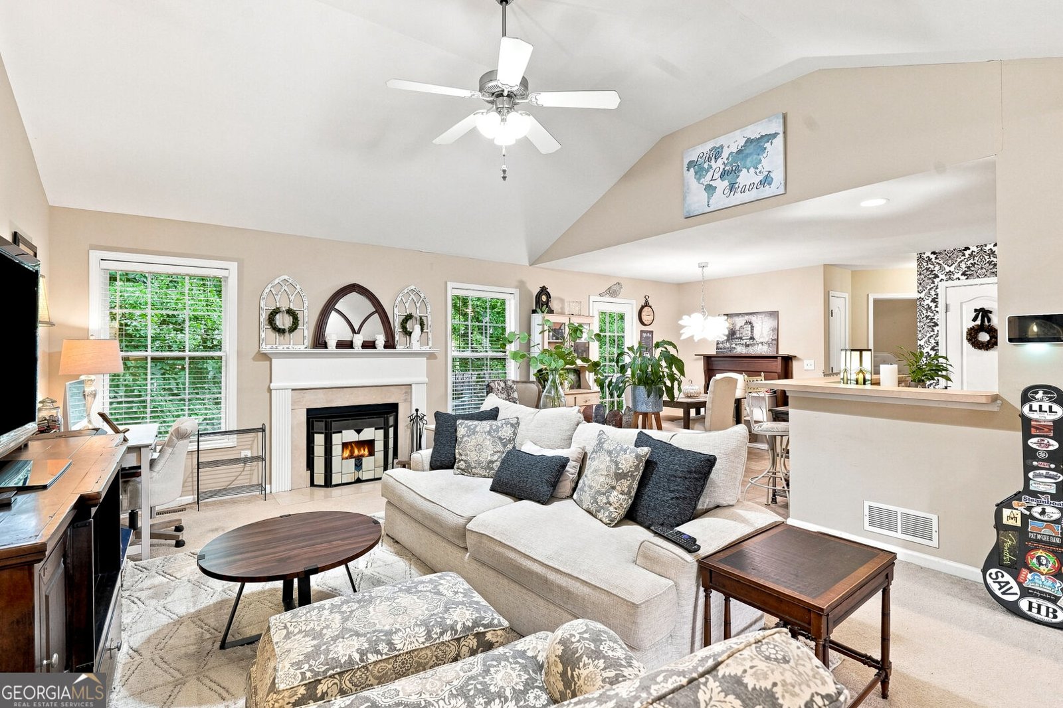
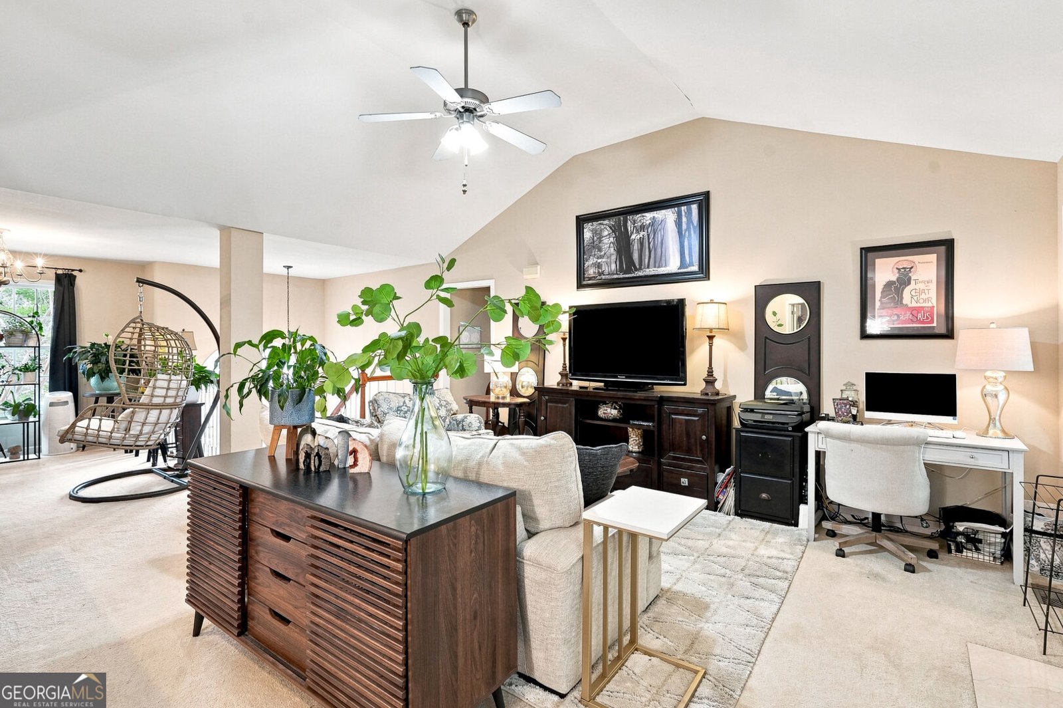
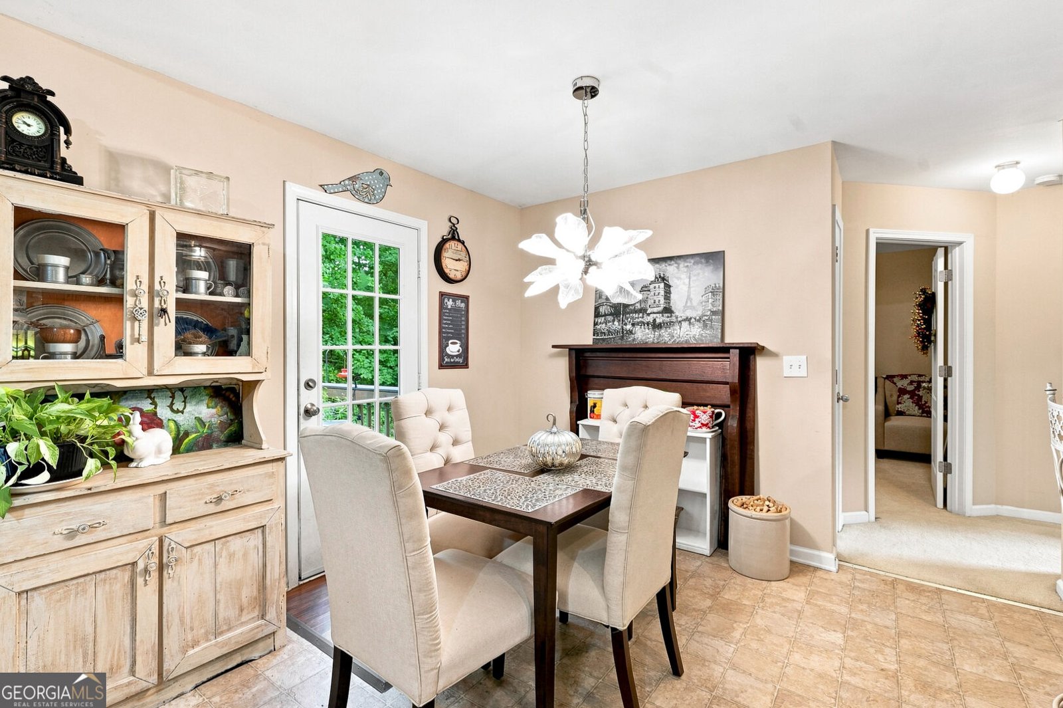
Welcome to this traditional split foyer home with a full daylight basement in a great swim & tennis subdivision across the street from the schools! This home offers a split bedroom plan and a spacious, functional floor plan, designed for comfortable everyday living and entertaining alike. Enjoy the flexibility of multiple living spaces in the open floor plan and endless possibilities to make this home your own. The main level features a family room with vaulted ceiling and gas starter fireplace, eat-in kitchen with breakfast area, stainless steel appliances, breakfast bar, & pantry, separate dining room, and laundry room of the kitchen. There is a new stainless steel dishwasher stored in the basement that will remain with the home for the future homeowner to have installed. Primary suite features double trey ceiling, ceiling fan, walk-in closet, dual vanity, garden tub, & separate shower. Nestled in a great swim, cabana, tennis, basketball, & playground community, you'll appreciate the convenience of being just minutes from shopping, dining, parks, schools, and major commuter routes. Whether you're a first-time home buyer, downsizing, or looking for a fresh start, this home presents an incredible opportunity to build sweat equity with a few cosmetic upgrades. The stubbed and daylight basement provides lots of additional space with potential for storage, a workshop, or future living space expansion. Exterior features low maintenance vinyl siding, stone accents, front porch with new stairs in 2025, 2 car garage, & level yard with private,wooded backyard & new back deck installed 2025 perfect for grilling out and relaxing. The A/C was replaced in 2024 & the roof replaced in 2017. Schedule your appointment today to view this home!
Set in the popular Brookwood Parke neighborhood, this 3-BR, 2-BA home offers a comfortable blend of space, style, and function. Thoughtfully planned, the interior provides 1,547 square feet of finished living space with an open, livable feel from room to room. The kitchen was planned for both everyday meals and special occasions, with plenty of room to cook, serve, and connect. Open concept living and dining spaces create a comfortable setting for gatherings of all kinds. Step outside to approximately 0.46 acres, creating a comfortable setting for outdoor living and weekend gatherings. The property includes parking available for multiple vehicles, offering convenience for residents and guests. Brookwood Parke offers a well established community setting in Douglasville with convenient access to local shopping, dining, and major routes. With only a few days on the market, this property is a must see for buyers watching the area. With an asking price of $300,000, this property represents an appealing opportunity in the current market.

Show more
35 Sandstone Court - Map & Directions
view in Google Maps
Facts & features
School District Information
High School
Middle School
Elementary School
Additional Information about
Brookwood Parke
Association
Yes
Association Fee
$495
Association Fee Includes
Management Fee
Reserve Fund
Swimming
Tennis
Community Features
Playground
Pool
Tennis Court(s)
Neighborhood Tennis
Yes
Neighborhood Pool
Yes
Additional Information about
35 Sandstone Court
County
Neighborhood
Year Built
2005
Appliances
Dishwasher
Electric Water Heater
Microwave
Oven/Range (Combo)
Refrigerator
Stainless Steel Appliance(s)
Architectural Style
Traditional
Basement
Daylight
Exterior Entry
Full
Interior Entry
Unfinished
Construction Materials
Vinyl Siding
Cooling
Ceiling Fan(s)
Central Air
Electric
Dining Room Features
Separate Room
Fireplace Features
Factory Built
Family Room
Gas Starter
Flooring
Carpet
Hardwood
Vinyl
Heating
Central
Natural Gas
Home Warranty
No
Interior Features
Double Vanity
Master On Main Level
Separate Shower
Soaking Tub
Split Bedroom Plan
Split Foyer
Tray Ceiling(s)
Vaulted Ceiling(s)
Walk-In Closet(s)
Kitchen Features
Breakfast Area
Breakfast Bar
Pantry
Laundry Features
In Kitchen
Levels
Multi/Split
Financing Available
1031 Exchange
Cash
Conventional
FHA
Patio and Porch Features
Deck
Porch
Selling Status
Resale
Roof
Composition
Rooms
Family Room
Foyer
Laundry
Security Features
Smoke Detector(s)
Sewer Type
Septic Tank
Total Finished Area
1,547
Total Fire Places
1
Utilities
Electricity Available
High Speed Internet
Natural Gas Available
Underground Utilities
Water Available
Water Source
Public
Window Features
Double Pane Windows
Master on the Main
Yes
Land Information
Lot Size
Less than .5 Acres
Lot Features
Level
Private
Lot Size Estimated
0.46
Garages and Parking Information
Parking Total
2
Parking Features
Attached
Garage
Tax Information
Taxes
$2,814
Tax Year
2025
Tax ID Number
62220
Show more
listed by real estate agent and maximum one realty greater atlanta