Back

1724 Barnesville Highway

Thomaston, GA 30286

The Rains Team
call for more info
404-620-4571
Ask a Question
Send to a Friend
Schedule a Showing
Request More Info
Smart Mortgage Options
Dalton Carter
Lender
Lic. 1566538
Office:
Direct: 678-425-4140
AP Mortgage
340 Jesse Jewell Parkway
Suite 500A
Gainesville, GA 30501
Apply for a Loan
For Sale
MLS Number 10842818
5 Bedrooms
4 Bathrooms
1 Half Baths
4,350 Square Feet *estimated
Summary of 1724 Barnesville Highway
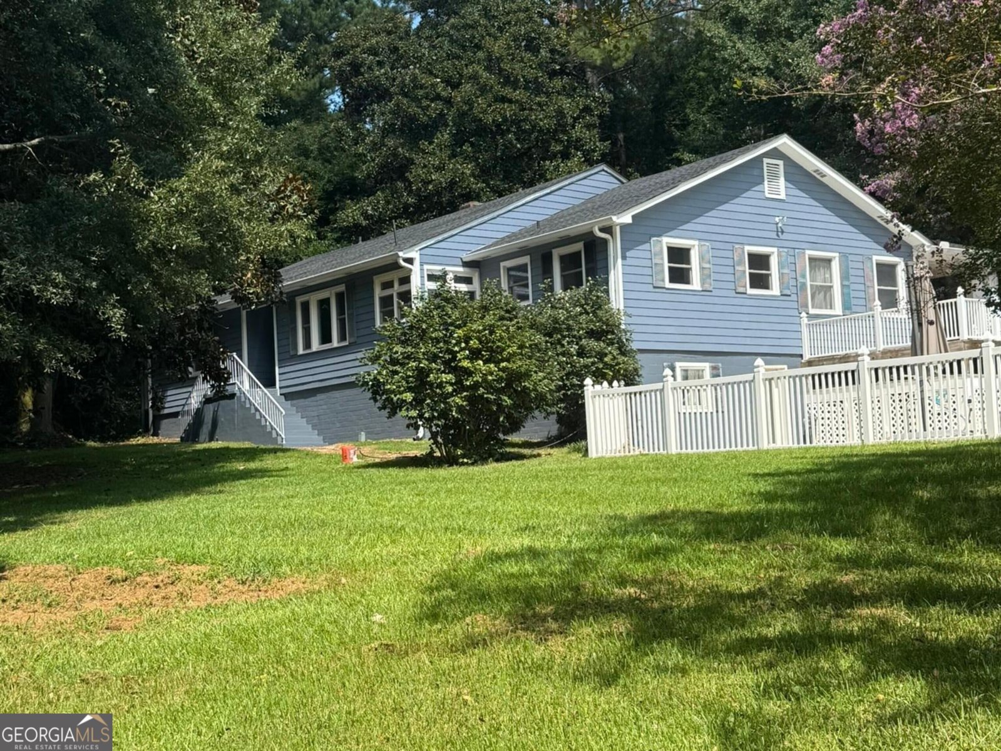
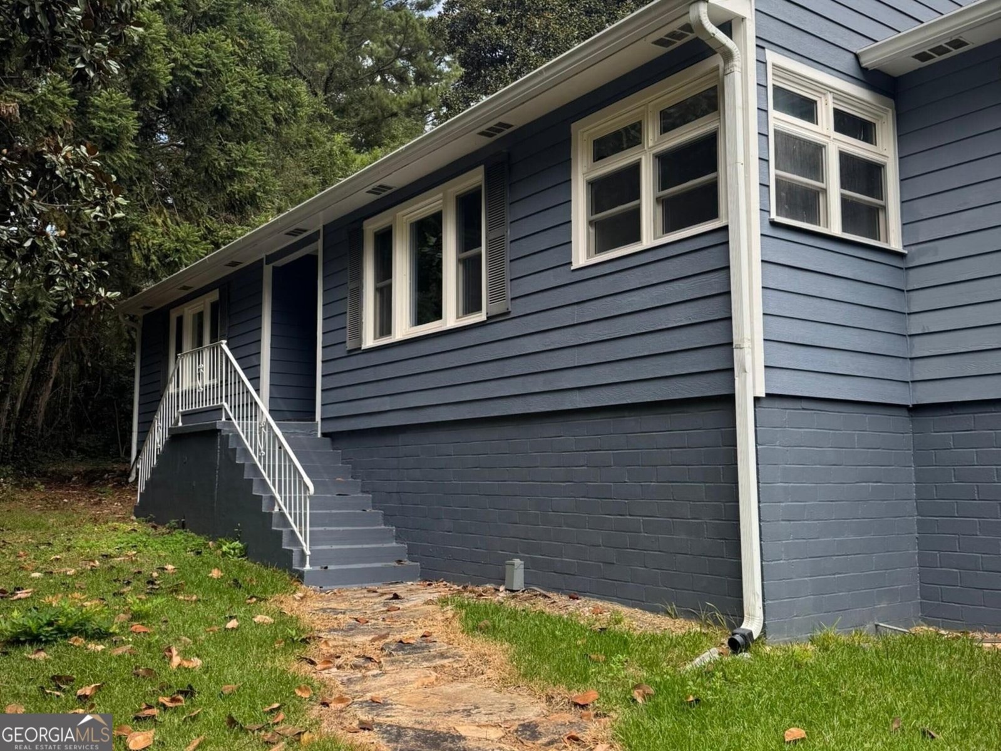
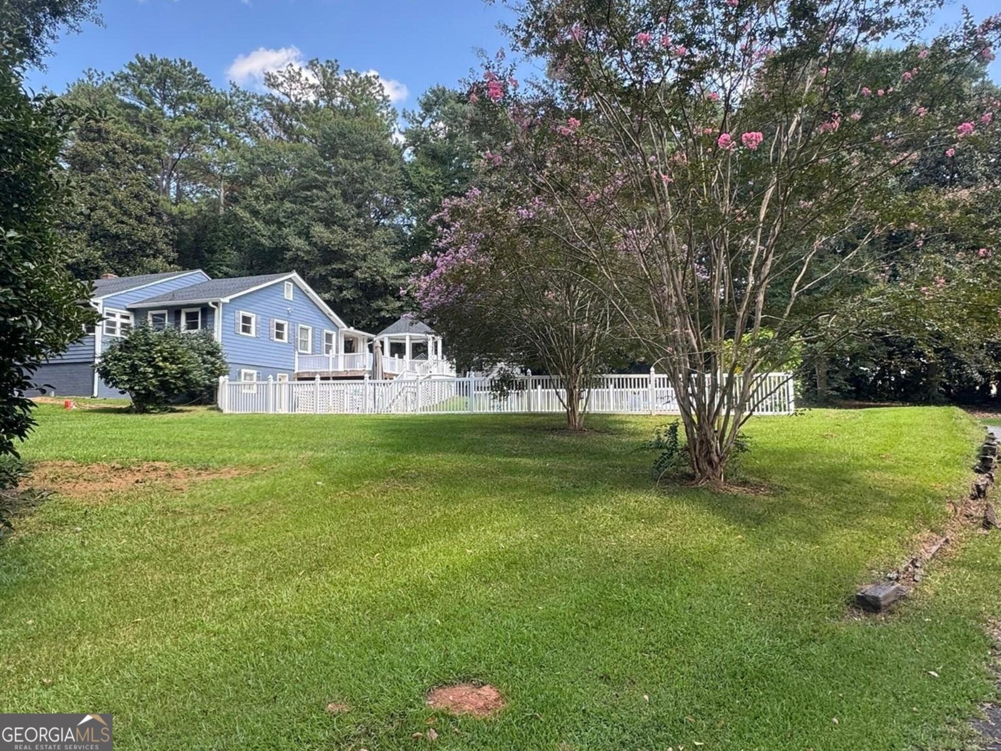
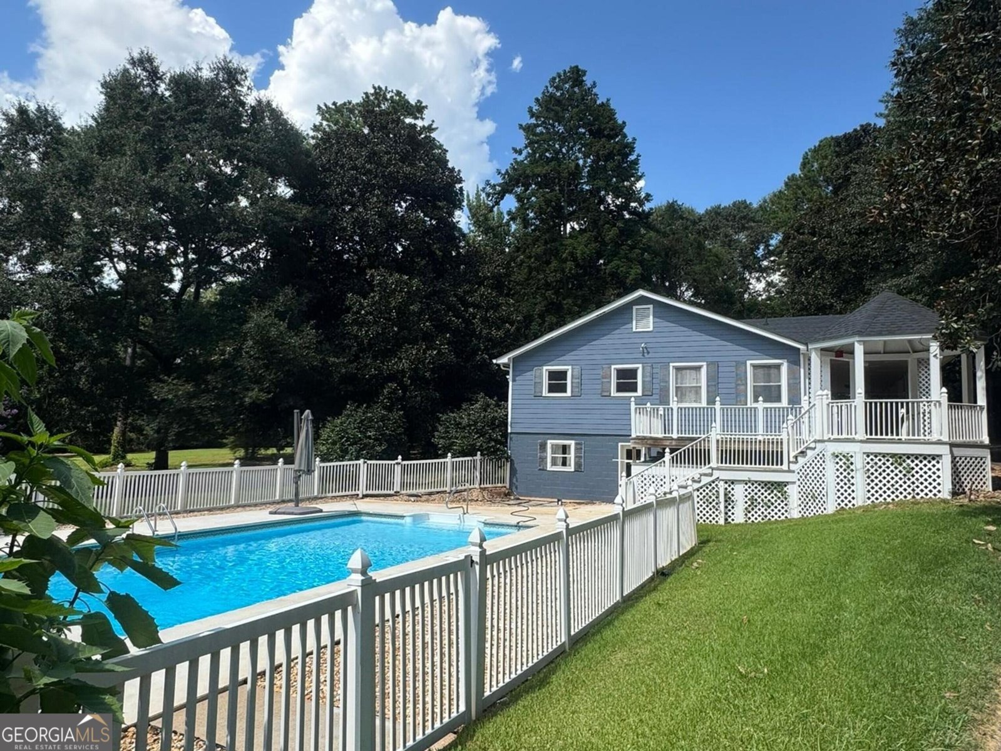
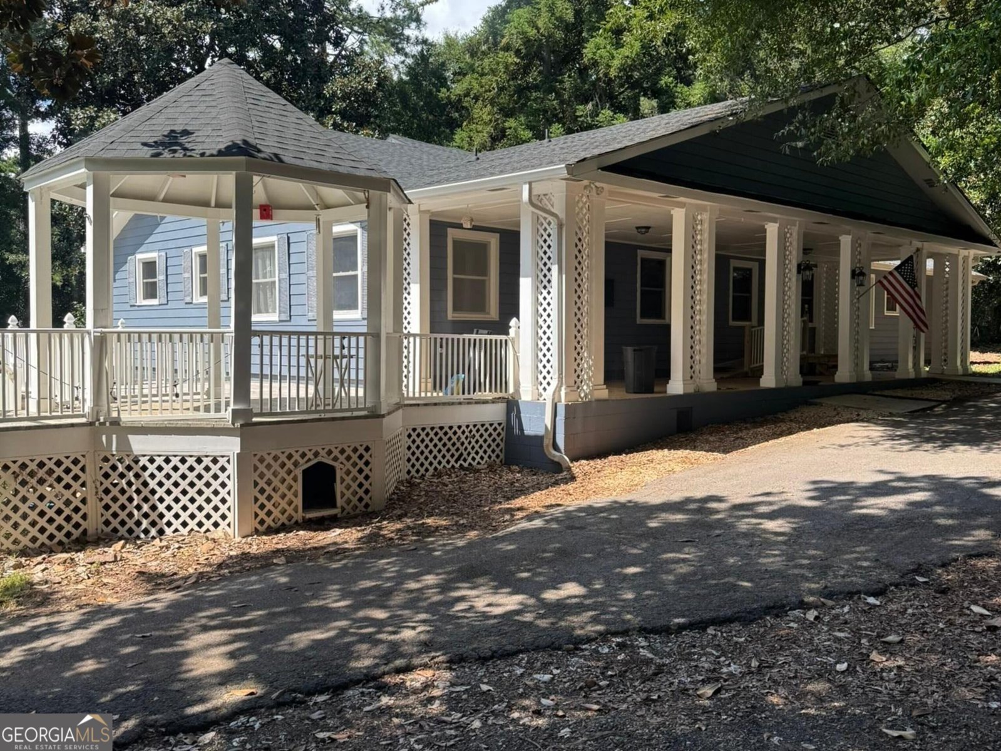
A Rare Find with Space, Character, Acreage & an In-Ground Pool! Welcome to this beautiful and remarkably spacious home located on approximately 4.5 acres along Barnesville Highway in Thomaston. Offering approximately 4,350 square feet of living space, this unique property combines the charm and character of an older home with extensive improvements and an abundance of room for family, guests and entertaining. The main level features four spacious bedrooms and three full baths and one half bath, along with a separate living room and dining room and an absolutely stunning kitchen that is sure to be the heart of the home. The generous rooms, beautiful finishes and classic character create a warm and inviting atmosphere that is difficult to duplicate in today's newer construction. The finished lower level adds an entirely different dimension to this property. It includes a bedroom, kitchen, living area, full bath and laundry room, making it ideal for extended family, guests, an in-law suite or anyone needing a private second living space. The lower level area provides convenient access to the home's beautiful in-ground swimming pool. Step outside and you'll find a wonderful setting for entertaining and enjoying the outdoors. The large back porch provides plenty of space for relaxing, dining and gathering with family and friends, with a charming gazebo area incorporated into the porch that creates an especially inviting outdoor retreat. Situated on approximately 4.5 acres, this property offers the space and privacy that are increasingly difficult to find while remaining convenient to Thomaston and surrounding communities. If you're looking for a home with substantial living space, character, acreage, a pool and the flexibility of separate living quarters, this one deserves a look. Approximately 4,350 sq. ft. | 5 Bedrooms | 4+ Baths | 4.5 Acres | In-Ground Pool | Separate Downstairs Living Area
Welcome to this 5-bedroom, 4-bath home in Thomaston, set outside of a formal subdivision with no mandatory HOA. With 4,350 square feet of finished living space, this floor plan offers generous gathering spaces as well as comfortable private retreats. A bright, open kitchen offers generous workspace, storage, and a direct view into the main gathering spaces. The main living areas are filled with natural light and provide an easy flow for hosting friends or enjoying quiet evenings at home. The outdoor space includes approximately 4.5 acres, ideal for gardening, outdoor activities, or simply enjoying the seasons. Practical parking available makes everyday living easier for households with multiple vehicles. The location provides quick access to Thomaston amenities while offering the flexibility of living outside a subdivision with no required HOA. This home has been available for approximately 7 days and continues to attract interest. Currently offered at $429,900, this home delivers a strong combination of space, condition, and location.

Show more
1724 Barnesville Highway - Map & Directions
view in Google Maps
Facts & features
School District Information
High School
Middle School
Elementary School
Additional Information about
None
Association
No
Additional Information about
1724 Barnesville Highway
County
Neighborhood
Year Built
1946
Appliances
Dishwasher
Electric Water Heater
Ice Maker
Microwave
Oven/Range (Combo)
Refrigerator
Architectural Style
Country/Rustic
Basement
Bath Finished
Concrete
Exterior Entry
Finished
Interior Entry
Construction Materials
Wood Siding
Cooling
Ceiling Fan(s)
Central Air
Dining Room Features
Separate Room
Fireplace Features
Family Room
Flooring
Hardwood
Laminate
Tile
Heating
Central
Home Warranty
Yes
Interior Features
Master On Main Level
Pulldown Attic Stairs
Tile Bath
Kitchen Features
Kitchen Island
Second Kitchen
Laundry Features
In Basement
Levels
Two
Financing Available
Cash
Conventional
USDA Loan
Other Structures
Outbuilding
Patio and Porch Features
Deck
Patio
Selling Status
Resale
Roof
Composition
Rooms
Family Room
Foyer
Laundry
Sewer Type
Septic Tank
Showing Info
Septic Tank
Total Finished Area
4,350
Total Fire Places
1
Utilities
Cable Available
High Speed Internet
Propane
Water Source
Public
Private Pool
Yes
Finished Basement
Yes
Master on the Main
Yes
Land Information
Lot Size
2 to 5 Acres
Lot Features
Private
Sloped
Lot Size Estimated
4.5
Fencing
Other
Garages and Parking Information
Parking Features
Kitchen Level
None
Off Street
Parking Pad
Side/Rear Entrance
Tax Information
Taxes
$4,078
Tax Year
2025
Tax ID Number
057A 131
Show more
listed by real estate agent and century 21 adams-harvey & associates