Back

4983 Hunters Cove Drive

Acworth, GA 30101

The Rains Team
call for more info
404-620-4571
Ask a Question
Send to a Friend
Schedule a Showing
Request More Info
Smart Mortgage Options
Dalton Carter
Lender
Lic. 1566538
Office:
Direct: 678-425-4140
AP Mortgage
340 Jesse Jewell Parkway
Suite 500A
Gainesville, GA 30501
Apply for a Loan
For Sale
MLS Number 10805019
3 Bedrooms
2 Bathrooms
0 Half Baths
Square Footage Not Provided
Summary of 4983 Hunters Cove Drive
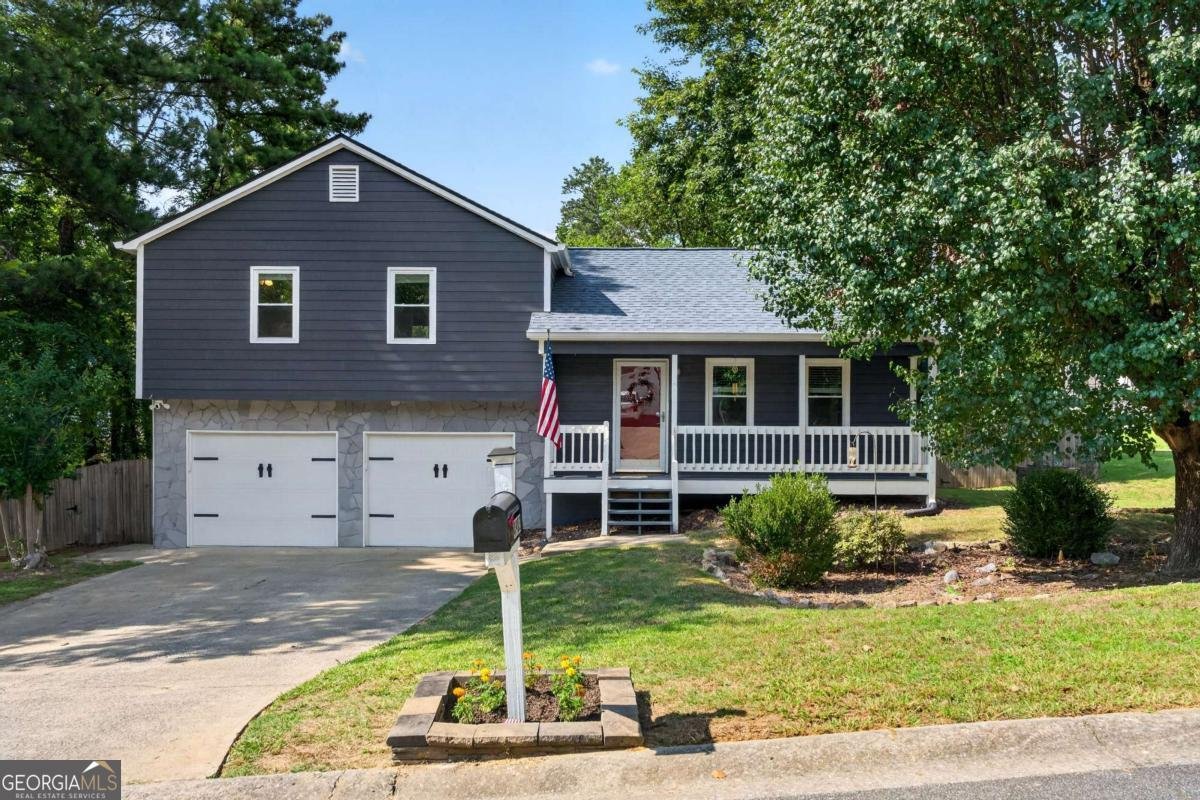
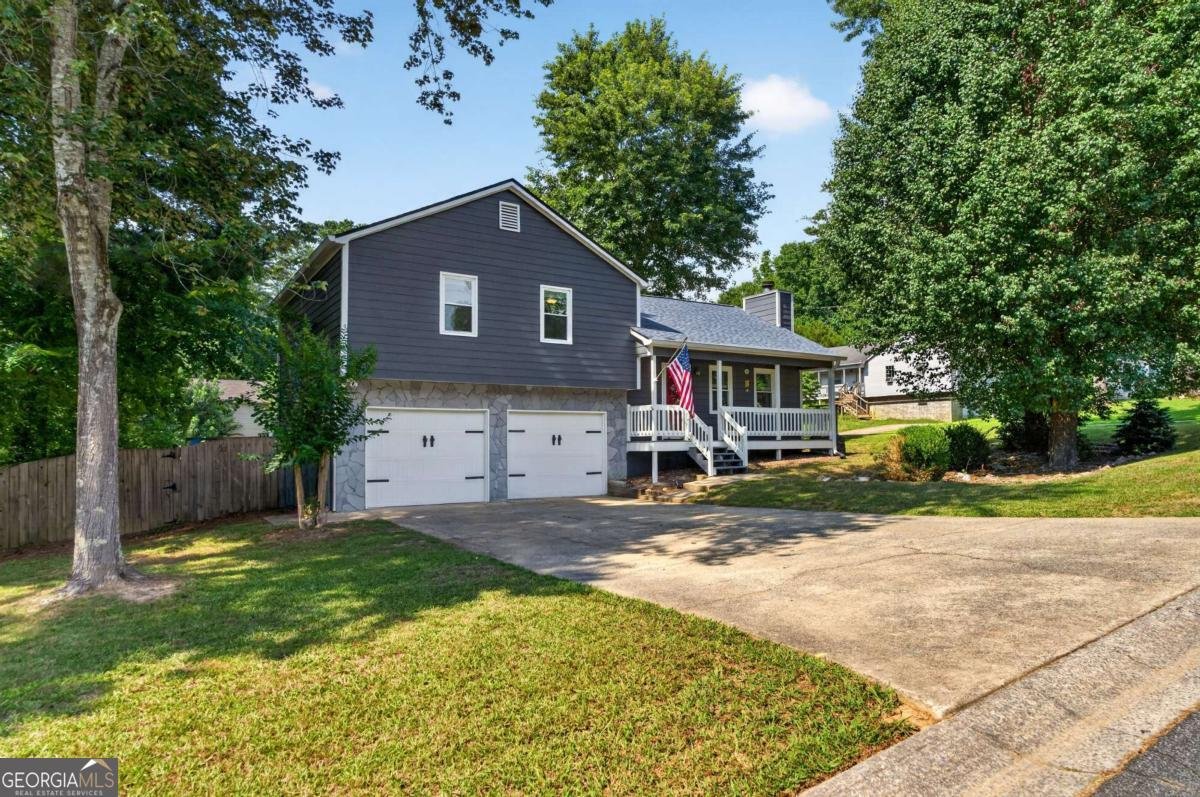
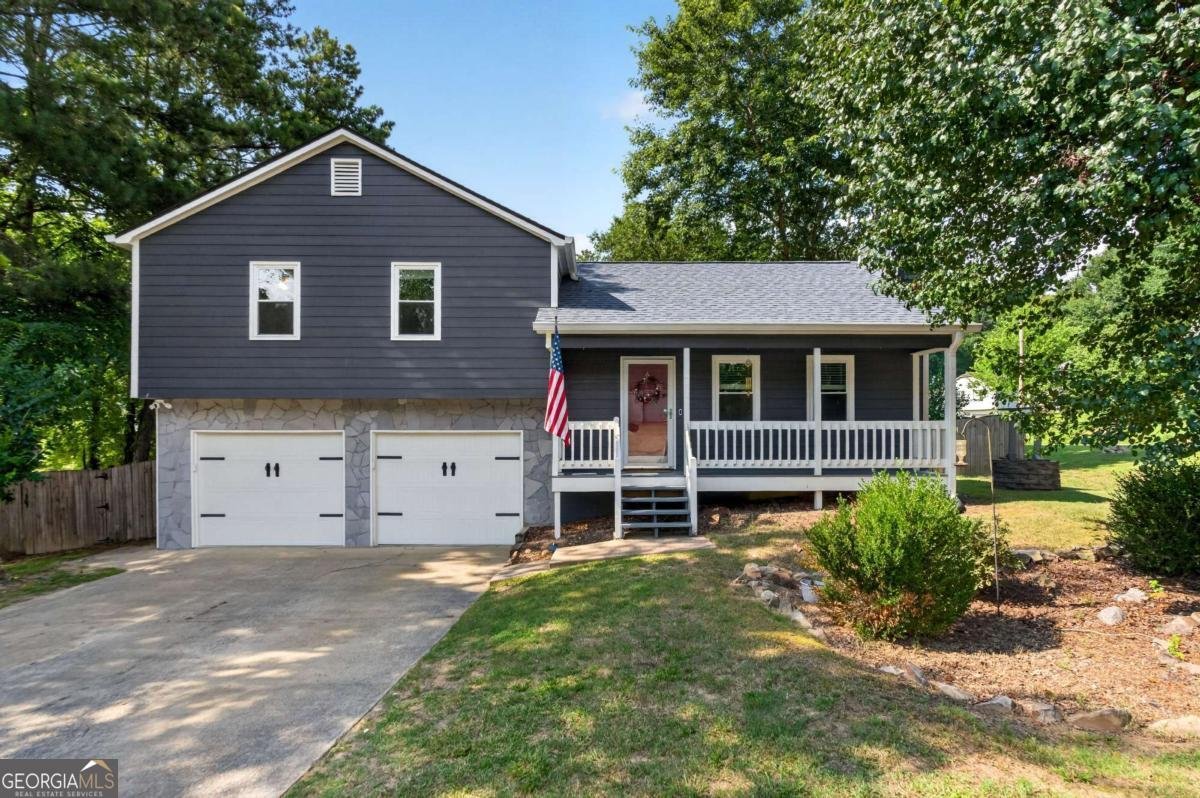
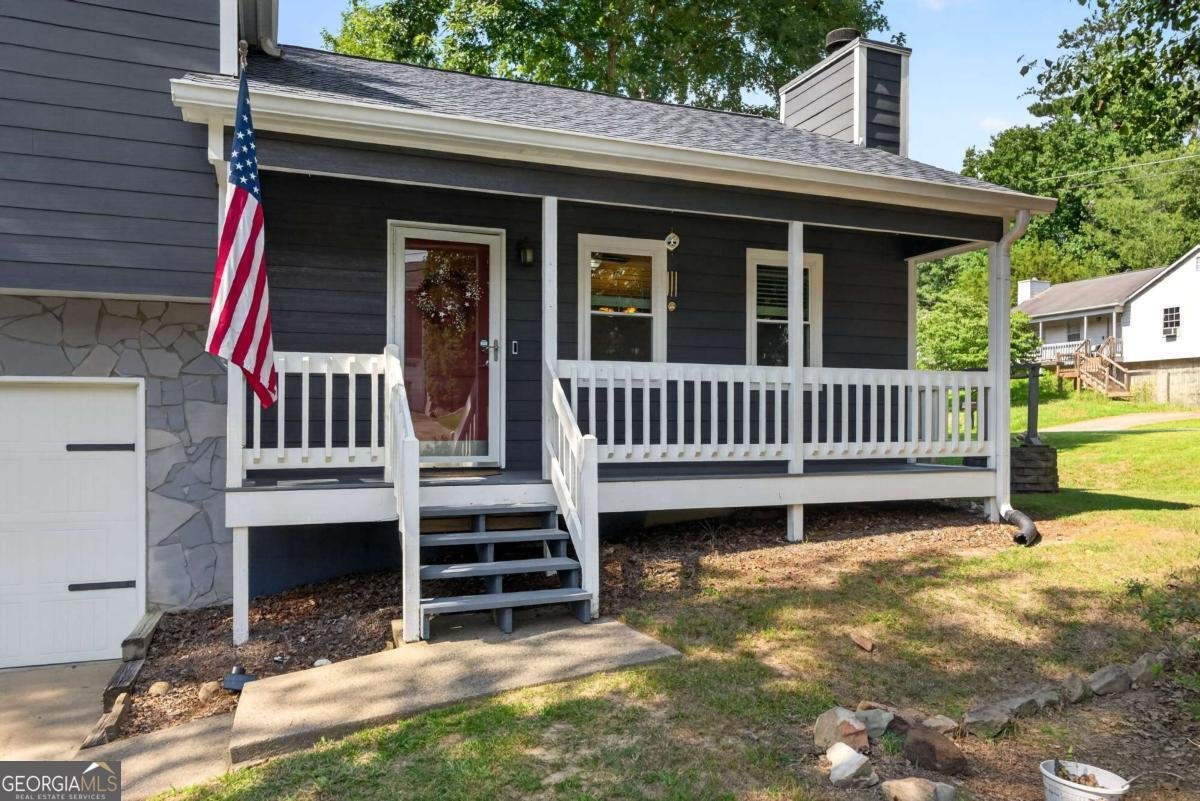
Meticulously maintained home offering timeless charm, open living spaces, and a private backyard setting just minutes from Downtown Acworth, Lake Allatoona, and Kennesaw. With an open floor plan, thoughtful updates, and no HOA, this home presents an exceptional opportunity to enjoy both comfort and convenience in a well-established neighborhood. A welcoming front porch and fenced front yard create inviting curb appeal, while inside, the two-story family room features soaring vaulted ceilings and a fireplace, creating a warm and spacious gathering area. The kitchen has been updated with new flooring, a tile backsplash, stainless steel appliances, abundant cabinetry, a built-in serving bar, and a generous pantry, all flowing seamlessly into the dining and living areas for easy everyday living and entertaining. Large windows across the back of the home frame peaceful views of the surrounding trees and woods, bringing natural light and a sense of privacy to the main living spaces.Up the stairs you'll find three bedrooms, featuring new LVP flooring, updated hall bathroom, and accent walls giving each room their own character. Outside, the fenced backyard offers plenty of room to relax, play, or entertain, along with an additional enclosed area ideal for pets, gardening, or additional outdoor flexibility. Additional highlights include an oversized two-car garage with ample storage and a highly convenient location just moments from Lake Allatoona, Downtown Acworth, Kennesaw, Interstate 75, shopping, dining, parks, and recreation. Combining classic character, modern updates, and an outstanding location, this home is ready to enjoy from day one.
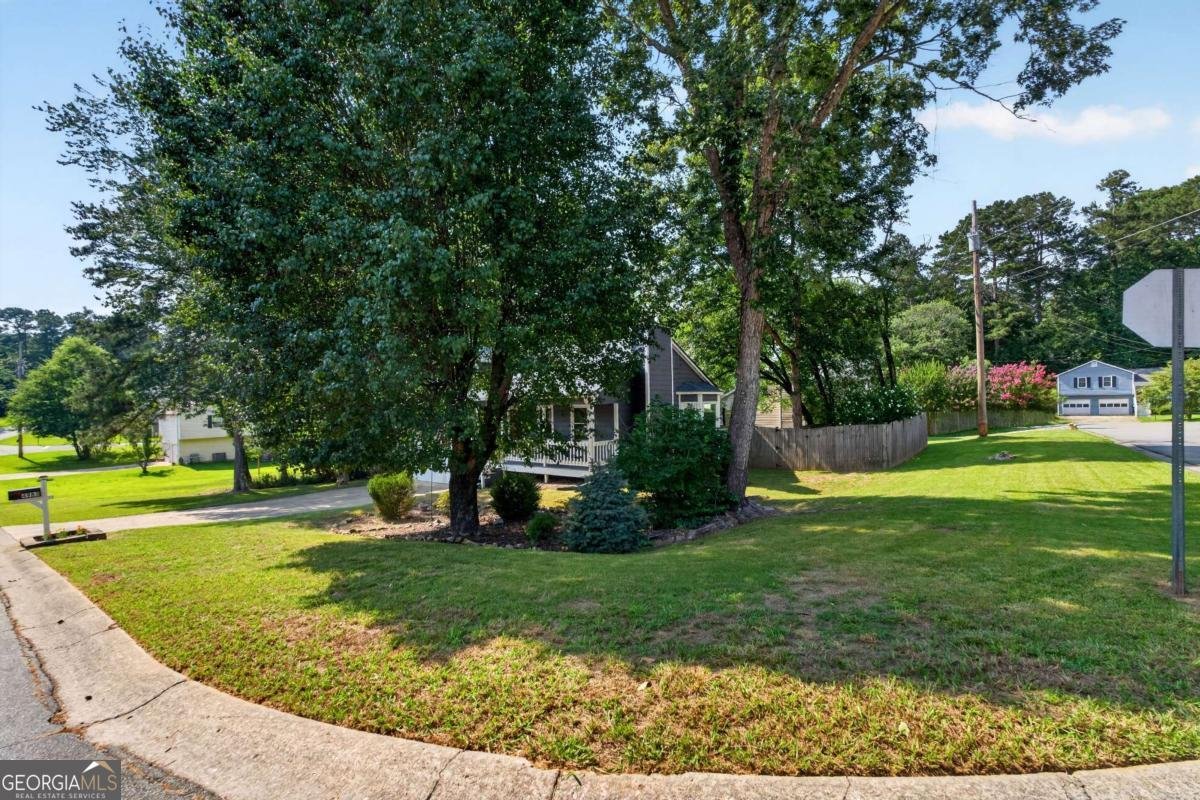
Discover this inviting 3-bedroom, 2-bath home located in the well established community of Historic Acworth Hunters Cove. An open and comfortable floor plan makes it easy to relax, work, and entertain. The kitchen functions as the heart of the home with ample counter space, storage, and a natural connection to the main living areas. A central family room and dining area provide a welcoming place to unwind, gather, and enjoy time together. The outdoor space includes approximately 0.276 acres, ideal for gardening, outdoor activities, or simply enjoying the seasons. The property includes parking available for multiple vehicles, offering convenience for residents and guests. Residents of Historic Acworth Hunters Cove enjoy a blend of neighborhood charm and easy access to everyday conveniences. This home has been available for approximately 5 days and continues to attract interest. Currently offered at $365,000, this home delivers a strong combination of space, condition, and location.
Show more
4983 Hunters Cove Drive - Map & Directions
view in Google Maps
Facts & features
School District Information
High School
Middle School
Elementary School
Additional Information about
Historic Acworth Hunters Cove
Association
No
Community Features
Lake
Walk To Shopping
Additional Information about
4983 Hunters Cove Drive
County
Year Built
1991
Appliances
Dishwasher
Disposal
Microwave
Refrigerator
Architectural Style
Traditional
Basement
Interior Entry
Partial
Unfinished
Construction Materials
Concrete
Other
Stone
Cooling
Ceiling Fan(s)
Central Air
Fireplace Features
Family Room
Gas Starter
Living Room
Flooring
Vinyl
Heating
Central
Natural Gas
Home Warranty
No
Interior Features
High Ceilings
Walk-In Closet(s)
Kitchen Features
Breakfast Area
Pantry
Laundry Features
In Basement,In Garage
Levels
Multi/Split
Patio and Porch Features
Deck
Selling Status
Resale
Roof
Composition
Rooms
Foyer
Other
Security Features
Smoke Detector(s)
Sewer Type
Public Sewer
Total Fire Places
1
Utilities
Cable Available
Electricity Available
Natural Gas Available
Phone Available
Sewer Available
Water Source
Public
Window Features
Double Pane Windows
Land Information
Lot Size
Less than .5 Acres
Lot Features
Corner Lot
Cul-De-Sac
Private
Lot Size Estimated
0.276
Fencing
Fenced
Garages and Parking Information
Parking Total
2
Parking Features
Garage
Tax Information
Taxes
$3,264
Tax Year
2025
Tax ID Number
20000501310
Show more
listed by real estate agent josh scheib and compass