Back

2928 Noah Drive

Acworth, GA 30101

The Rains Team
call for more info
404-620-4571
Ask a Question
Send to a Friend
Schedule a Showing
Request More Info
More Homes In
Lake Park
4643 Noah Overlook, Acworth
4879 Lake Park Lane, Acworth
4926 Lake Park Lane, Acworth
Smart Mortgage Options
Dalton Carter
Lender
Lic. 1566538
Office:
Direct: 678-425-4140
AP Mortgage
340 Jesse Jewell Parkway
Suite 500A
Gainesville, GA 30501
Apply for a Loan
For Sale
MLS Number 10838486
4 Bedrooms
2 Bathrooms
1 Half Baths
1,698 Square Feet *estimated
Summary of 2928 Noah Drive
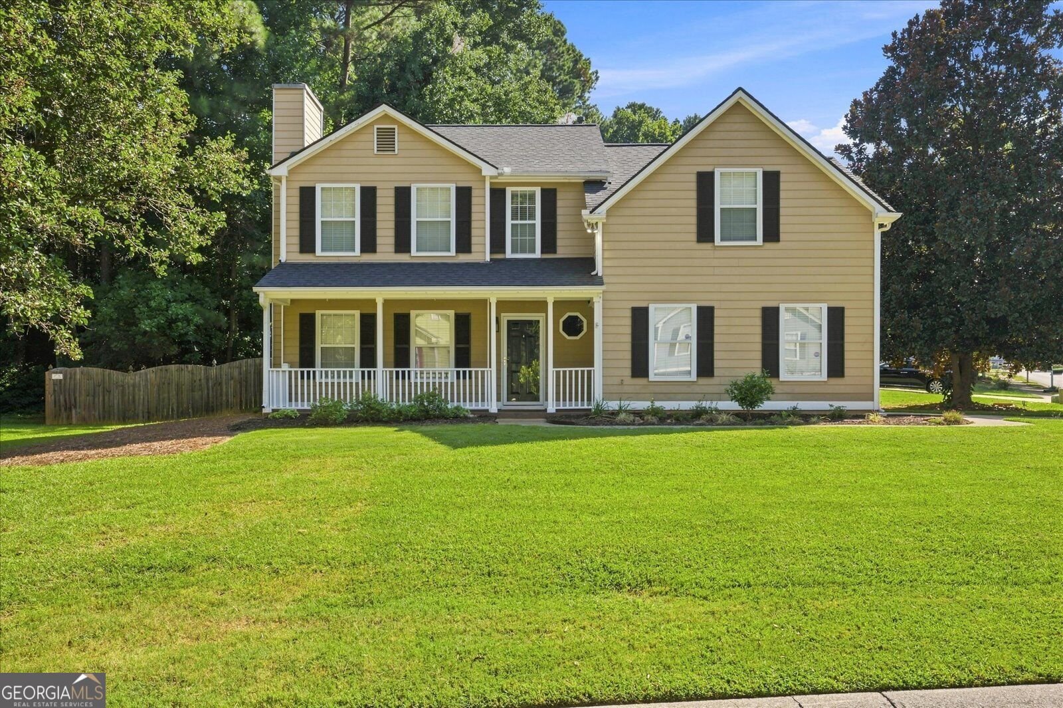
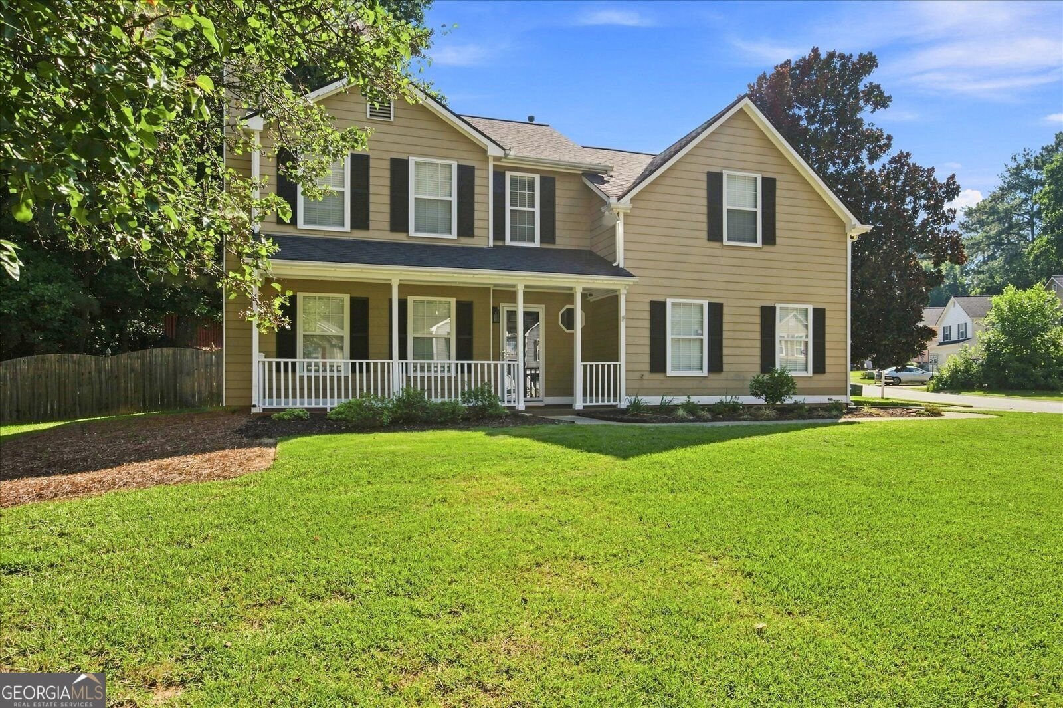
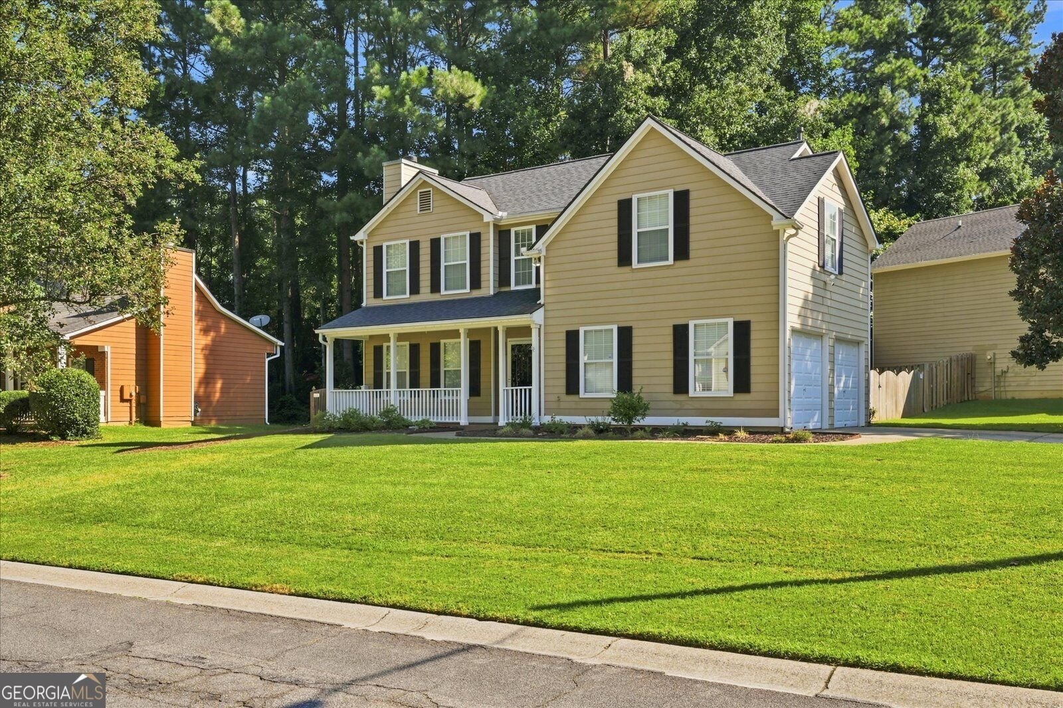
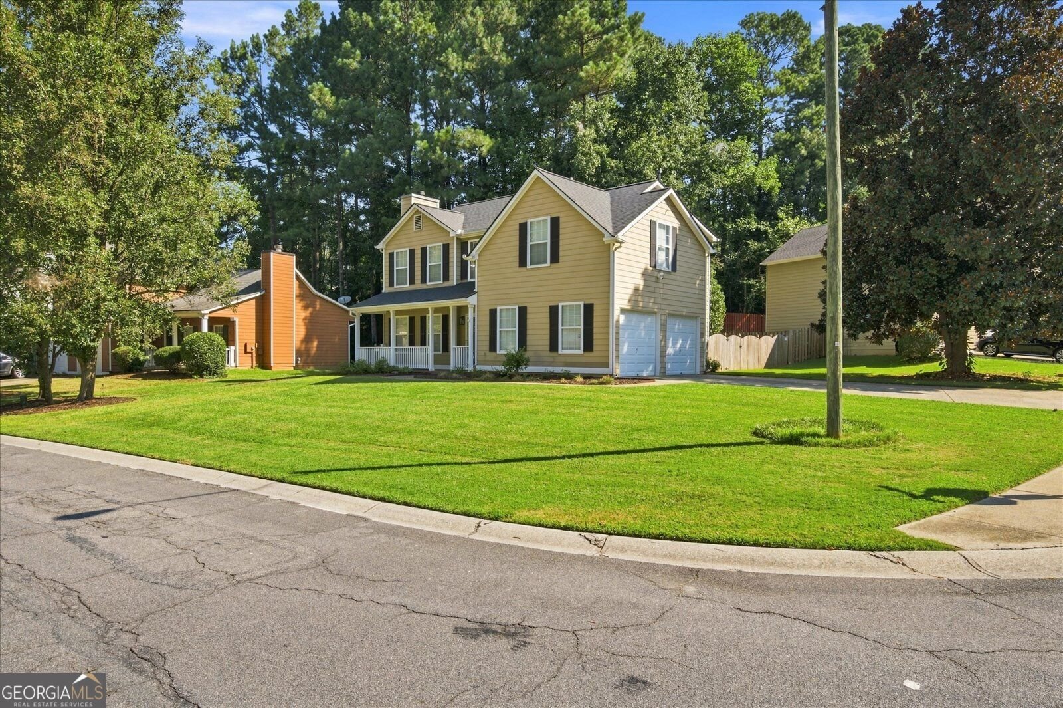
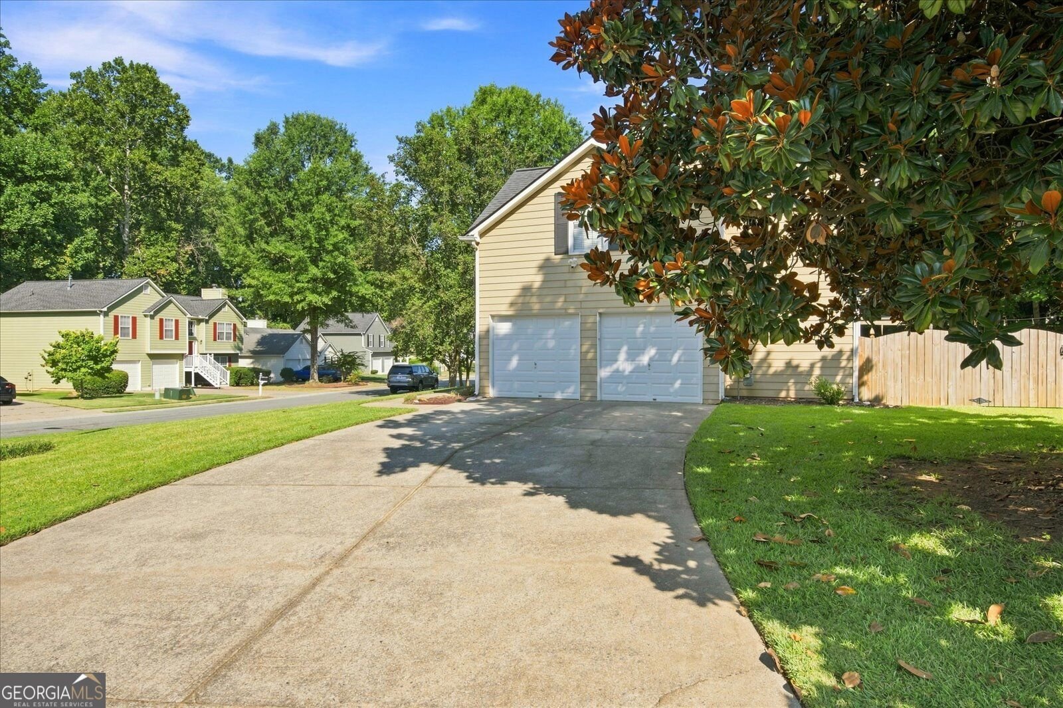
2928 Noah Drive | Acworth, GA 30101 Newly Renovated * Move-In Ready * Lake Park Swim & Tennis Welcome to 2928 Noah Drive, a move-in-ready 4-bedroom, 2.5-bath home offering approximately 1,695 square feet in the desirable Lake Park swim and tennis community. Situated on a beautifully landscaped, level corner lot that feels exceptionally spacious, this home combines fresh updates, flexible living spaces and a private backyard designed for relaxing and entertaining. A Brand-New Kitchen That Steals the Show The centerpiece of this home is the stunning CUSTOM kitchen, completely renovated just two months ago. The transformation includes all-new soft-close cabinetry, beautiful new Quartzite countertops, inset shaker cabinet doors, numerous large pot drawers with soft close slides, pull out trash, custom stained hood and matching floating shelves, new stainless-steel appliances, and gas range. A farmhouse-style apron sink with commercial-style pull-down faucet, full-height vertical tile backsplash completes the fresh, modern look. Natural light fills the kitchen, while its open connection to the eat-in breakfast area, dining and living areas creates an inviting space for everyday living and entertaining. This isn't simply an updated kitchen-it's a brand-new renovation ready to be enjoyed from day one. Comfortable & Flexible Living The two-story floor plan offers plenty of versatility. The main level features welcoming living and dining spaces along with a family room with gas-start fireplace. Hardwood, ceramic tile and carpet provide comfortable and practical flooring throughout. Upstairs, the spacious owner's suite features a walk-in closet and private bath, accompanied by three additional bedrooms and another full bath. The fourth bedroom is currently being used as a media room, making it equally suited for a home office, game room, fitness space or traditional bedroom. Additional conveniences include zoned central heating and air, ceiling fans, double-pane windows, high-speed internet availability, main-level laundry/mudroom area and a two-car side-entry garage. Outdoor Living That Feels Bigger Another standout feature is the approximately 10,515-square-foot corner lot. Level landscaped and fully fenced, the backyard provides generous space for pets, play, gardening and outdoor entertaining. Enjoy cookouts or quiet evenings beneath the backyard pergola and patio, while the included storage shed provides additional space for tools and outdoor equipment. A welcoming front porch adds even more charm and outdoor living space. Enjoy the Lake Park Lifestyle Lake Park offers the neighborhood amenities buyers are looking for, including swimming and tennis, along with maintained community grounds. Convenient access to shopping, dining, recreation and major transportation routes makes this location ideal for everyday living. The home is served by McCall Primary/Acworth Intermediate, Barber Middle School and North Cobb High School. Property Highlights 4 Bedrooms * 2.5 Baths * Approx. 1,695 Sq. Ft. * Completely Renovated Kitchen * All-New Soft-Close Cabinetry * New Stainless-Steel Appliances * Gas Range * Farmhouse-Style Sink * Tile Backsplash * Gas-Start Fireplace * Walk-In Closet * Flexible Media/4th Bedroom * Main-Level Laundry * 2-Car Side-Entry Garage * Large Corner Lot * Landscaped & Fully Fenced Backyard * Pergola & Patio * Storage Shed * Swim & Tennis Community * Move-In Ready The Kitchen Is New. The Backyard Is Ready. All That's Missing Is You. From its showpiece newly renovated kitchen to the spacious fenced corner lot and Lake Park amenities, 2928 Noah Drive offers the updates today's buyers want with the space and neighborhood lifestyle they'll love. **Move in, unpack and start living!**
Welcome home to this spacious 4-bed, 2-bath residence nestled in Lake Park in Acworth, GA. Inside, the home offers 1,698 square feet of finished living space, giving plenty of room for everyday living and easy entertaining. The kitchen was planned for both everyday meals and special occasions, with plenty of room to cook, serve, and connect. A central family room and dining area provide a welcoming place to unwind, gather, and enjoy time together. Outside, the property offers approximately 0.241 acres, giving ample room to relax, play, or plan future outdoor projects. With parking available for multiple vehicles, the home provides flexible options for families and visitors. Set within Lake Park in Acworth, this home is close to schools, shopping, dining, and area attractions. With only a few days on the market, this property is a must see for buyers watching the area. Currently offered at $379,900, this home delivers a strong combination of space, condition, and location.
Show more
2928 Noah Drive - Map & Directions
view in Google Maps
Facts & features
School District Information
High School
Middle School
Elementary School
Additional Information about
Lake Park
Association
Yes
Association Fee
$401
Initiation Fee
$250
Association Fee Includes
Maintenance Grounds
Community Features
Clubhouse
Park
Playground
Pool
Sidewalks
Street Lights
Tennis Court(s)
Walk To Schools
Walk To Shopping
Neighborhood Tennis
Yes
Neighborhood Pool
Yes
Additional Information about
2928 Noah Drive
County
Neighborhood
Year Built
1999
Appliances
Dishwasher
Disposal
Microwave
Refrigerator
Architectural Style
Traditional
Foundation
Slab
Construction Materials
Concrete
Cooling
Ceiling Fan(s)
Central Air
Dining Room Features
Dining Rm/Living Rm Combo
Exterior Features
Garden
Fireplace Features
Gas Starter
Living Room
Flooring
Carpet
Heating
Central
Home Warranty
No
Interior Features
Walk-In Closet(s)
Kitchen Features
Breakfast Room
Pantry
Laundry Features
In Mud Room
Levels
Two
Other Structures
Shed(s)
Patio and Porch Features
Patio
Selling Status
Resale
Roof
Composition
Rooms
Laundry
Security Features
Smoke Detector(s)
Sewer Type
Public Sewer
Total Finished Area
1,698
Total Fire Places
1
Utilities
Cable Available
Electricity Available
Natural Gas Available
Phone Available
Water Available
Water Source
Public
Land Information
Lot Size
Less than .5 Acres
Lot Features
Corner Lot
Private
Lot Size Estimated
0.241
Fencing
Back Yard
Fenced
Privacy
Water Front Features
No Dock Or Boathouse
Garages and Parking Information
Parking Total
2
Parking Features
Garage
Garage Door Opener
Kitchen Level
Side/Rear Entrance
Tax Information
Taxes
$3,342
Tax Year
2025
Tax ID Number
20002702930
Show more
listed by real estate agent edward printz and virtual properties realty.com