Back

160 Blakemore Drive

Smyrna, GA 30080

The Rains Team
call for more info
404-620-4571
Ask a Question
Send to a Friend
Schedule a Showing
Request More Info
More Homes In
Village Of Belmont
1056 Moorewood Lane, Smyrna
156 Blakemore Drive, Smyrna
144 Blakemore Drive, Smyrna
Smart Mortgage Options
Dalton Carter
Lender
Lic. 1566538
Office:
Direct: 678-425-4140
AP Mortgage
340 Jesse Jewell Parkway
Suite 500A
Gainesville, GA 30501
Apply for a Loan
For Sale
MLS Number 10872375
2 Bedrooms
2 Bathrooms
1 Half Baths
1,795 Square Feet *estimated
Summary of 160 Blakemore Drive
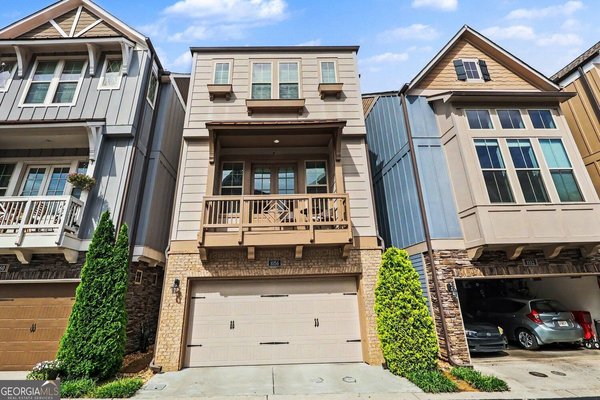
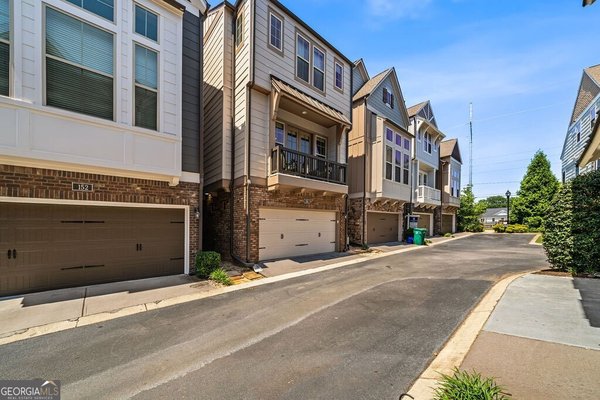
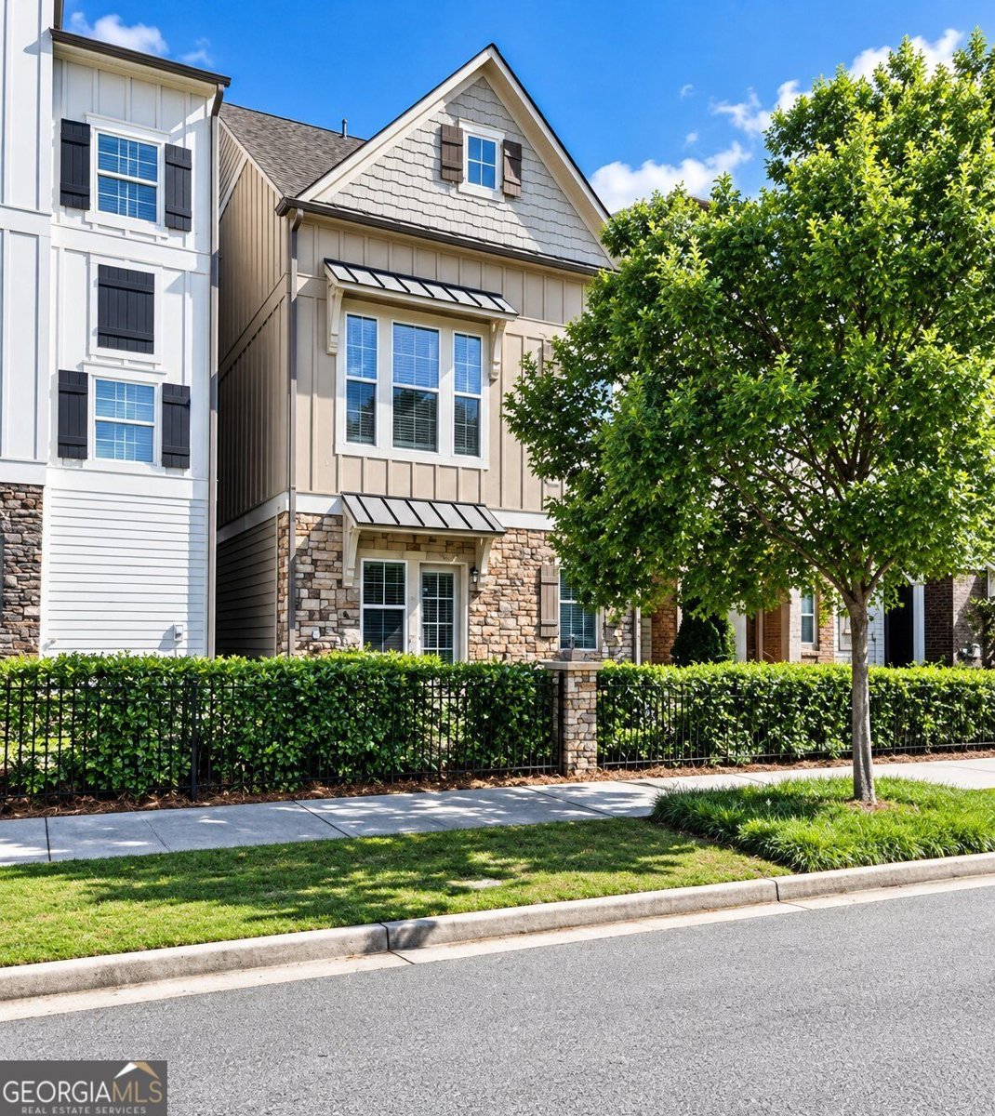
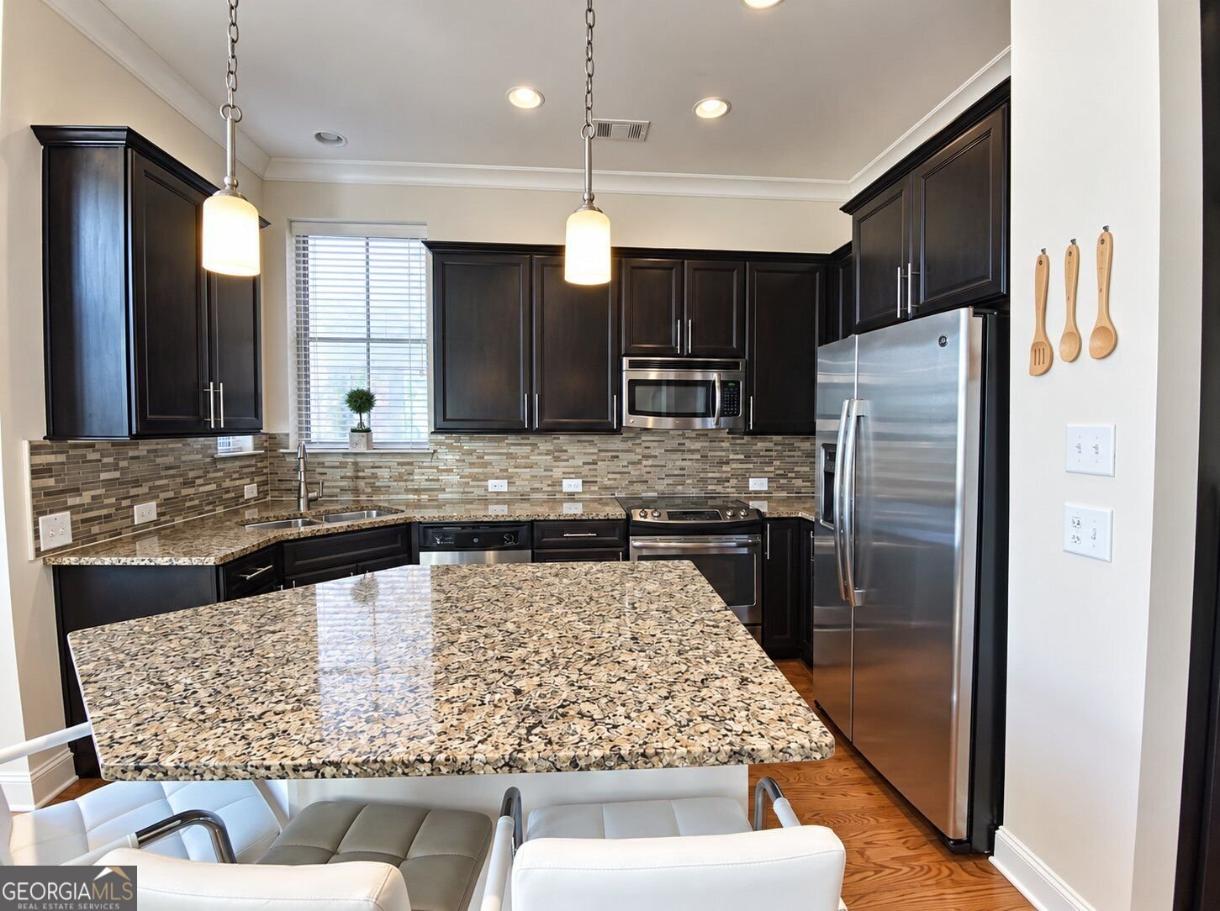
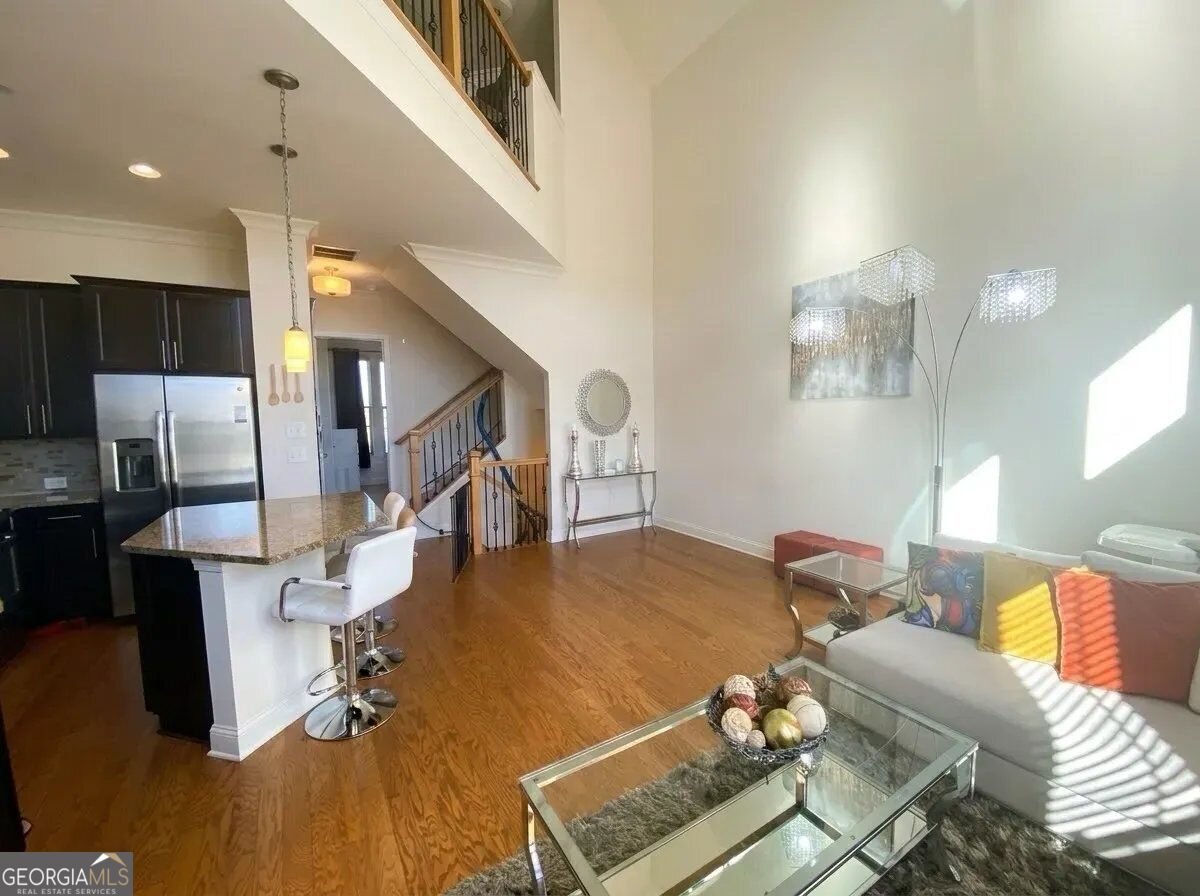
Discover elevated single-family home living in The Village at Belmont, a sought-after gated community offering a prime location, exceptional convenience, and desirable amenities. Meticulously maintained, this three-level residence features 2 bedrooms, 2.5 baths, and a versatile third-level bonus space ideal for a home office, flex room, or additional living area. A rear-facing garage adds convenience while maintaining the home's attractive exterior appeal. Enjoy the community's resort-style swimming pool and dedicated dog parks, perfect for relaxing, enjoying the outdoors, and connecting with neighbors. With easy access to major interstates, popular restaurants, local eateries, and the vibrant entertainment scene surrounding The Battery Atlanta and Truist Park, this home places you close to some of the area's best shopping, dining, and recreation. Combining a desirable gated community setting, flexible living space, resort-style amenities, and a convenient location, this Village at Belmont residence offers the lifestyle today's buyers are looking for
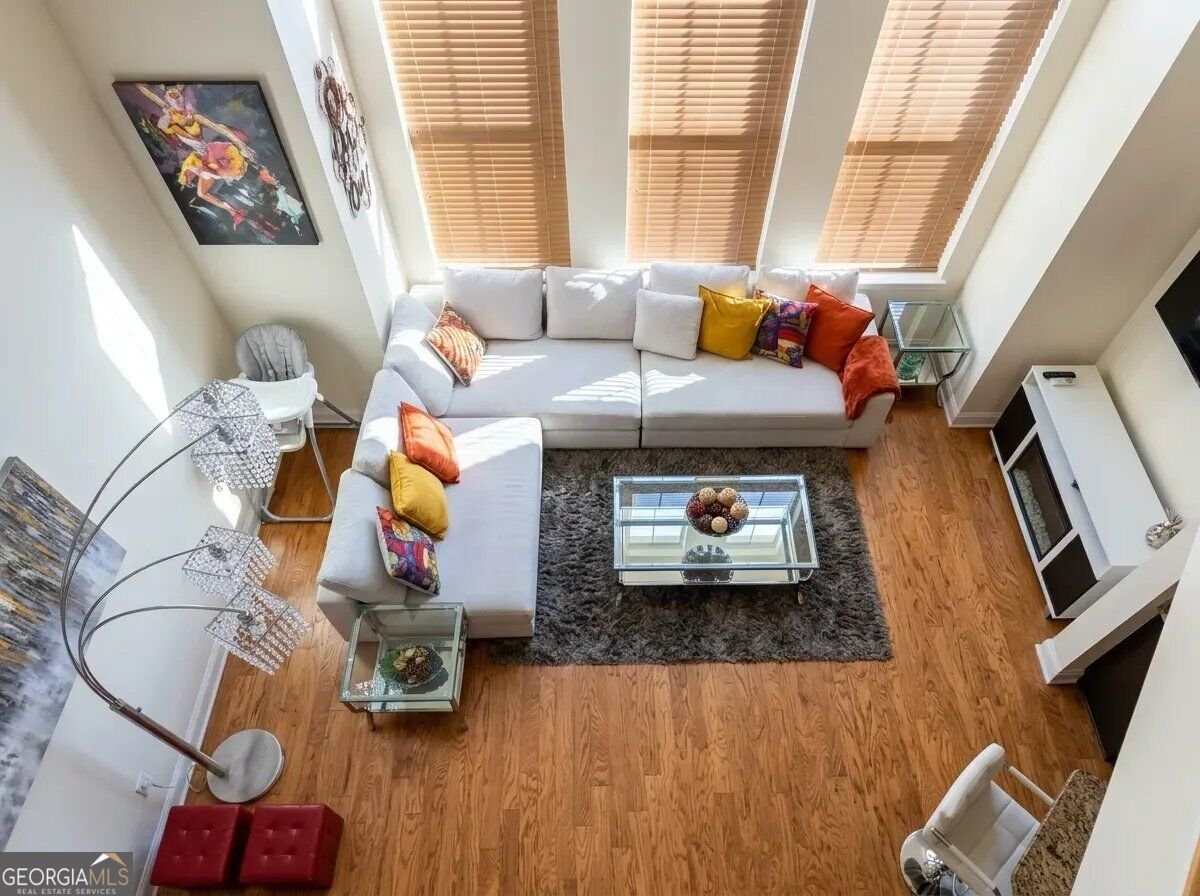
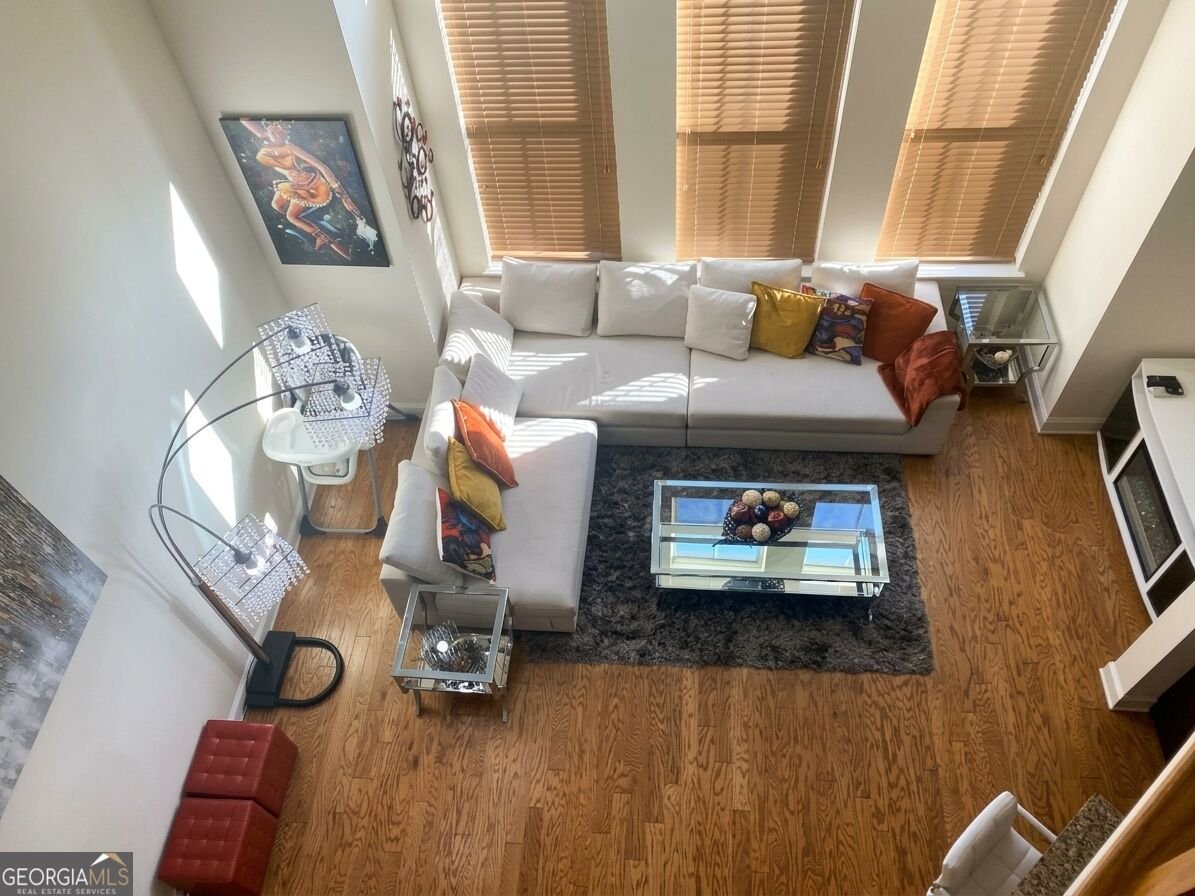
Welcome home to this spacious 2-bed, 2-bath residence nestled in Village Of Belmont in Smyrna, GA. Thoughtfully planned, the interior provides 1,795 square feet of finished living space with an open, livable feel from room to room. A bright, open kitchen offers generous workspace, storage, and a direct view into the main gathering spaces. The main living areas are filled with natural light and provide an easy flow for hosting friends or enjoying quiet evenings at home. Step outside to approximately 0.031 acres, creating a comfortable setting for outdoor living and weekend gatherings. Practical parking available for multiple vehicles makes everyday living easier for households with multiple vehicles. Set within Village Of Belmont in Smyrna, this home is close to schools, shopping, dining, and area attractions. Recently listed and already on many buyers radar, this home is a fresh opportunity. Currently offered at $435,000, this home delivers a strong combination of space, condition, and location.
▾ Show more
160 Blakemore Drive - Map & Directions
view in Google Maps
Facts & features
School District Information
High School
Middle School
Elementary School
Additional Information about
Village Of Belmont
Association
Yes
Association Fee
$2,340
Initiation Fee
$595
Association Fee Includes
Pest Control
Trash
Maintenance Grounds
Water
Sewer
Swimming
Community Features
Gated
Playground
Pool
Street Lights
Neighborhood Pool
Yes
Gated Community
Yes
Additional Information about
160 Blakemore Drive
County
Neighborhood
Year Built
2015
Appliances
Dishwasher
Dryer
Refrigerator
Other
Architectural Style
Traditional
Craftsman
Foundation
Slab
Construction Materials
Brick
Stone
Cooling
Central Air
Fireplace Features
Other
Flooring
Carpet
Hardwood
Heating
Electric
Home Warranty
No
Interior Features
Vaulted Ceiling(s)
Walk-In Closet(s)
Other
Kitchen Features
Kitchen Island
Pantry
Solid Surface Counters
Levels
Three Or More
Other Structures
Other
Selling Status
Resale
Security Features
Fire Sprinkler System
Smoke Detector(s)
Key Card Entry
Security System
Carbon Monoxide Detector(s)
Sewer Type
Public Sewer
Total Finished Area
1,795
Utilities
Underground Utilities
Water Source
Public
Window Features
Double Pane Windows
Land Information
Lot Size
Less than .5 Acres
Lot Features
Level
Lot Size Estimated
0.031
Fencing
Fenced
View
City
Garages and Parking Information
Parking Total
2
Parking Features
Garage
Tax Information
Taxes
$3,900
Tax Year
2026
Tax ID Number
17049000510
▾ Show more
listed by real estate agent kia harris and exp realty