Back

155 Willow Oak Lane

Dawsonville, GA 30534

The Rains Team
call for more info
404-620-4571
Ask a Question
Send to a Friend
Schedule a Showing
Request More Info
More Homes In
Oak Forest
267 Chestnut Oak Lane, Dawsonville
19 Stony Court, Dawsonville
293 Oak Forest Drive, Dawsonville
Smart Mortgage Options
Dalton Carter
Lender
Lic. 1566538
Office:
Direct: 678-425-4140
AP Mortgage
340 Jesse Jewell Parkway
Suite 500A
Gainesville, GA 30501
Apply for a Loan
For Sale
MLS Number 10840762
6 Bedrooms
5 Bathrooms
1 Half Baths
4,538 Square Feet *estimated
Summary of 155 Willow Oak Lane
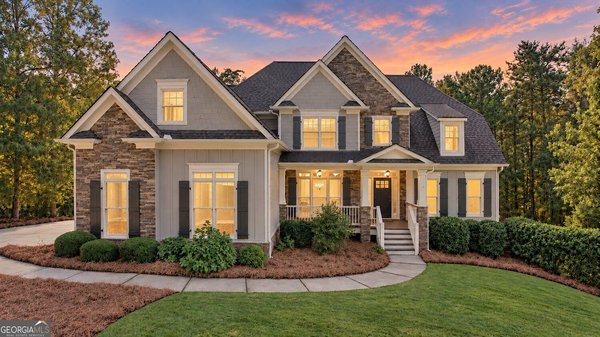
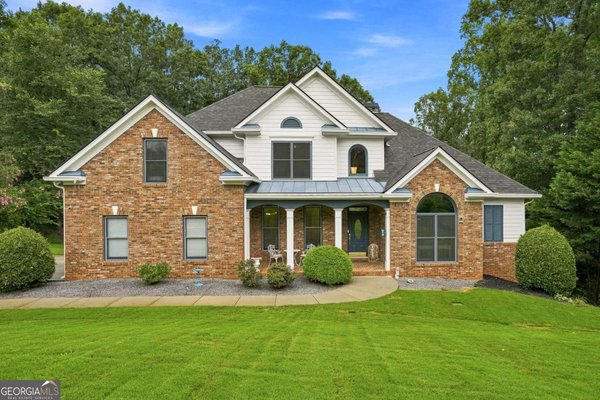
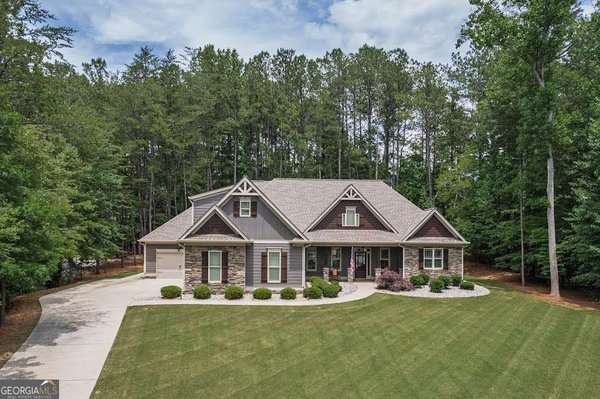
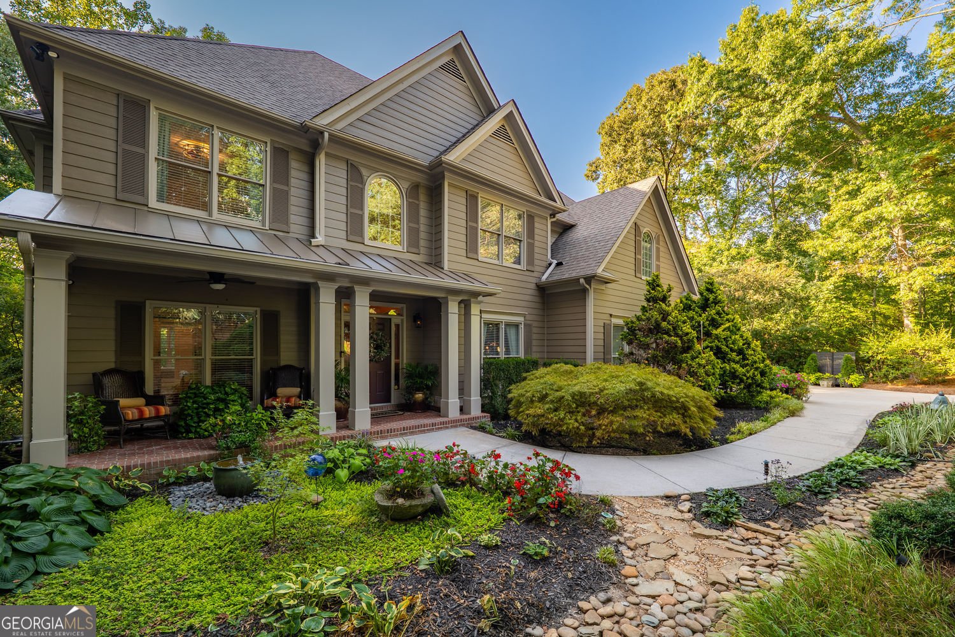
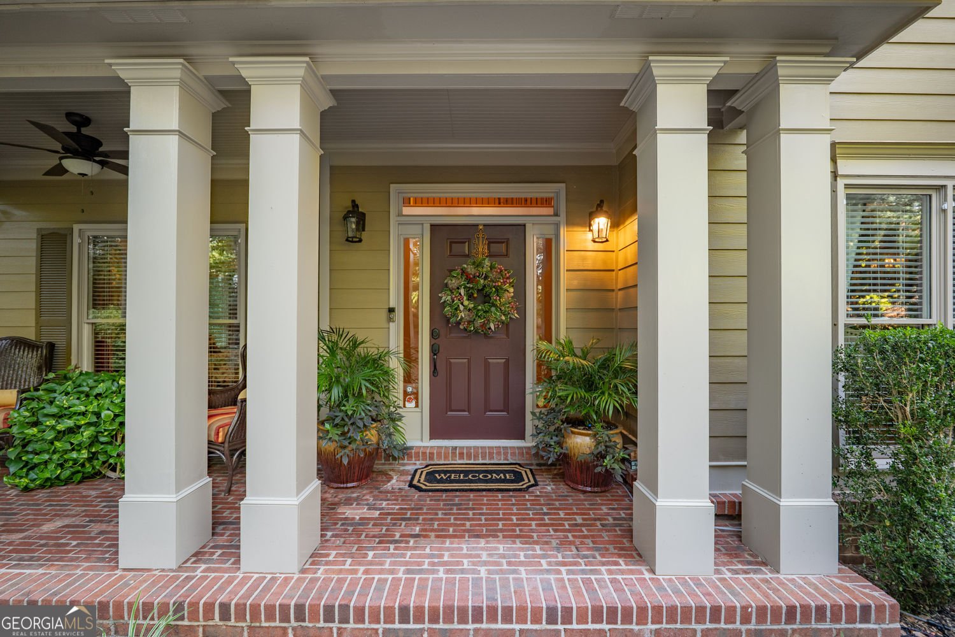
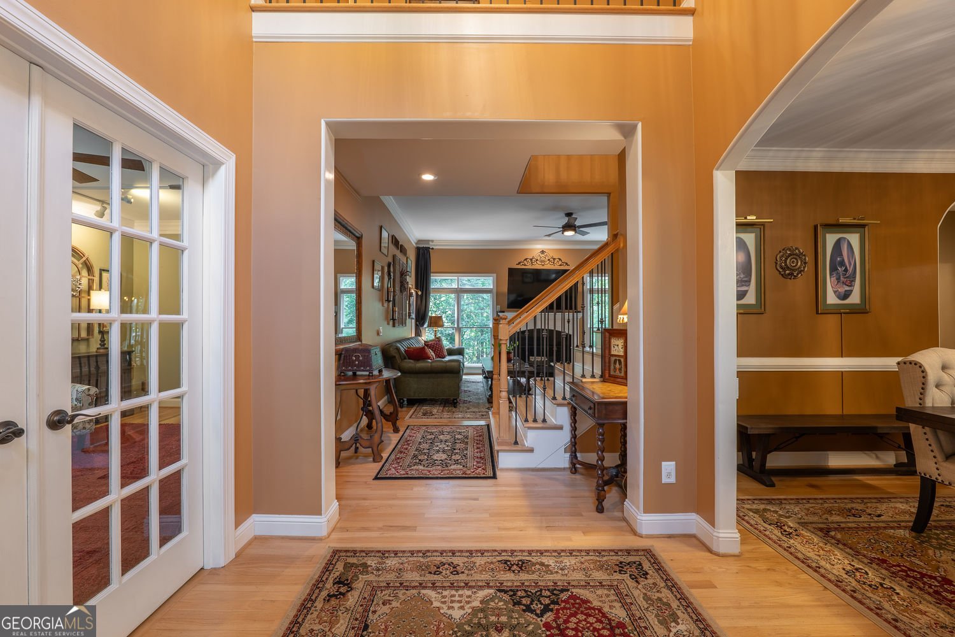
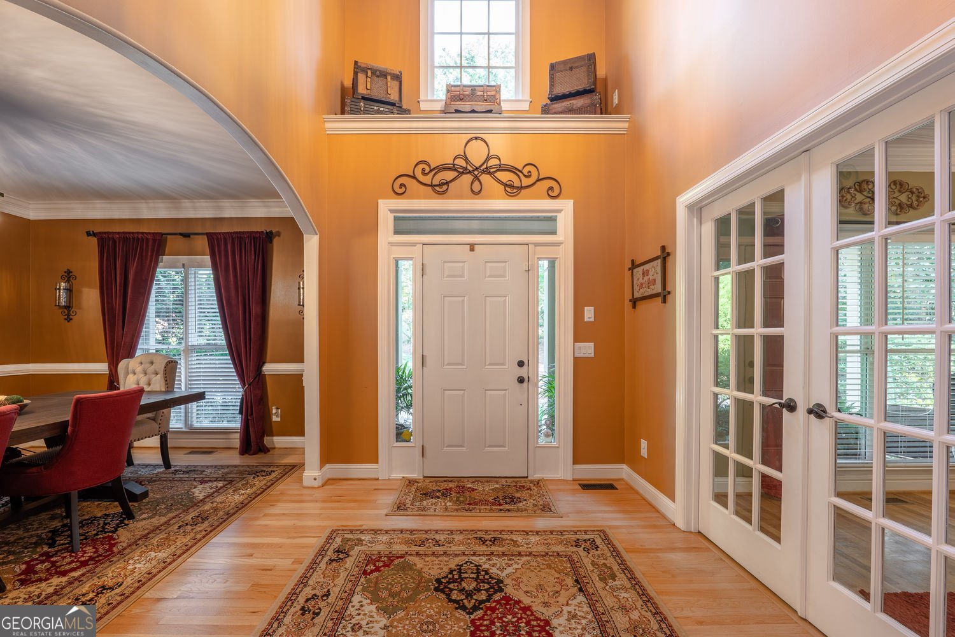
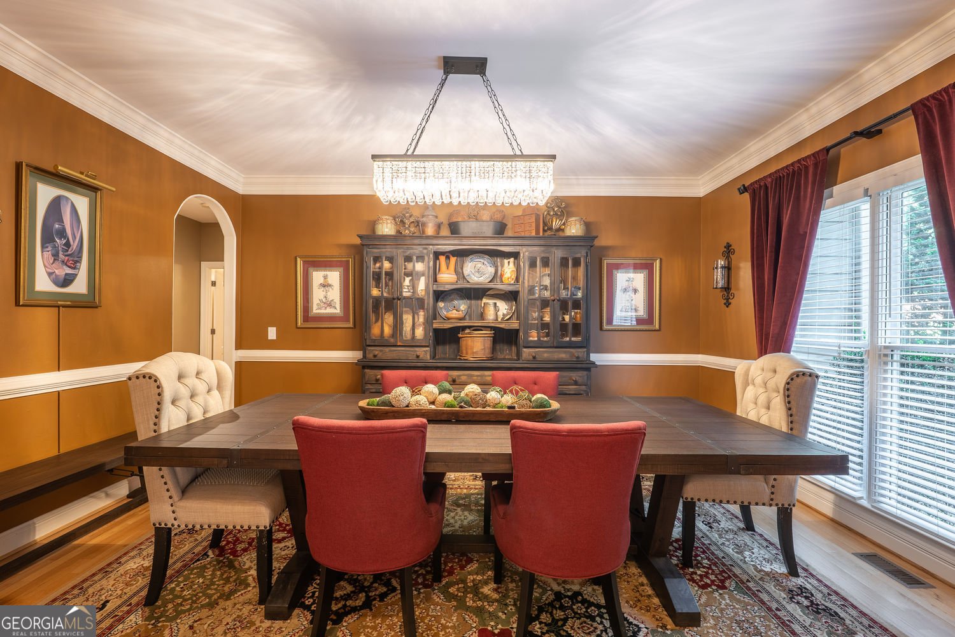
Welcome to an exceptional private estate in Dawsonville's highly sought-after Oak Forest community, where refined craftsmanship, generous living spaces, and beautiful wooded surroundings come together on a premium 1.55-acre lot. Established by renowned developer Jim Cowart, Oak Forest offers a peaceful setting with an enviable location-just half a mile from GA-400 and minutes from Lake Lanier, the North Georgia Mountains, local vineyards, hiking and biking trails, kayaking, and exceptional shopping and dining, all approximately one hour north of Atlanta. A beautifully landscaped, flower-filled driveway welcomes you to this meticulously maintained residence, where an expansive front porch welcomes you inside. The three-car garage features fresh epoxy flooring, while a grand two-story foyer introduces the home's spacious and thoughtfully designed interior. The main level offers a formal dining room and an impressive en-suite bedroom tucked behind elegant 30-pane French doors, providing the flexibility to serve as a secondary primary suite, guest retreat, or formal living space. Rich hardwood floors extend throughout the main level and into the soaring great room, where a striking fireplace can be enjoyed with either wood-burning or gas logs. The beautifully appointed chef's kitchen is designed to impress, featuring premium granite countertops, high-end stainless steel appliances, and a magnificent 36-inch Bertazzoni Master Series five-burner gas range. Just beyond the main living areas, the peaceful covered back porch creates an ideal space for morning coffee, evening gatherings, and year-round outdoor entertaining, complete with a dedicated grilling and prep area overlooking the expansive wooded backyard. Upstairs, an elegant wood-tread staircase leads to a luxurious primary suite featuring a spacious sitting area and a custom-designed walk-in closet. The second level also includes an additional en-suite bedroom, along with two generously sized bedrooms connected by a Jack-and-Jill bath, providing exceptional flexibility for family and guests. The finished terrace level adds an incredible dimension to the home and is perfectly suited for an in-law suite, multigenerational living, guest accommodations, or a private apartment. This expansive level includes a kitchenette, large bedroom, full bath, abundant storage, and a spacious private office with a bay window and walk-out access. The office could easily be converted into a seventh bedroom, offering even more possibilities. Outside, the exceptionally private grounds are every bit as impressive as the home. Multiple charming seating areas provide inviting spaces for entertaining, while the beautifully landscaped property showcases an abundance of specimen trees, vibrant shrubs, and lush perennial plantings. A fully integrated irrigation system helps keep the landscape thriving throughout the year. For those who appreciate nature and privacy, serene walking trails meander through the property and lead to a picturesque creek that flows along its entire length. Thoughtful upgrades-including a whole-house Generac generator and central vacuum system-add convenience, peace of mind, and lasting value. With its remarkable combination of privacy, craftsmanship, flexible living spaces, and an exceptional Dawsonville location, this is a property that truly needs to be experienced in person.
Discover this inviting 6-bedroom, 5-bath home located in the well established community of Oak Forest. With 4,538 square feet of finished living space, this floor plan offers generous gathering spaces as well as comfortable private retreats. The kitchen functions as the heart of the home with ample counter space, storage, and a natural connection to the main living areas. A central family room and dining area provide a welcoming place to unwind, gather, and enjoy time together. The outdoor space includes approximately 1.55 acres, ideal for gardening, outdoor activities, or simply enjoying the seasons. Practical parking available for multiple vehicles makes everyday living easier for households with multiple vehicles. Residents of Oak Forest enjoy a blend of neighborhood charm and easy access to everyday conveniences. Recently listed and already on many buyers radar, this home is a fresh opportunity. At $869,000, this home is well positioned for buyers seeking value in Dawsonville.
Show more
155 Willow Oak Lane - Map & Directions
view in Google Maps
Facts & features
School District Information
High School
Middle School
Elementary School
Additional Information about
Oak Forest
Association
Yes
Association Fee
$950
Initiation Fee
$1,000
Association Fee Includes
Tennis
Swimming
Community Features
Clubhouse
Playground
Pool
Sidewalks
Street Lights
Neighborhood Pool
Yes
Additional Information about
155 Willow Oak Lane
County
Neighborhood
Year Built
2003
Appliances
Gas Water Heater
Refrigerator
Washer
Dryer
Microwave
Architectural Style
Craftsman
Traditional
Basement
Finished
Exterior Entry
Full
Interior Entry
Construction Materials
Brick
Cooling
Central Air
Dining Room Features
Seats 12+
Fireplace Features
Factory Built
Family Room
Gas Log
Gas Starter
Flooring
Hardwood
Heating
Central
Home Warranty
Yes
Interior Features
Central Vacuum
Tray Ceiling(s)
Walk-In Closet(s)
Double Vanity
Kitchen Features
Kitchen Island
Breakfast Area
Walk-in Pantry
Laundry Features
Upper Level
Levels
Two
Financing Available
Conventional
Cash
FHA
VA Loan
Patio and Porch Features
Patio
Selling Status
Resale
Rooms
Bonus Room
Exercise Room
Family Room
Great Room
Media Room
Office
Other
Foyer
Game Room
Security Features
Smoke Detector(s)
Sewer Type
Septic Tank
Total Finished Area
4,538
Total Fire Places
1
Utilities
Electricity Available
Cable Available
Natural Gas Available
Phone Available
Underground Utilities
Water Available
Water Source
Public
Window Features
Window Treatments
Finished Basement
Yes
Land Information
Lot Size
1 to 2 Acres
Lot Features
Cul-De-Sac
Private
Sloped
Other
Lot Size Estimated
1.55
Water Front Features
Creek
Garages and Parking Information
Parking Total
4
Parking Features
Garage
Tax Information
Taxes
$4,431
Tax Year
2025
Tax ID Number
113 072 023
Show more
listed by real estate agent mike liberatore and bhhs georgia properties