Back

1340 Crossing Drive

Atlanta, GA 30329

The Rains Team
call for more info
404-620-4571
Ask a Question
Send to a Friend
Schedule a Showing
Request More Info
More Homes In
Druid Forest
1418 Crossing Drive, Atlanta
1402 Crossing Drive, Atlanta
1490 Crossing Circle, Atlanta
Smart Mortgage Options
Dalton Carter
Lender
Lic. 1566538
Office:
Direct: 678-425-4140
AP Mortgage
340 Jesse Jewell Parkway
Suite 500A
Gainesville, GA 30501
Apply for a Loan
For Sale
MLS Number 10839477
3 Bedrooms
3 Bathrooms
1 Half Baths
2,376 Square Feet *estimated
Summary of 1340 Crossing Drive
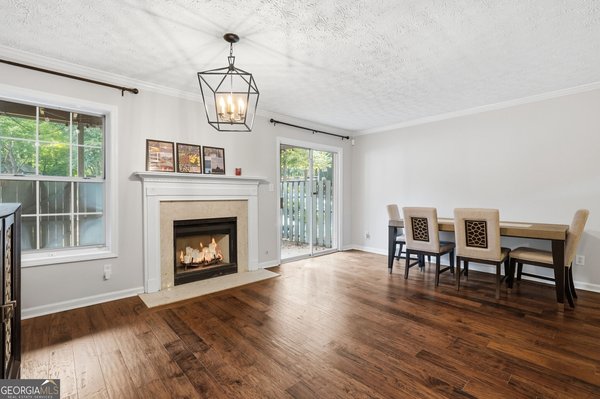
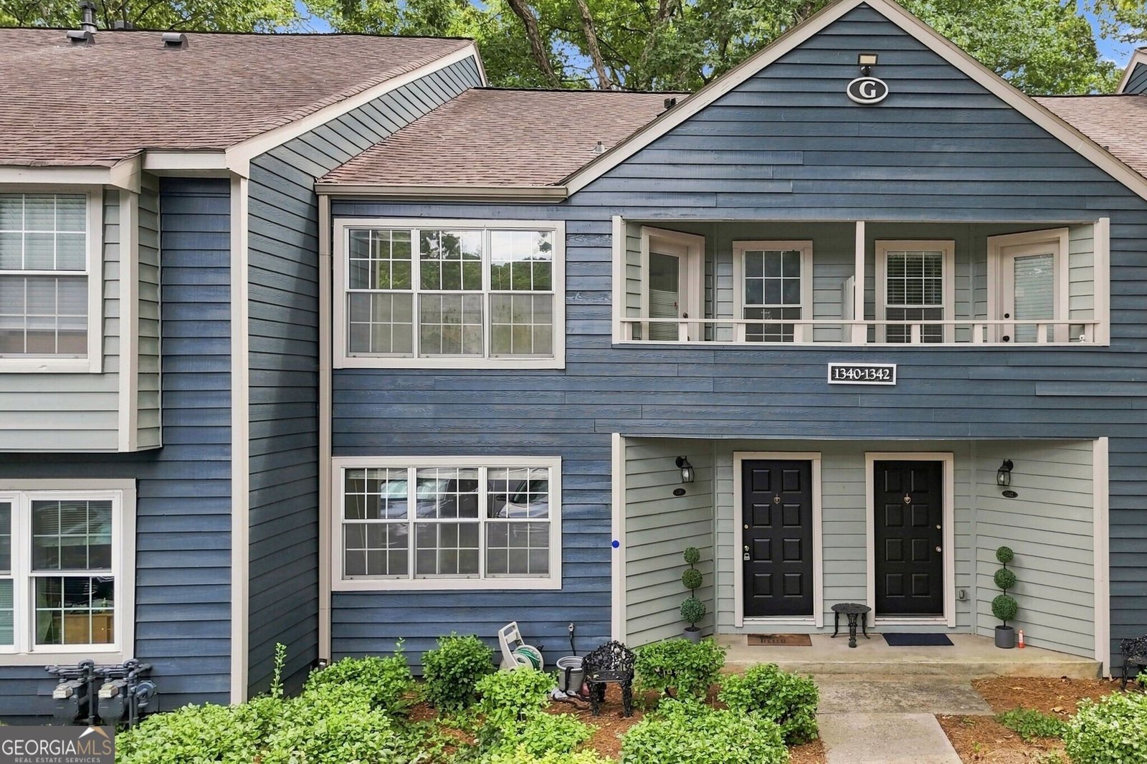
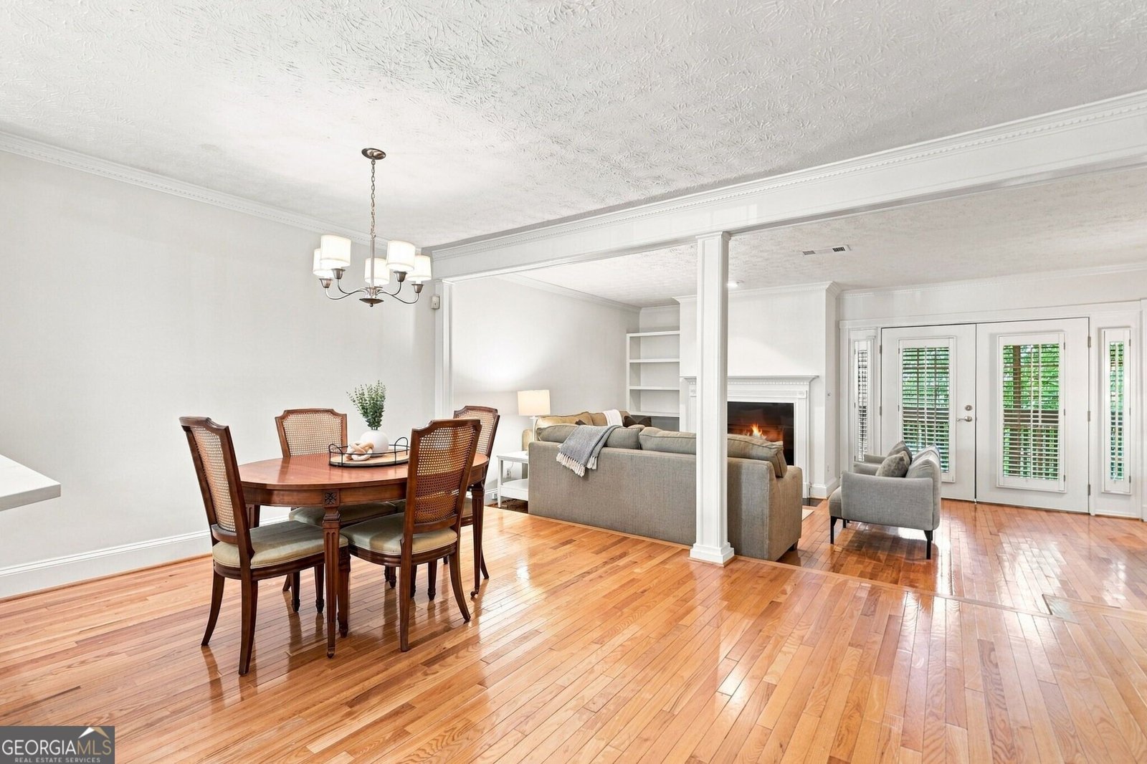
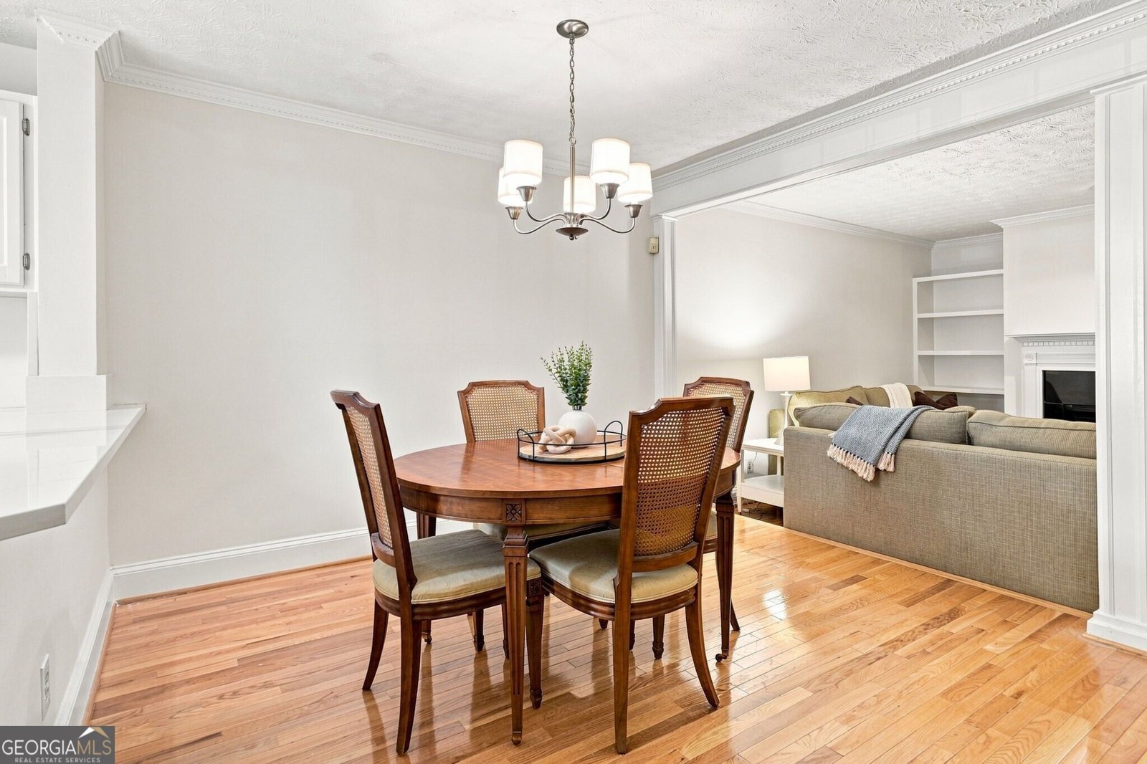
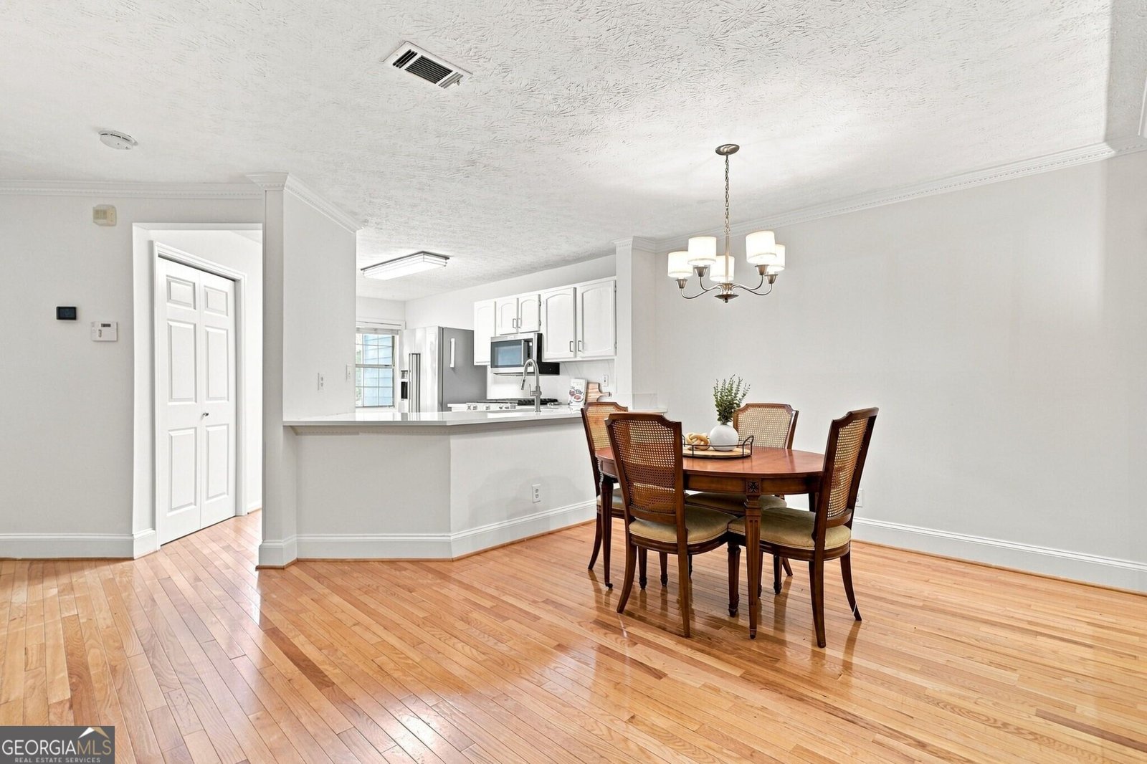
Tucked away in an incredibly convenient Atlanta location near CHOA, Emory, Toco Hill Shopping Center, major highways, and so much more, this rare 3 bedroom, 3.5 bath, three-story condo offers an impressive combination of space, flexibility, privacy, and convenience. From the moment you step inside, the soaring two-story entry foyer creates a bright and welcoming first impression. Hardwood floors flow throughout the main level, leading into a beautifully renovated kitchen featuring KitchenAid appliances, a pantry, and a breakfast bar overlooking the spacious family room. A fireplace framed by built-in shelving anchors the living space, while the open dining area provides plenty of room for everyday meals, holidays, and entertaining. Just off the family room, a large, covered deck overlooks peaceful, wooded surroundings, creating the perfect spot for morning coffee, outdoor dining, or unwinding at the end of the day. Upstairs, brand-new carpet leads to two spacious bedrooms, each with its own private full bathroom and generous walk-in closet. The laundry room is conveniently located on this level, and the rear bedroom opens to an additional private deck-an unexpected outdoor retreat that adds even more character and charm to the home. The finished terrace level is what truly sets this property apart. Finished lower levels are rarely available in this community, making this an exceptional opportunity for anyone looking for additional living space. With its own fireplace, large full bathroom, spacious walk-in closet, and private covered patio overlooking the woods, this level feels like an entirely separate suite. Use it as a third bedroom, guest retreat, home office, exercise room, media room, additional family room, or a combination of spaces-the possibilities are endless. Add in community amenities including a swimming pool and tennis courts, along with easy access to some of Atlanta's most sought-after destinations, and you have the perfect combination of space, privacy, convenience, and comfortable everyday living.
Welcome to this beautifully maintained 3-bedroom, 3-bath home in the sought after Druid Forest community of Atlanta. With 2,376 square feet of finished living space, this floor plan offers generous gathering spaces as well as comfortable private retreats. The kitchen was planned for both everyday meals and special occasions, with plenty of room to cook, serve, and connect. A central family room and dining area provide a welcoming place to unwind, gather, and enjoy time together. Outside, the property offers approximately 0.04 acres, giving ample room to relax, play, or plan future outdoor projects. The property includes parking available for multiple vehicles, offering convenience for residents and guests. Set within Druid Forest in Atlanta, this home is close to schools, shopping, dining, and area attractions. Recently listed and already on many buyers radar, this home is a fresh opportunity. Currently offered at $350,000, this home delivers a strong combination of space, condition, and location.
Show more
1340 Crossing Drive - Map & Directions
view in Google Maps
Facts & features
School District Information
High School
Middle School
Elementary School
Additional Information about
Druid Forest
Association
No
Association Fee Includes
Maintenance Grounds
Pest Control
Sewer
Swimming
Tennis
Trash
Water
Community Features
Clubhouse
Walk To Public Transit
Walk To Schools
Walk To Shopping
Additional Information about
1340 Crossing Drive
County
Neighborhood
Year Built
1984
Appliances
Dishwasher
Disposal
Dryer
Microwave
Refrigerator
Washer
Architectural Style
Traditional
Basement
Bath Finished
Exterior Entry
Finished
Full
Construction Materials
Wood Siding
Cooling
Ceiling Fan(s)
Central Air
Exterior Features
Balcony
Fireplace Features
Living Room
Flooring
Carpet
Hardwood
Tile
Heating
Central
Forced Air
Home Warranty
No
Interior Features
Bookcases
High Ceilings
Roommate Plan
Split Bedroom Plan
Two Story Foyer
Walk-In Closet(s)
Kitchen Features
Breakfast Area
Breakfast Bar
Pantry
Solid Surface Counters
Laundry Features
In Hall,Upper Level
Levels
Three Or More
Financing Available
Cash
Conventional
Patio and Porch Features
Deck
Patio
Selling Status
Resale
Roof
Composition
Rooms
Exercise Room
Family Room
Security Features
Security System
Sewer Type
Public Sewer
Listing Conditions
Estate Owned
Total Finished Area
2,376
Total Fire Places
2
Utilities
Cable Available
Electricity Available
High Speed Internet
Natural Gas Available
Sewer Available
Water Available
Water Source
Public
Finished Basement
Yes
Land Information
Lot Size
Less than .5 Acres
Lot Features
Level
Lot Size Estimated
0.04
Garages and Parking Information
Parking Total
2
Parking Features
Kitchen Level
Tax Information
Taxes
$3,534
Tax Year
2025
Tax ID Number
18 152 07 038
Show more
listed by real estate agent ashley lambo and bolst, inc.