Back

2131 Holly Hill Drive

Decatur, GA 30032

The Rains Team
call for more info
404-620-4571
Ask a Question
Send to a Friend
Schedule a Showing
Request More Info
Smart Mortgage Options
Dalton Carter
Lender
Lic. 1566538
Office:
Direct: 678-425-4140
AP Mortgage
340 Jesse Jewell Parkway
Suite 500A
Gainesville, GA 30501
Apply for a Loan
For Sale
MLS Number 10838824
3 Bedrooms
2 Bathrooms
0 Half Baths
1,254 Square Feet *estimated
Summary of 2131 Holly Hill Drive
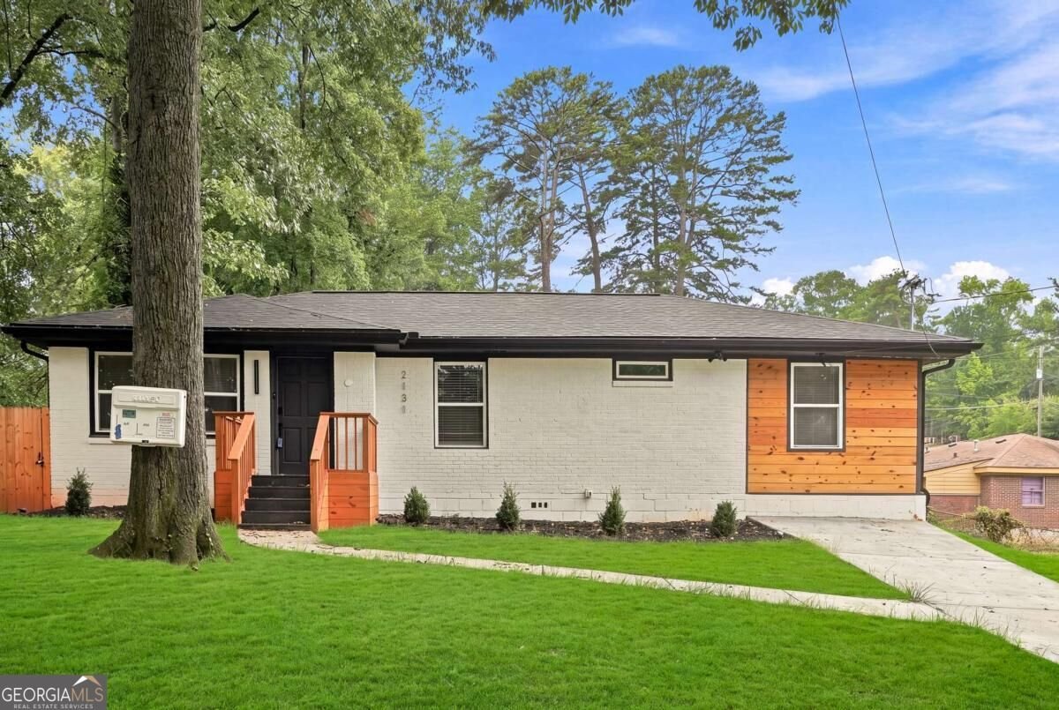
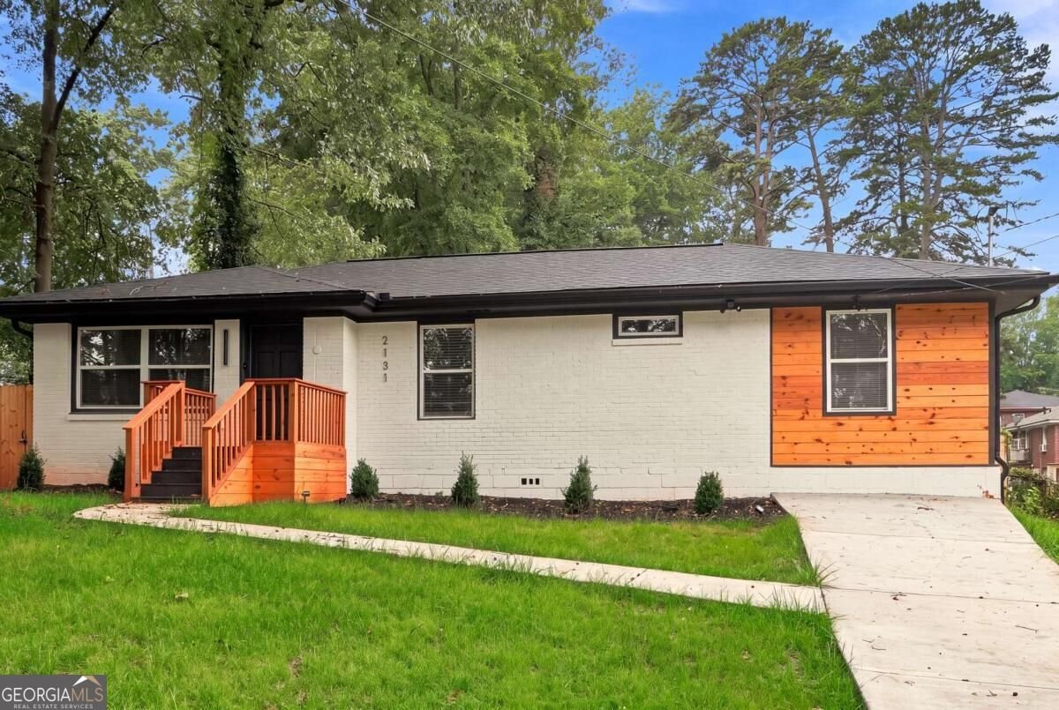
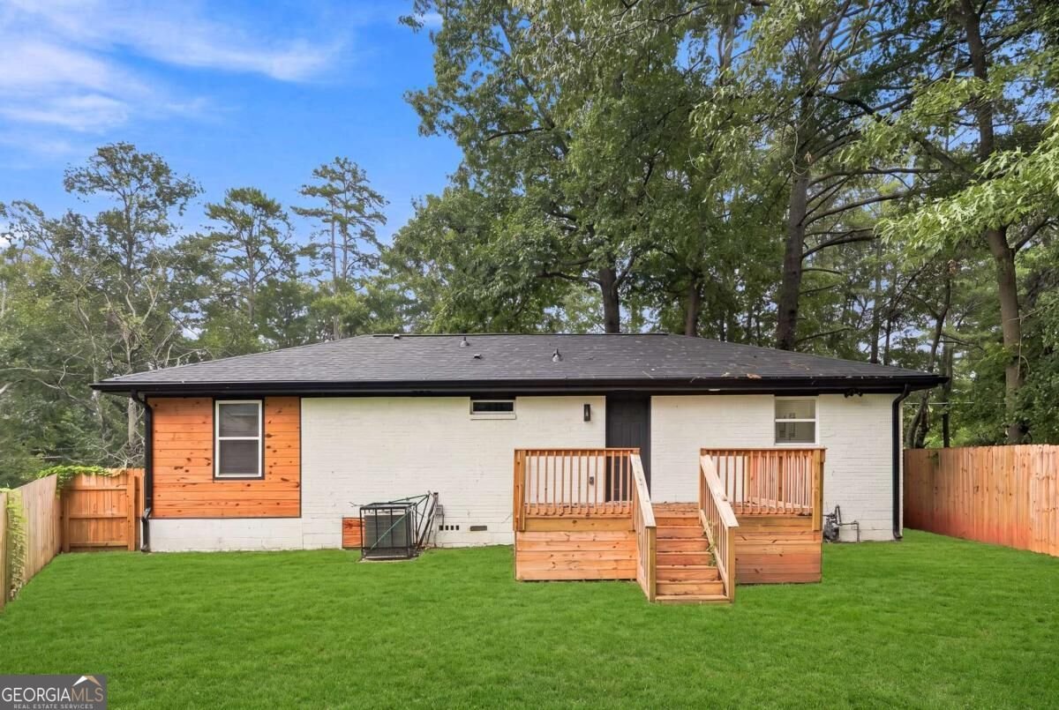
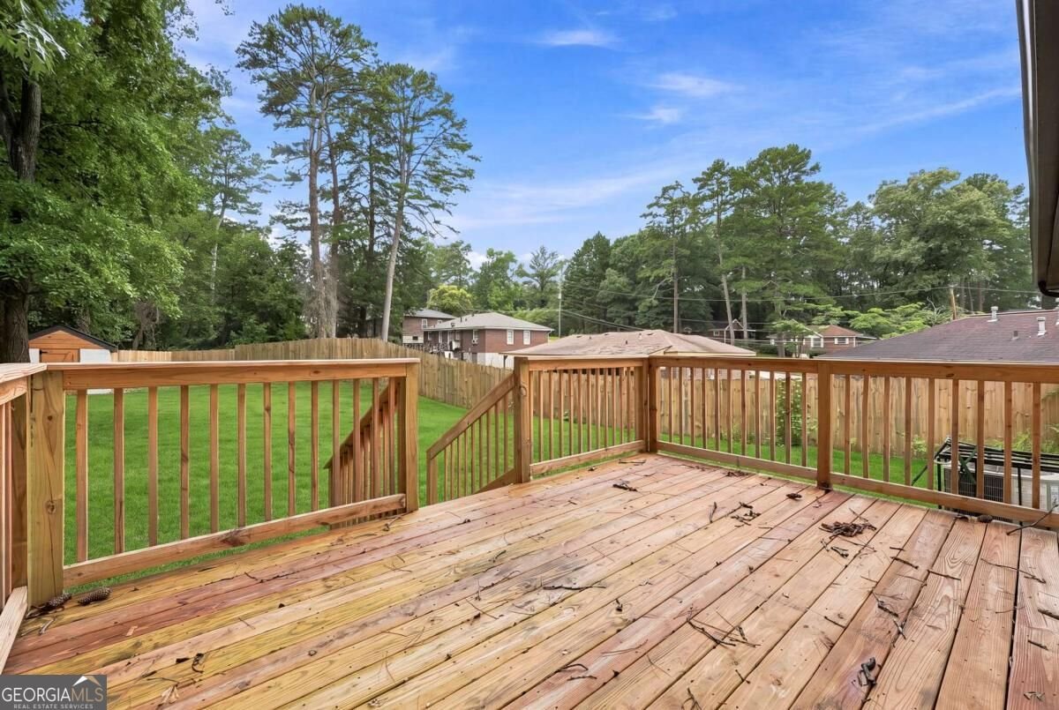
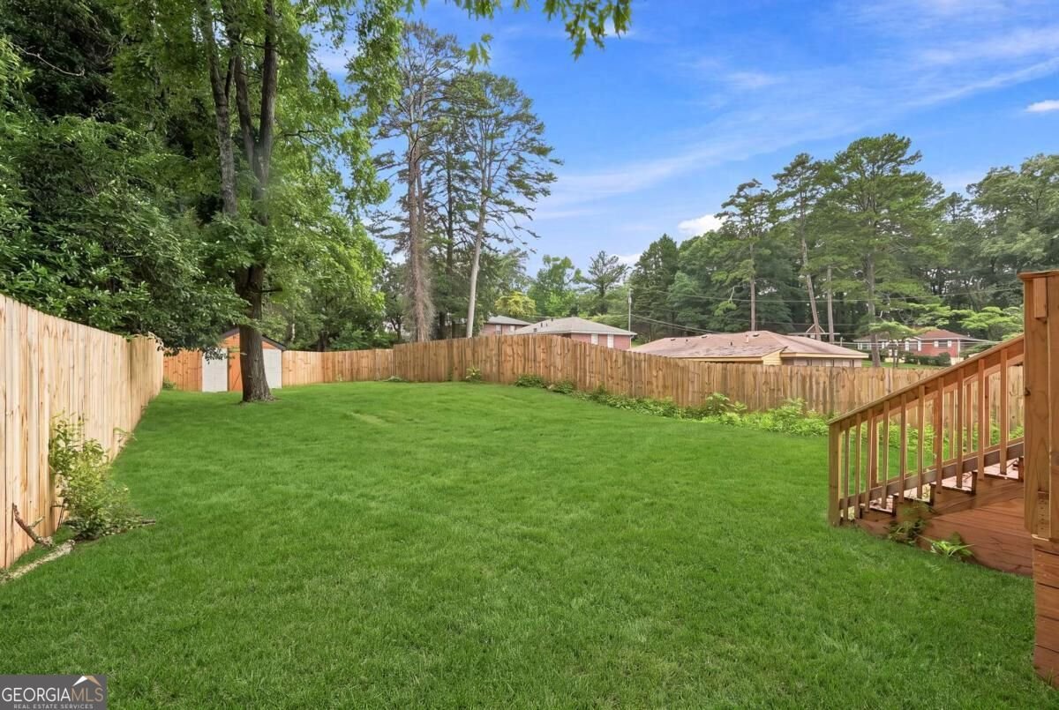
Fully Renovated & Permitted 3BR/2BA in Decatur! Welcome to this beautifully renovated home offering 1,224 square feet of thoughtfully updated living space on a .207-acre lot in Decatur's growing 30032 area. This home has undergone an extensive, fully permitted renovation with major systems and finishes replaced, giving buyers the opportunity to enjoy the character of an established neighborhood with the comfort of a newly updated home. Step inside to a bright, open layout featuring new LVP flooring throughout, new drywall, insulation, windows, interior and exterior paint, and new doors. The completely updated kitchen features granite countertops, new stainless steel appliances, a gas range, center island, new cabinetry, and plenty of workspace for cooking and entertaining. The primary suite includes a beautifully updated en-suite bath, while two additional bedrooms offer flexibility for guests, or a home office. Both bathrooms have been completely refreshed with stylish finishes, including tiled shower surrounds. Behind the finishes are substantial improvements, including new electrical, plumbing, HVAC, roof, and tankless water heater. Additional features include a Ring camera for added convenience. Outside, you'll find a new concrete driveway, back deck, privacy-fenced backyard, and storage building, providing plenty of space for entertaining, pets, gardening, or additional storage. The home sits on a crawlspace and has no HOA. Conveniently located near Downtown Decatur, East Lake, Avondale Estates, shopping, dining, parks, MARTA, I-20 and I-285, with easy access to Atlanta and surrounding areas. With extensive permitted renovations already completed, this home offers an exceptional combination of updated features, outdoor space, and a convenient Decatur location. Come see everything this Decatur home has to offer!
This 3-bed, 2-bath residence in Decatur offers the flexibility of a non HOA setting while still providing comfortable everyday living. Inside, the home offers 1,254 square feet of finished living space, giving plenty of room for everyday living and easy entertaining. The kitchen was planned for both everyday meals and special occasions, with plenty of room to cook, serve, and connect. A central family room and dining area provide a welcoming place to unwind, gather, and enjoy time together. Step outside to approximately 0.207 acres, creating a comfortable setting for outdoor living and weekend gatherings. The property includes parking available for multiple vehicles, offering convenience for residents and guests. Set outside of a formal subdivision, this address in Decatur offers a more independent feel with no mandatory HOA. Just listed within the last few days, this home is already drawing attention. At $300,000, this home is well positioned for buyers seeking value in Decatur.
Show more
2131 Holly Hill Drive - Map & Directions
view in Google Maps
Facts & features
School District Information
High School
Middle School
Elementary School
Additional Information about
None
Association
No
Additional Information about
2131 Holly Hill Drive
County
Neighborhood
Year Built
1952
Appliances
Cooktop
Dishwasher
Disposal
Dryer
Electric Water Heater
Ice Maker
Microwave
Oven/Range (Combo)
Refrigerator
Stainless Steel Appliance(s)
Tankless Water Heater
Washer
Architectural Style
Ranch
Foundation
Slab
Construction Materials
Block
Brick
Wood Siding
Cooling
Ceiling Fan(s)
Central Air
Electric
Dining Room Features
Dining Rm/Living Rm Combo
Exterior Features
Lighting
Flooring
Vinyl
Heating
Central
Electric
Heat Pump
Home Warranty
Yes
Interior Features
High Ceilings
Master On Main Level
Pulldown Attic Stairs
Tile Bath
Kitchen Features
Breakfast Area
Kitchen Island
Pantry
Laundry Features
Laundry Closet
Levels
One
Other Structures
Shed(s)
Patio and Porch Features
Deck
Porch
Selling Status
Updated/Remodeled
Rooms
Family Room
Laundry
Other
Security Features
Smoke Detector(s)
Sewer Type
Public Sewer
Showing Info
Public Sewer
Listing Conditions
Investor Owned
Total Finished Area
1,254
Utilities
Electricity Available
Natural Gas Available
Phone Available
Sewer Available
Underground Utilities
Water Available
Water Source
Public
Window Features
Double Pane Windows
Master on the Main
Yes
Land Information
Lot Size
Less than .5 Acres
Lot Features
Level
Private
Lot Size Estimated
0.207
Fencing
Back Yard
Privacy
Water Front Features
No Dock Or Boathouse
Garages and Parking Information
Parking Total
2
Parking Features
Attached
Tax Information
Taxes
$3,786
Tax Year
2025
Tax ID Number
15-152-08-010
Show more
listed by real estate agent amy doggett and keller williams chattahoochee