Back

366 Blackland Road

Atlanta, GA 30342

The Rains Team
call for more info
404-620-4571
Ask a Question
Send to a Friend
Schedule a Showing
Request More Info
More Homes In
Tuxedo Park
82 Blackland Road, Atlanta
72 Blackland Road, Atlanta
365 King Road, Atlanta
Smart Mortgage Options
Dalton Carter
Lender
Lic. 1566538
Office:
Direct: 678-425-4140
AP Mortgage
340 Jesse Jewell Parkway
Suite 500A
Gainesville, GA 30501
Apply for a Loan
For Sale
MLS Number 10805455
4 Bedrooms
4 Bathrooms
1 Half Baths
5,483 Square Feet *estimated
Summary of 366 Blackland Road
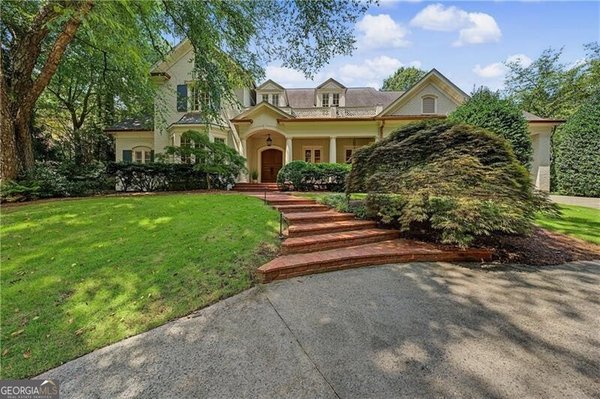
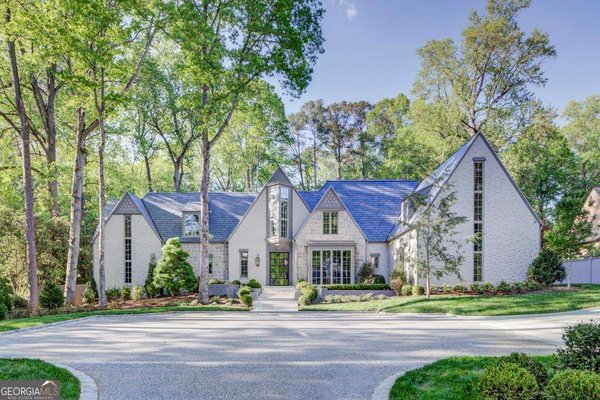
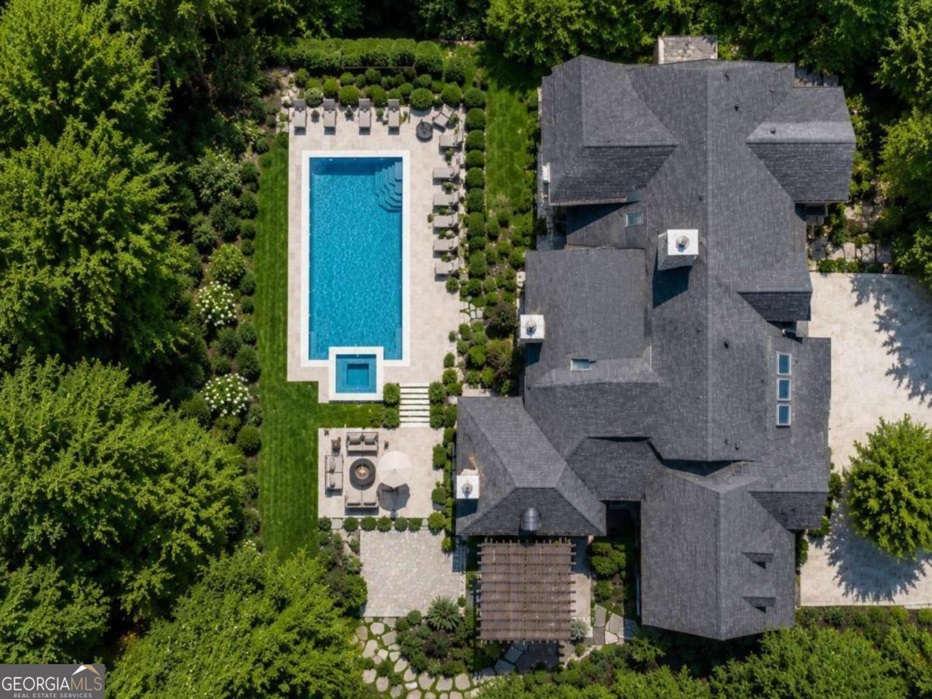
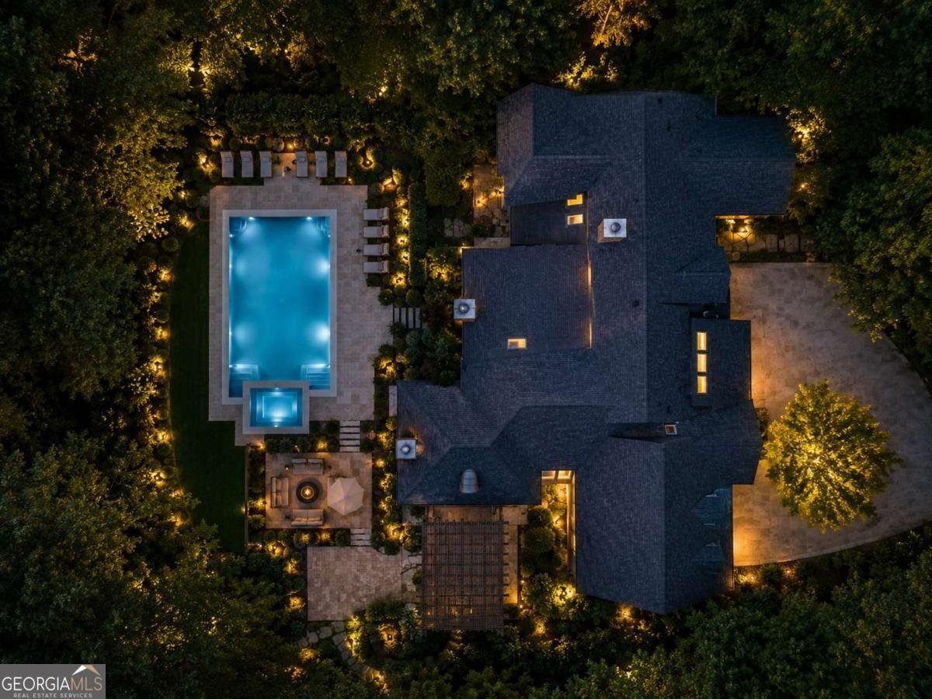
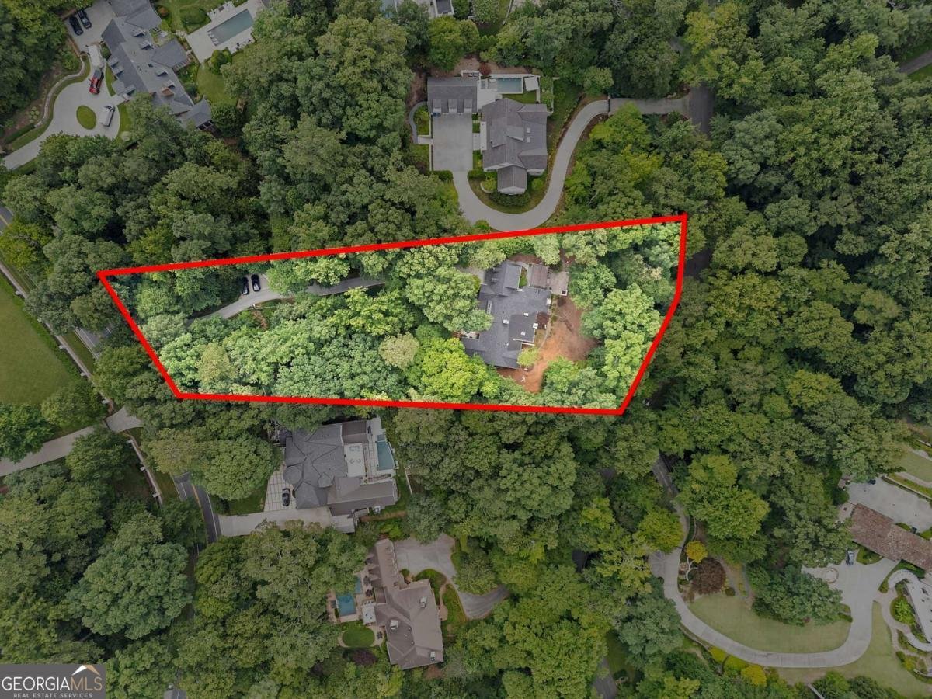
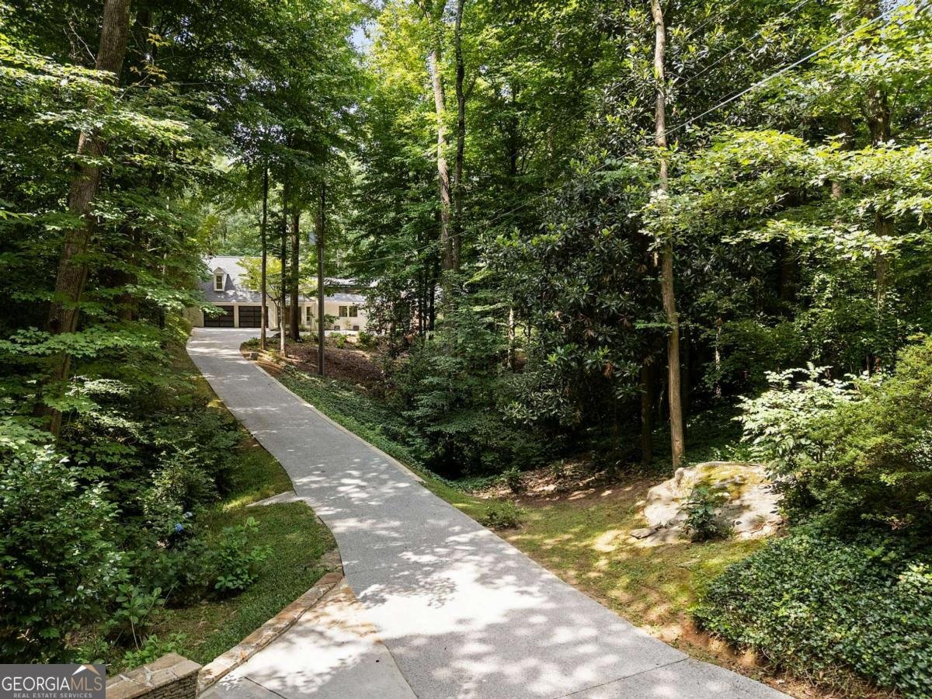
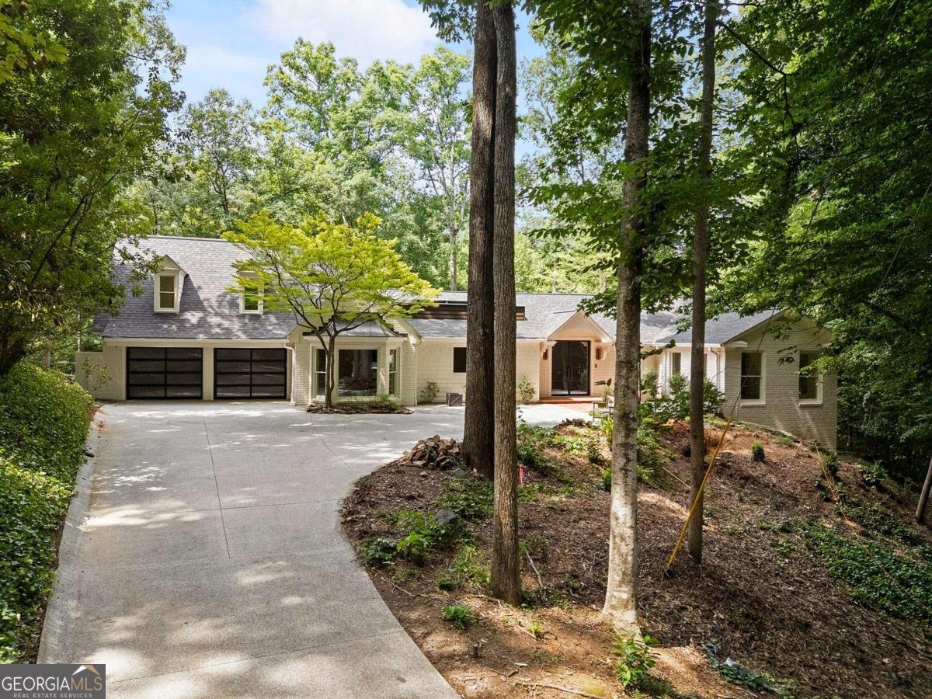
A rare Tuxedo Park offering, this newly reimagined whole-house renovation pairs timeless architecture with a fresh, design-forward interior vision on an extraordinary 1.59-acre lot with access from both Blackland Road and Valley Road. A custom renovation for the owner whose plans changed! Privately set behind gates and down a long driveway is a custom iron front door flanked by gas lanterns, the residence unfolds with a refined sense of arrival. Step inside to warm blond hardwood flooring, curated transitional lighting, and a sophisticated palette designed for modern living. Central to the house, the custom kitchen with double marble waterfall islands are washed in natural light from the newly designed 16 foot skylight. The kitchen is both beautifully tailored and highly functional, featuring premium Sub-Zero and Wolf appliances, custom Bell cabinetry, and a seamless connection to the main living and entertaining spaces. Every detail has been considered to create an atmosphere that feels elevated, fresh, and effortlessly livable with 10 foot + ceilings on the main and upstairs guest bedroom. The primary suite on the main level is a true retreat, overlooking the brand-new pool and spa by Cosmic Pools and offering a serene connection to the surrounding grounds. With four bedrooms, five bathrooms, and generous living spaces throughout, the home balances luxury, comfort, and architectural character. A two-car garage with glass doors adds a contemporary edge, while the expansive lot offers exceptional privacy, flexibility, and presence in one of Atlanta's most coveted neighborhoods. A rare combination of acreage, renovation quality, modern design, and Tuxedo Park location, this property presents a remarkable opportunity to own a newly transformed residence on one of Buckhead's most desirable streets.
Welcome to 366 Blackland Road in Tuxedo Park, where this thoughtfully designed 4-bed, 4-bath home is ready for its next chapter. Thoughtfully planned, the interior provides 5,483 square feet of finished living space with an open, livable feel from room to room. A bright, open kitchen offers generous workspace, storage, and a direct view into the main gathering spaces. The main living areas are filled with natural light and provide an easy flow for hosting friends or enjoying quiet evenings at home. The outdoor space includes approximately 1.59 acres, ideal for gardening, outdoor activities, or simply enjoying the seasons. Practical parking available makes everyday living easier for households with multiple vehicles. Tuxedo Park offers a well established community setting in Atlanta with convenient access to local shopping, dining, and major routes. With an asking price of $3,400,000, this property represents an appealing opportunity in the current market.
Show more
366 Blackland Road - Map & Directions
view in Google Maps
Facts & features
School District Information
High School
Middle School
Elementary School
Additional Information about
Tuxedo Park
Association
No
Additional Information about
366 Blackland Road
County
Neighborhood
Year Built
1990
Appliances
Dishwasher
Disposal
Double Oven
Microwave
Refrigerator
Architectural Style
Brick 4 Side
Contemporary
Other
Basement
Bath Finished
Daylight
Exterior Entry
Finished
Construction Materials
Brick
Other
Cooling
Central Air
Electric
Zoned
Exterior Features
Lighting
Fireplace Features
Basement
Family Room
Gas Log
Living Room
Other
Outside
Flooring
Hardwood
Heating
Central
Electric
Zoned
Home Warranty
No
Interior Features
Beamed Ceilings
Double Vanity
Walk-In Closet(s)
Kitchen Features
Breakfast Area
Breakfast Room
Kitchen Island
Walk-in Pantry
Laundry Features
In Hall,In Kitchen
Levels
Two
Patio and Porch Features
Deck
Screened
Selling Status
Updated/Remodeled
Roof
Composition
Rooms
Keeping Room
Laundry
Other
Security Features
Gated Community
Security System
Sewer Type
Public Sewer
Total Finished Area
5,483
Total Fire Places
5
Utilities
Cable Available
Electricity Available
High Speed Internet
Natural Gas Available
Phone Available
Sewer Available
Water Available
Water Source
Private
Private Pool
Yes
Finished Basement
Yes
Land Information
Lot Size
1 to 2 Acres
Lot Features
Private
Lot Size Estimated
1.59
Water Front Features
No Dock Or Boathouse
Garages and Parking Information
Parking Features
Attached
Kitchen Level
Tax Information
Taxes
$30,268
Tax Year
2025
Tax ID Number
17 0140 LL1129
Show more
listed by real estate agent debra and coldwell banker realty